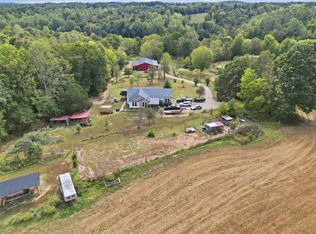
Welcome to this meticulously maintained, one-owner single-level ranch home on 5.29 acres, beautifully secluded on a quiet road in Red Boiling Springs, TN. This home offers a comfortable living space of 2,457 square feet. The main living area features a warm and inviting living room complete with a cozy gas fireplace. Enjoy a sizable kitchen featuring an island, lots of cabinetry and stainless appliances. This 3-bedroom, 2-bathroom home offers a thoughtful floor plan with a private office directly off the primary suite. The spacious primary bath is designed for relaxation with a walk-in tile shower, separate tub, dual vanities, and his-and-hers closets. Enjoy an oversized laundry room equipped with custom cabinetry and a utility sink. Outdoor and hobby enthusiasts will love the detached 3-car garage, complete with central heat and running water—perfect for a workshop, studio, or ultimate storage setup. Impeccably cared for inside and out, this move-in-ready retreat offers peaceful privacy without compromising on convenience.
Active
$629,900
2317 Macedonia Cir, Red Boiling Springs, TN 37150
3beds
2,457sqft
Single Family Residence, Residential
Built in 2012
5.29 Acres Lot
$-- Zestimate®
$256/sqft
$-- HOA
What's special
Cozy gas fireplaceWalk-in tile showerLots of cabinetryThoughtful floor planSizable kitchenOversized laundry roomUtility sink
- 16 days
- 134
- 6
Likely to sell faster than
Zillow last checked:
Listing updated:
Listed by:
Gene Carman, IV 615-633-5614,
Gene Carman R. E. & Auction 615-452-5341,
Harold Gene Carman, Jr. 615-478-3754,
Gene Carman R. E. & Auction
Source: RealTracs MLS as distributed by MLS GRID,MLS#: 3597939
Facts & features
Interior
Bedrooms & bathrooms
- Bedrooms: 3
- Bathrooms: 2
- Full bathrooms: 2
- Main level bedrooms: 3
Bedroom 1
- Features: Walk-In Closet(s)
- Level: Walk-In Closet(s)
- Area: 240 Square Feet
- Dimensions: 15x16
Bedroom 2
- Area: 121 Square Feet
- Dimensions: 11x11
Bedroom 3
- Area: 121 Square Feet
- Dimensions: 11x11
Primary bathroom
- Features: Double Vanity
- Level: Double Vanity
Dining room
- Area: 144 Square Feet
- Dimensions: 12x12
Kitchen
- Area: 192 Square Feet
- Dimensions: 12x16
Living room
- Area: 324 Square Feet
- Dimensions: 18x18
Other
- Features: Office
- Level: Office
- Area: 110 Square Feet
- Dimensions: 10x11
Other
- Features: Utility Room
- Level: Utility Room
- Area: 88 Square Feet
- Dimensions: 8x11
Heating
- Central
Cooling
- Central Air
Appliances
- Included: Oven, Dishwasher, Refrigerator
Features
- Pantry, Walk-In Closet(s)
- Flooring: Wood, Tile, Vinyl
- Basement: Crawl Space
- Number of fireplaces: 1
- Fireplace features: Gas
Interior area
- Total structure area: 2,457
- Total interior livable area: 2,457 sqft
- Finished area above ground: 2,457
Property
Parking
- Total spaces: 2
- Parking features: Attached
- Attached garage spaces: 2
Features
- Levels: One
- Stories: 1
- Patio & porch: Porch, Covered
Lot
- Size: 5.29 Acres
- Features: Level, Wooded
- Topography: Level,Wooded
Details
- Parcel number: 065 02301 000
- Special conditions: Standard
Construction
Type & style
- Home type: SingleFamily
- Architectural style: Ranch
- Property subtype: Single Family Residence, Residential
Materials
- Brick
- Roof: Shingle
Condition
- New construction: No
- Year built: 2012
Utilities & green energy
- Sewer: Septic Tank
- Water: Public
- Utilities for property: Water Available
Community & HOA
Community
- Subdivision: Roger Sampson Subdivision
HOA
- Has HOA: No
Location
- Region: Red Boiling Springs
Financial & listing details
- Price per square foot: $256/sqft
- Tax assessed value: $472,600
- Annual tax amount: $1,917
- Date on market: 9/22/2026
Estimated market value
Not available
Estimated sales range
Not available
Not available
Price history
| Date | Event | Price |
|---|---|---|
| 9/23/2026 | Listed for sale | $629,900+3399.4%$256/sqft |
Source:  RealTracs MLS as distributed by MLS GRID #3597939 Report a problem RealTracs MLS as distributed by MLS GRID #3597939 Report a problem | ||
| 7/31/2006 | Sold | $18,000$7/sqft |
Source: Public Record Report a problem | ||
Public tax history
| Year | Property taxes | Tax assessment |
|---|---|---|
| 2025 | $1,917 | $118,150 |
| 2024 | $1,917 +14.9% | $118,150 |
| 2023 | $1,669 +7.5% | $118,150 +82.6% |
| 2022 | $1,553 | $64,700 |
| 2021 | $1,553 | $64,700 |
| 2020 | $1,553 | $64,700 |
| 2019 | $1,553 +8.5% | $64,700 |
| 2018 | $1,432 +1.6% | $64,700 +15.7% |
| 2017 | $1,409 +5% | $55,900 |
| 2016 | $1,342 +9% | $55,900 +9% |
| 2015 | $1,231 +0% | $51,300 +0% |
| 2014 | $1,231 | $51,281 |
| 2013 | -- | $51,281 |
| 2012 | -- | $51,281 +976.4% |
| 2011 | $107 | $4,764 |
| 2010 | $107 | $4,764 |
| 2009 | $107 | $4,764 |
| 2008 | $107 | $4,764 |
| 2007 | $107 -16.7% | $4,764 |
| 2006 | $129 +21.3% | $4,764 +21.3% |
| 2005 | $106 | $3,928 |
| 2004 | -- | $3,928 |
Find assessor info on the county website
Monthly payment
Est. payment
Payment breakdown
Explore the cost of this home by adjusting the details. Changes won't be saved.Climate risks
Neighborhood: 37150
Nearby schools
Schools provided by the listing agent
- Elementary: Red Boiling Springs Elementary
- Middle: Red Boiling Springs School
- High: Red Boiling Springs School
Source: RealTracs MLS as distributed by MLS GRID. This data may not be complete. We recommend contacting the local school district to confirm school assignments for this home.
- $20,200-- bd-- ba-- sqft1891 Macedonia Cir, Red Boiling Springs, TN 37150Off Market
- $1,170,700-- bd2 ba3.4k sqft2174 Macedonia Cir, Red Boiling Springs, TN 37150Off Market
- $276,500-- bd1 ba912 sqft1891 Madedonia Cir, Red Boiling Springs, TN 37150Off Market
- $199,400-- bd1 ba1.2k sqft1955 Macedonia Cir, Red Boiling Springs, TN 37150Off Market
Similar homes
- $599,9003 bd4 ba2.6k sqft167 Jimtown Rd, Lafayette, TN 37083For Sale

 MLS ID #3609745, Summer Tuck. RealTracs MLS as distributed by MLS GRID
 - $--3 bd2 ba2.3k sqft8060 Short Rd, Red Boiling Springs, TN 37150Auction
 MLS ID #3610090, Joshua Kirby. RealTracs MLS as distributed by MLS GRID
 - $449,9003 bd2 ba2k sqft2010 Lafayette Rd, Red Boiling Springs, TN 37150New Construction
 MLS ID #3602376, Whitney Shrum. RealTracs MLS as distributed by MLS GRID
 - $659,9004 bd3 ba2.7k sqft3326 Highway 52 E, Lafayette, TN 37083For Sale
 MLS ID #3545889, Wendy Dickens. RealTracs MLS as distributed by MLS GRID
 - $679,9003 bd4 ba3.5k sqft375 Autumn Ridge Ln, Lafayette, TN 37083For SaleMLS ID #3134506, Summer Tuck. RealTracs MLS as distributed by MLS GRID
- $369,0003 bd2 ba1.3k sqft3594 Oak Grove Rd, Red Boiling Springs, TN 37150For SaleMLS ID #3190060, David Painter. RealTracs MLS as distributed by MLS GRID
- $378,0003 bd2 ba2.1k sqft631 Bethany Rd, Red Boiling Springs, TN 37150For Sale
 MLS ID #246516, Chance Asberry, The Real Estate Collective Lafayette. UCMLS
 - $685,8803 bd2 ba2k sqft140 Hudson Ln, Lafayette, TN 37083For SaleMLS ID #3269665, Kerry Adams. RealTracs MLS as distributed by MLS GRID
- $499,0004 bd3 ba2.8k sqft516 Gamaliel Rd, Red Boiling Springs, TN 37150For SaleMLS ID #246321, Wanda Maynord, Highlands Elite Real Estate LLC. UCMLS
- $699,9003 bd4 ba2.8k sqft275 Harris Hollow Rd, Pleasant Shade, TN 37145For SaleMLS ID #3602752, CD Digger Poindexter. RealTracs MLS as distributed by MLS GRID
- $639,9003 bd3 ba2.9k sqft6606 Highway 52 W, Lafayette, TN 37083For SaleMLS ID #3499627, Matthew Carman. RealTracs MLS as distributed by MLS GRID
- $450,0003 bd2 ba2.9k sqft3635 Halltown Rd, Hartsville, TN 37074For SaleMLS ID #3614441, Chris Rains. RealTracs MLS as distributed by MLS GRID
- $585,0003 bd3 ba2.2k sqft1420 Shoot Rd, Hartsville, TN 37074For SaleMLS ID #3595566, Mitzi De La Cruz. RealTracs MLS as distributed by MLS GRID
- $359,9003 bd3 ba2k sqft715 Clark Hollow Rd, Whitleyville, TN 38588For SaleMLS ID #3543243, Kelsey Goolsby. RealTracs MLS as distributed by MLS GRID
- $649,9003 bd5 ba2.5k sqft76 Maggie Lena Ln, Lafayette, TN 37083For SaleMLS ID #3593571, Devon Bray. RealTracs MLS as distributed by MLS GRID
- $319,9003 bd2 ba1.7k sqft828 Kirbytown Rd, Lafayette, TN 37083For SaleMLS ID #3596387, Whitney Shrum. RealTracs MLS as distributed by MLS GRID
- $394,5003 bd2 ba1.4k sqft115 Harris Hollow Rd, Pleasant Shade, TN 37145For SaleMLS ID #3168047, CD Digger Poindexter. RealTracs MLS as distributed by MLS GRID
- $570,0003 bd2 ba1.6k sqft4423 Highland Rd, Lafayette, TN 37083For SaleMLS ID #3282390, Wendy Dickens. RealTracs MLS as distributed by MLS GRID
- $389,0003 bd2 ba1.3k sqft1810 Holland Rd, Lafayette, TN 37083For SaleMLS ID #3596898, AJ Stafford. RealTracs MLS as distributed by MLS GRID
