Absolutely BEAUTIFUL 3 bedroom Barndominium - Home features open floor plan with huge open living room and kitchen that features soaring 14 ft ceilings - custom cabinetry with soapstone countertops - Large Master bedroom, bath & walk-in closet - home has office that could very easily be turned into a 3rd bedroom - large attached 30x30 climate controlled garage- 14x40 Air conditioned outbuilding - Private Creek with Springs - Wildlife Galore - All of this sitting on 13.58 open to wooded acres - This One HAS IT ALL and is a MUST SEE!!!
Active
Price cut: $10.1K (8/19)
$589,900
4423 Highland Rd, Lafayette, TN 37083
3beds
1,680sqft
Single Family Residence, Residential
Built in 2022
13.58 Acres Lot
$-- Zestimate®
$351/sqft
$-- HOA
What's special
Open floor planPrivate creek with springsWildlife galore
- 59 days
- 207
- 6
Zillow last checked:
Listing updated:
Listed by:
Wendy Dickens 615-633-6000,
Gene Carman Real Estate & Auctions 615-666-2783
Source: RealTracs MLS as distributed by MLS GRID,MLS#: 3282390
Facts & features
Interior
Bedrooms & bathrooms
- Bedrooms: 3
- Bathrooms: 2
- Full bathrooms: 2
- Main level bedrooms: 3
Bedroom 1
- Features: Full Bath
- Level: Full Bath
- Area: 195 Square Feet
- Dimensions: 15x13
Bedroom 2
- Features: Extra Large Closet
- Level: Extra Large Closet
- Area: 143 Square Feet
- Dimensions: 13x11
Primary bathroom
- Features: Primary Bedroom
- Level: Primary Bedroom
Kitchen
- Area: 280 Square Feet
- Dimensions: 20x14
Living room
- Area: 210 Square Feet
- Dimensions: 15x14
Recreation room
- Area: 130 Square Feet
- Dimensions: 13x10
Heating
- Central
Cooling
- Central Air
Appliances
- Included: Electric Range, Dishwasher, Refrigerator
- Laundry: Electric Dryer Hookup, Washer Hookup
Features
- High Speed Internet, Kitchen Island
- Flooring: Concrete
- Basement: None
Interior area
- Total structure area: 1,680
- Total interior livable area: 1,680 sqft
- Finished area above ground: 1,680
Property
Parking
- Total spaces: 2
- Parking features: Garage Faces Front
- Attached garage spaces: 2
Features
- Levels: One
- Stories: 1
- Patio & porch: Porch, Covered
Lot
- Size: 13.58 Acres
- Features: Level, Wooded
- Topography: Level,Wooded
Details
- Additional structures: Storage
- Parcel number: 040 02700 000
- Special conditions: Standard
Construction
Type & style
- Home type: SingleFamily
- Property subtype: Single Family Residence, Residential
Materials
- Aluminum Siding
Condition
- New construction: No
- Year built: 2022
Utilities & green energy
- Sewer: Septic Tank
- Water: Public
- Utilities for property: Water Available
Community & HOA
Community
- Subdivision: None
HOA
- Has HOA: No
Location
- Region: Lafayette
Financial & listing details
- Price per square foot: $351/sqft
- Tax assessed value: $410,200
- Annual tax amount: $1,664
- Date on market: 7/15/2026
Estimated market value
Not available
Estimated sales range
Not available
Not available
Price history
| Date | Event | Price |
|---|---|---|
| 8/19/2026 | Price change | $589,900-1.7%$351/sqft |
Source:  RealTracs MLS as distributed by MLS GRID #3282390 Report a problem RealTracs MLS as distributed by MLS GRID #3282390 Report a problem | ||
| 7/15/2026 | Listed for sale | $599,999+531.6%$357/sqft |
Source: RealTracs MLS as distributed by MLS GRID #3282390 Report a problem | ||
| 8/2/2021 | Sold | $95,000-68.1%$57/sqft |
Source: Public Record Report a problem | ||
| 8/7/1998 | Sold | $298,199$177/sqft |
Source: Public Record Report a problem | ||
Public tax history
| Year | Property taxes | Tax assessment |
|---|---|---|
| 2025 | $1,664 | $102,550 |
| 2024 | $1,664 +14.9% | $102,550 |
| 2023 | $1,449 +237.7% | $102,550 +473.7% |
| 2022 | $429 -16.8% | $17,875 -16.8% |
| 2021 | $515 +13.6% | $21,475 +13.6% |
| 2020 | $454 | $18,900 |
| 2019 | $454 +8.5% | $18,900 |
| 2018 | $418 -8.3% | $18,900 +4.4% |
| 2017 | $456 +5% | $18,100 |
| 2016 | $434 | $18,100 |
| 2015 | $434 +0.1% | $18,100 +0.1% |
| 2014 | $434 | $18,089 |
| 2013 | -- | $18,089 |
| 2012 | -- | $18,089 -0.7% |
| 2011 | $410 | $18,222 |
| 2010 | $410 +8.7% | $18,222 +30.5% |
| 2006 | $377 +21.4% | $13,961 +21.4% |
| 2005 | $310 | $11,497 |
| 2004 | -- | $11,497 |
| 2002 | $298 | $11,497 |
| 2001 | -- | $11,497 -86.4% |
| 2000 | -- | $84,556 |
Find assessor info on the county website
Monthly payment
Est. payment
Payment breakdown
Explore the cost of this home by adjusting the details. Changes won't be saved.Climate risks
Neighborhood: 37083
Nearby schools
Schools provided by the listing agent
- Elementary: Fairlane Elementary
- Middle: Macon County Junior High School
- High: Macon County High School
Source: RealTracs MLS as distributed by MLS GRID. This data may not be complete. We recommend contacting the local school district to confirm school assignments for this home.
Similar homes
- $579,9003 bd2 ba2.1k sqft189 Sharon Ln, Lafayette, TN 37083For Sale By Owner

- $685,8803 bd2 ba2k sqft140 Hudson Ln, Lafayette, TN 37083For Sale
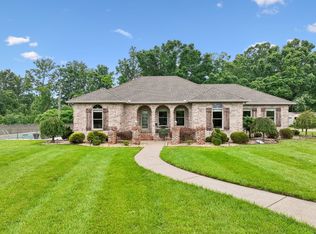
 MLS ID #3269665, Kerry Adams. RealTracs MLS as distributed by MLS GRID
 - $319,9003 bd2 ba1.3k sqft4448 Akersville Rd, Lafayette, TN 37083For Sale
 MLS ID #3545829, Willard Anthony Shrum. RealTracs MLS as distributed by MLS GRID
 - $335,0003 bd3 ba1.6k sqft5245 Galen Rd, Lafayette, TN 37083For Sale
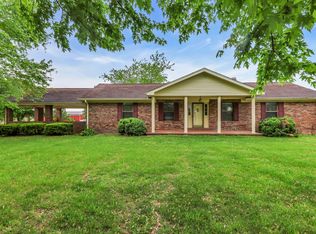 MLS ID #3322302, Morgan Smith. RealTracs MLS as distributed by MLS GRID
 - $379,0003 bd2 ba1.4k sqft171 Coley Ct, Lafayette, TN 37083New ConstructionMLS ID #3546197, Shelly Gregory. RealTracs MLS as distributed by MLS GRID
- $299,9003 bd2 ba1.5k sqft260 Miller Rd, Lafayette, TN 37083For SaleMLS ID #3506160, Bob Tucker. RealTracs MLS as distributed by MLS GRID
- $299,9003 bd2 ba1.3k sqft8229 Galen Rd, Lafayette, TN 37083For SaleMLS ID #3512923, Ben D. Bray. RealTracs MLS as distributed by MLS GRID
- $305,0003 bd2 ba1.3k sqft411 Purtle Rd, Lafayette, TN 37083For SaleMLS ID #3332221, Kammy Huddleston. RealTracs MLS as distributed by MLS GRID
- $399,9003 bd2 ba1.7k sqft166 Coley Ct, Lafayette, TN 37083For SaleMLS ID #3542626, Chance Asberry. RealTracs MLS as distributed by MLS GRID
- $359,0003 bd2 ba2k sqft8705 Old Red Boiling Springs Rd, Lafayette, TN 37083For SaleMLS ID #3544481, Trevor Swindle. RealTracs MLS as distributed by MLS GRID
- $525,0003 bd2 ba2.4k sqft702 Parker Ln, Lafayette, TN 37083For SaleMLS ID #3184013, Taylor Cates. RealTracs MLS as distributed by MLS GRID
- $399,9002 bd2 ba1.2k sqft194 Davenport Ln, Lafayette, TN 37083For SaleMLS ID #3508099, Wendy Dickens. RealTracs MLS as distributed by MLS GRID
- $409,9003 bd2 ba1.7k sqft203 Marys Ln Lot 2, Lafayette, TN 37083New ConstructionMLS ID #3542091, Missy Baker. RealTracs MLS as distributed by MLS GRID
- $339,9003 bd2 ba1.6k sqft1200 Sullivan Dr, Lafayette, TN 37083For Sale
 MLS ID #246767, Lacy Smith, Highlands Elite Real Estate Gainesboro. UCMLS
 - $359,9004 bd2 ba2.4k sqft4079 Red Boiling Springs Rd, Lafayette, TN 37083For SaleMLS ID #3514120, Kyle Woodard. RealTracs MLS as distributed by MLS GRID
- $299,0003 bd2 ba1.5k sqft161 Brady Cole Ln, Lafayette, TN 37083For SaleMLS ID #3526942, Karen Albright. RealTracs MLS as distributed by MLS GRID
- $298,7503 bd2 ba1.8k sqft183 Taylor Ln, Lafayette, TN 37083For SaleMLS ID #246351, Mark D. Boles, The Heartland Real Estate Co., Llc. UCMLS
- $319,9003 bd2 ba1.4k sqft420 Douglas Ln, Lafayette, TN 37083For SaleMLS ID #3314656, Whitney Shrum. RealTracs MLS as distributed by MLS GRID
- $424,9003 bd3 ba2.4k sqft105 Sonoma Dr, Lafayette, TN 37083For SaleMLS ID #3515010, Katie Bray Blankenship. RealTracs MLS as distributed by MLS GRID
