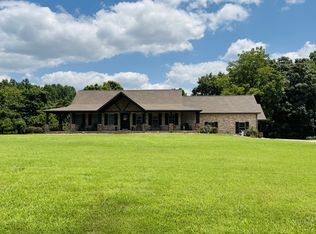
BEAUTIFUL ALL-BRICK HOME ON 5.01 CHOICE ACRES!!!! Just outside Lafayette TN. City Limits - This spacious all - brick home offers an incredible combination of luxury, space, acreage and storage!!! Large Living Room - Formal Dining Room - Spacious Kitchen & Breakfast Nook with beautiful granite counter tops - huge walk-in pantry - large primary bedroom with a spacious primary bath, tiled shower - oversized master closet - Large Bonus Room that is currently being used as a 4th bedrooom - 2 car attached garage - 30x40 detached garage with lean to on side and back - paved drive - fully encapsulated - Central Vacume System - Large Concrete Patio - back part of property is already fenced for cows or horses - This is a MUST SEE HOME that is only minutes from Macon County Jr. High and Macon County High School- Property has a country feel but is just outside of the Lafayette City Limits and very Conveniently located.
Under contract - not showing
$659,900
3326 Highway 52 E, Lafayette, TN 37083
4beds
2,776sqft
Single Family Residence, Residential
Built in 2015
5.01 Acres Lot
$-- Zestimate®
$238/sqft
$-- HOA
What's special
All-brick homePaved driveSpacious all-brick homeSpacious kitchenBreakfast nookLarge bonus roomBeautiful granite counter tops
- 32 days
- 379
- 33
Zillow last checked:
Listing updated:
Listed by:
Wendy Dickens 615-633-6000,
Gene Carman Real Estate & Auctions 615-666-2783
Source: RealTracs MLS as distributed by MLS GRID,MLS#: 3545889
Facts & features
Interior
Bedrooms & bathrooms
- Bedrooms: 4
- Bathrooms: 3
- Full bathrooms: 3
- Main level bedrooms: 3
Bedroom 1
- Features: Full Bath
- Level: Full Bath
- Area: 234 Square Feet
- Dimensions: 18x13
Bedroom 2
- Area: 132 Square Feet
- Dimensions: 12x11
Bedroom 3
- Area: 132 Square Feet
- Dimensions: 12x11
Bedroom 4
- Features: Bath
- Level: Bath
- Area: 570 Square Feet
- Dimensions: 19x30
Primary bathroom
- Features: Suite
- Level: Suite
Dining room
- Area: 121 Square Feet
- Dimensions: 11x11
Kitchen
- Area: 190 Square Feet
- Dimensions: 19x10
Living room
- Area: 336 Square Feet
- Dimensions: 24x14
Other
- Features: Utility Room
- Level: Utility Room
- Area: 49 Square Feet
- Dimensions: 7x7
Heating
- Central, Natural Gas
Cooling
- Central Air
Appliances
- Included: Stainless Steel Appliance(s)
- Laundry: Electric Dryer Hookup, Washer Hookup
Features
- Ceiling Fan(s), Central Vacuum, Extra Closets, High Ceilings, High Speed Internet
- Flooring: Carpet, Wood, Tile
- Basement: Crawl Space
- Number of fireplaces: 1
- Fireplace features: Gas
Interior area
- Total structure area: 2,776
- Total interior livable area: 2,776 sqft
- Finished area above ground: 2,776
Property
Parking
- Total spaces: 2
- Parking features: Garage Door Opener, Garage Faces Side, Asphalt
- Garage spaces: 2
Features
- Levels: Two
- Stories: 2
- Patio & porch: Patio
- Fencing: Back Yard
Lot
- Size: 5.01 Acres
- Features: Level
- Topography: Level
Details
- Parcel number: 067 00701 000
- Special conditions: Standard
Construction
Type & style
- Home type: SingleFamily
- Property subtype: Single Family Residence, Residential
Materials
- Brick
Condition
- New construction: No
- Year built: 2015
Utilities & green energy
- Sewer: Septic Tank
- Water: Public
- Utilities for property: Natural Gas Available, Water Available
Community & HOA
Community
- Subdivision: None
HOA
- Has HOA: No
Location
- Region: Lafayette
Financial & listing details
- Price per square foot: $238/sqft
- Tax assessed value: $726,600
- Annual tax amount: $2,948
- Date on market: 9/10/2026
Estimated market value
Not available
Estimated sales range
Not available
Not available
Price history
| Date | Event | Price |
|---|---|---|
| 10/10/2026 | Pending sale | $659,900$238/sqft |
Source:  RealTracs MLS as distributed by MLS GRID #3545889 Report a problem RealTracs MLS as distributed by MLS GRID #3545889 Report a problem | ||
| 9/10/2026 | Listed for sale | $659,900+1.7%$238/sqft |
Source: RealTracs MLS as distributed by MLS GRID #3545889 Report a problem | ||
| 9/9/2026 | Listing removed | -- |
Source: Owner Report a problem | ||
| 8/13/2026 | Listed for sale | $649,000-5.9%$234/sqft |
Source: Owner Report a problem | ||
| 6/19/2026 | Listing removed | $689,900$249/sqft |
Source: RealTracs MLS as distributed by MLS GRID #2924884 Report a problem | ||
| 7/4/2025 | Listed for sale | $689,900+14.4%$249/sqft |
Source: RealTracs MLS as distributed by MLS GRID #2924884 Report a problem | ||
| 4/15/2024 | Sold | $603,000-2.7%$217/sqft |
Source: RealTracs MLS as distributed by MLS GRID #2613929 Report a problem | ||
| 3/29/2024 | Contingent | $619,900$223/sqft |
Source: RealTracs MLS as distributed by MLS GRID #2613929 Report a problem | ||
| 1/30/2024 | Listed for sale | $619,900+0.6%$223/sqft |
Source: RealTracs MLS as distributed by MLS GRID #2613929 Report a problem | ||
| 12/7/2023 | Listing removed | -- |
Source: RealTracs MLS as distributed by MLS GRID #2553035 Report a problem | ||
| 11/30/2023 | Price change | $615,900-0.6%$222/sqft |
Source: RealTracs MLS as distributed by MLS GRID #2553035 Report a problem | ||
| 10/13/2023 | Listed for sale | $619,900$223/sqft |
Source: RealTracs MLS as distributed by MLS GRID #2553035 Report a problem | ||
| 8/8/2023 | Contingent | $619,900$223/sqft |
Source: RealTracs MLS as distributed by MLS GRID #2553035 Report a problem | ||
| 7/27/2023 | Listed for sale | $619,900-1.6%$223/sqft |
Source: RealTracs MLS as distributed by MLS GRID #2553035 Report a problem | ||
| 7/21/2023 | Listing removed | -- |
Source: RealTracs MLS as distributed by MLS GRID #2480678 Report a problem | ||
| 7/10/2023 | Price change | $629,900-2.5%$227/sqft |
Source: RealTracs MLS as distributed by MLS GRID #2480678 Report a problem | ||
| 7/5/2023 | Price change | $645,900-0.6%$233/sqft |
Source: RealTracs MLS as distributed by MLS GRID #2480678 Report a problem | ||
| 6/20/2023 | Listed for sale | $649,900$234/sqft |
Source: RealTracs MLS as distributed by MLS GRID #2480678 Report a problem | ||
| 5/21/2023 | Contingent | $649,900$234/sqft |
Source: RealTracs MLS as distributed by MLS GRID #2480678 Report a problem | ||
| 5/15/2023 | Price change | $649,900-7.1%$234/sqft |
Source: RealTracs MLS as distributed by MLS GRID #2480678 Report a problem | ||
| 4/18/2023 | Price change | $699,900-6.7%$252/sqft |
Source: RealTracs MLS as distributed by MLS GRID #2480678 Report a problem | ||
| 3/24/2023 | Price change | $749,900-5.1%$270/sqft |
Source: RealTracs MLS as distributed by MLS GRID #2480678 Report a problem | ||
| 3/17/2023 | Price change | $789,900-1.3%$285/sqft |
Source: RealTracs MLS as distributed by MLS GRID #2480678 Report a problem | ||
| 2/19/2023 | Price change | $799,900-5.9%$288/sqft |
Source: RealTracs MLS as distributed by MLS GRID #2480678 Report a problem | ||
| 1/21/2023 | Listed for sale | $849,900+183.3%$306/sqft |
Source: RealTracs MLS as distributed by MLS GRID #2480678 Report a problem | ||
| 11/8/2022 | Listing removed | -- |
Source: RealTracs MLS as distributed by MLS GRID #2383373 Report a problem | ||
| 11/19/2021 | Sold | $300,000$108/sqft |
Source: Public Record Report a problem | ||
Public tax history
| Year | Property taxes | Tax assessment |
|---|---|---|
| 2025 | $2,948 -7.5% | $181,650 -7.5% |
| 2024 | $3,186 +14.9% | $196,325 |
| 2023 | $2,774 +8% | $196,325 +83.4% |
| 2022 | $2,569 +15.8% | $107,025 +15.8% |
| 2021 | $2,218 -13.6% | $92,425 -13.6% |
| 2020 | $2,569 | $107,025 |
| 2019 | $2,569 +8.5% | $107,025 |
| 2018 | $2,368 +4% | $107,025 +18.4% |
| 2017 | $2,278 +4.2% | $90,400 -0.7% |
| 2016 | $2,185 +631.3% | $91,050 +631.3% |
| 2015 | $299 | $12,450 |
Find assessor info on the county website
Monthly payment
Est. payment
Payment breakdown
Explore the cost of this home by adjusting the details. Changes won't be saved.Climate risks
Neighborhood: 37083
Nearby schools
Schools provided by the listing agent
- Elementary: Fairlane Elementary
- Middle: Macon County Junior High School
- High: Macon County High School
Source: RealTracs MLS as distributed by MLS GRID. This data may not be complete. We recommend contacting the local school district to confirm school assignments for this home.
Similar homes
- $679,9003 bd4 ba3.5k sqft375 Autumn Ridge Ln, Lafayette, TN 37083For Sale
 MLS ID #3134506, Summer Tuck. RealTracs MLS as distributed by MLS GRID
 - $649,9003 bd5 ba2.5k sqft76 Maggie Lena Ln, Lafayette, TN 37083For Sale
 MLS ID #3593571, Devon Bray. RealTracs MLS as distributed by MLS GRID
 - $639,9003 bd3 ba2.9k sqft6606 Highway 52 W, Lafayette, TN 37083For Sale
 MLS ID #3499627, Matthew Carman. RealTracs MLS as distributed by MLS GRID
 - $685,8803 bd2 ba2k sqft140 Hudson Ln, Lafayette, TN 37083For Sale
 MLS ID #3269665, Kerry Adams. RealTracs MLS as distributed by MLS GRID
 - $359,9004 bd2 ba2.4k sqft4079 Red Boiling Springs Rd, Lafayette, TN 37083For SaleMLS ID #3514120, Kyle Woodard. RealTracs MLS as distributed by MLS GRID
- $525,0003 bd2 ba2.4k sqft702 Parker Ln, Lafayette, TN 37083For SaleMLS ID #3184013, Taylor Cates. RealTracs MLS as distributed by MLS GRID
- $359,9003 bd2 ba1.8k sqft53 Morgan Rd, Lafayette, TN 37083For SaleMLS ID #3592872, Whitney Shrum. RealTracs MLS as distributed by MLS GRID
- $714,9003 bd3 ba2.3k sqft50 Lecornu Ln, Hartsville, TN 37074For SaleMLS ID #3612988, GWEN DOWLAND. RealTracs MLS as distributed by MLS GRID
- $--4 bd2 ba2.5k sqft145 Crenshaw Rd, Bethpage, TN 37022AuctionMLS ID #3248353, Barry Huber. RealTracs MLS as distributed by MLS GRID
- $799,9004 bd3 ba4.1k sqft2155 Oak Knob Rd, Lafayette, TN 37083For SaleMLS ID #3309488, Sarah "Katie" Amons. RealTracs MLS as distributed by MLS GRID
- $399,9003 bd2 ba1.7k sqft166 Coley Ct, Lafayette, TN 37083For Sale
 MLS ID #247152, Chance Asberry, The Real Estate Collective Lafayette. UCMLS
 - $364,9005 bd3 ba2.1k sqft302 W Point Dr, Lafayette, TN 37083For SaleMLS ID #3333604, Whitney Shrum. RealTracs MLS as distributed by MLS GRID
- $334,9003 bd2 ba1.6k sqft1200 Sullivan Dr, Lafayette, TN 37083For SaleMLS ID #246767, Lacy Smith, Highlands Elite Real Estate Gainesboro. UCMLS
- $389,9003 bd2 ba1.7k sqft263 Marys Ln Lot 2, Lafayette, TN 37083New ConstructionMLS ID #3548109, Danya Cox. RealTracs MLS as distributed by MLS GRID
- $--3 bd2 ba2.3k sqft8060 Short Rd, Red Boiling Springs, TN 37150AuctionMLS ID #3610090, Joshua Kirby. RealTracs MLS as distributed by MLS GRID
- $399,9003 bd2 ba1.6k sqft73 Marys Ln, Lafayette, TN 37083For SaleMLS ID #246483, Chance Asberry, The Real Estate Collective Lafayette. UCMLS
- $359,0003 bd3 ba2k sqft72 Forkum Ln, Lafayette, TN 37083For SaleMLS ID #3603164, Penny Kirby. RealTracs MLS as distributed by MLS GRID
- $339,9003 bd2 ba1.6k sqft1406 Ellington Dr, Lafayette, TN 37083For SaleMLS ID #3221153, Matthew Carman. RealTracs MLS as distributed by MLS GRID
- $425,0004 bd3 ba2.9k sqft105 Hilco Dr, Lafayette, TN 37083For SaleMLS ID #245682, Sonja Hammond, Blackwell Realty and Auction. UCMLS
- $335,0003 bd3 ba1.6k sqft5245 Galen Rd, Lafayette, TN 37083For SaleMLS ID #3322302, Morgan Smith. RealTracs MLS as distributed by MLS GRID
