Special New Construction Finance Incentives! Call for Details! It's OK to Have a Home to Sell. A Secluded Lot in the Heart of Wilson School District. Tucked away at 2317 Washington Ave, West Lawn, this extraordinary to-be-built 2-story home offers something almost impossible to find today: total privacy surrounded by woods, on a private road with only one home, yet just minutes from every suburban convenience. This is not just a house — it’s a sanctuary. Spanning 2,281 square feet, this thoughtfully designed home blends modern luxury, energy efficiency, and peaceful seclusion in a way that simply doesn’t exist elsewhere in the area. While the neighborhood around you is fully developed suburbia, your home sits quietly embraced by nature — a rare and irreplaceable setting. ✨ Highlights That Set This Home Apart: 3 spacious bedrooms including a private master suite retreat. 2 full bathrooms + elegant powder room. Luxury vinyl plank flooring throughout — durable, beautiful, and timeless. Granite countertops with soft-close cabinetry for a refined, high-end feel. Stainless steel appliance package. Energy-efficient windows & LED lighting for lower utility costs and modern comfort. Heat pump with central air — efficient, quiet, and future-forward. 2-car garage. Covered front porch perfect for morning coffee or evening relaxation. 1,005 sq ft poured concrete basement with egress window — ideal for future finishing, home gym, or guest space. Well & septic — no water or sewer bills. Quickly get on Rt 222 and Rt 422. 🌲 A Setting You Can’t Replicate Wake up to birds instead of traffic. Enjoy privacy, quiet, and wooded views from every angle — all while remaining minutes from shopping, dining, schools, and major routes. Homes like this do not come along in Wilson School District. 🔨 Build It Your Way Because construction will broke ground April 2026, foundation started! To be complete soon. , the buyer who acts now may still have the opportunity to select colors, finishes, and upgrades — turning this already stunning home into a custom masterpiece. Private. New. Energy-Efficient. Customizable from Local Builder Robert James Jankowski. Buy before its build to secure this home now! If you’ve been waiting for something truly special — this is it. 👉 Act now to secure one of the most unique new construction homes in the area.
New construction
$460,000
2317 Washington Ave, West Lawn, PA 19609
3beds
2,281sqft
:
Get pre-qualified$3,056/mo
Single Family Residence
Built in 2026
0.25 Acres Lot
$459,600 Zestimate®
$202/sqft
$-- HOA
What's special
Stainless steel appliance package
- 111 days |
- 704 |
- 35 |
Zillow last checked:
Listing updated:
Listed by:
Peter Gustis 610-209-9219,
Springer Realty Group 4844984000
Source: Bright MLS,MLS#: PABK2071234
Facts & features
Interior
Bedrooms & bathrooms
- Bedrooms: 3
- Bathrooms: 3
- Full bathrooms: 2
- 1/2 bathrooms: 1
- Main level bathrooms: 1
Basement
- Description: Percent Finished: 0.0
- Area: 1005
Heating
- Heat Pump, Forced Air, Central, Electric
Cooling
- Central Air, Heat Pump, Electric
Appliances
- Included: Microwave, Built-In Range, Dishwasher, Disposal, Oven/Range - Electric, Stainless Steel Appliance(s), Electric Water Heater
- Laundry: Upper Level
Features
- Bathroom - Tub Shower, Built-in Features, Breakfast Area, Bathroom - Walk-In Shower, Ceiling Fan(s), Dining Area, Family Room Off Kitchen, Open Floorplan, Kitchen Island, Primary Bath(s), Recessed Lighting, Walk-In Closet(s), Dry Wall
- Flooring: Luxury Vinyl
- Windows: Double Pane Windows, Energy Efficient, Vinyl Clad
- Basement: Full,Concrete
- Has fireplace: No
Interior area
- Total structure area: 3,286
- Total interior livable area: 2,281 sqft
- Finished area above ground: 2,281
- Finished area below ground: 0
Property
Parking
- Total spaces: 4
- Parking features: Garage Faces Front, Inside Entrance, Asphalt, Attached, Driveway
- Attached garage spaces: 2
- Uncovered spaces: 2
- Details: Garage Sqft: 470
Accessibility
- Accessibility features: 2+ Access Exits
Features
- Levels: Two
- Stories: 2
- Patio & porch: Patio
- Pool features: None
- Has view: Yes
- View description: Scenic Vista
Lot
- Size: 0.25 Acres
- Features: Adjoins - Public Land, Cleared, Cul-De-Sac, Front Yard, Not In Development, Open Lot, Private, Rear Yard, Rural, Secluded, Suburban
Details
- Additional structures: Above Grade, Below Grade
- Parcel number: NO TAX RECORD
- Zoning: RES
- Special conditions: Standard
Construction
Type & style
- Home type: SingleFamily
- Architectural style: Traditional
- Property subtype: Single Family Residence
Materials
- Advanced Framing, Concrete, Dryvit, Vinyl Siding, Brick
- Foundation: Concrete Perimeter
- Roof: Architectural Shingle
Condition
- Excellent
- New construction: Yes
- Year built: 2026
Details
- Builder model: Farm House
- Builder name: Robert James Jankowski
Utilities & green energy
- Electric: 200+ Amp Service
- Sewer: On Site Septic
- Water: Well
- Utilities for property: Cable
Green energy
- Energy efficient items: HVAC, Lighting
Community & HOA
Community
- Subdivision: None Available
HOA
- Has HOA: No
Location
- Region: West Lawn
- Municipality: SPRING TWP
Financial & listing details
- Price per square foot: $202/sqft
- Tax assessed value: $1,000
- Annual tax amount: $1,000
- Date on market: 4/24/2026
- Listing agreement: Exclusive Right To Sell
- Listing terms: Bank Portfolio,Cash,Conventional,FHA,PHFA,VA Loan,USDA Loan
- Inclusions: Stainless Steel Appliances,
- Ownership: Fee Simple
Estimated market value
$459,600
$437,000 - $483,000
$2,887/mo
Price history
| Date | Event | Price |
|---|---|---|
| 4/24/2026 | Listed for sale | $460,000$202/sqft |
Source:  Bright MLS #PABK2071234 Report a problem Bright MLS #PABK2071234 Report a problem | ||
Public tax history
Tax history is unavailable.
Monthly payment
Est. payment
Payment breakdown
Explore the cost of this home by adjusting the details. Changes won't be saved.Climate risks
Neighborhood: West Wyomissing
Nearby schools
GreatSchools rating
- 8/10Shiloh Hills Elementary SchoolGrades: K-5Distance: 2.7 mi
- 6/10Wilson Southern Middle SchoolGrades: 6-8Distance: 0.9 mi
- 7/10Wilson High SchoolGrades: 9-12Distance: 0.9 mi
Schools provided by the listing agent
- District: Wilson
Source: Bright MLS. This data may not be complete. We recommend contacting the local school district to confirm school assignments for this home.
- $275,4004 bd3 ba768 sqft2308 Washington Ave, Reading, PA 19609Off Market
- $289,2005 bd1 ba1.6k sqft2310 Jefferson Ave, Reading, PA 19609Off Market
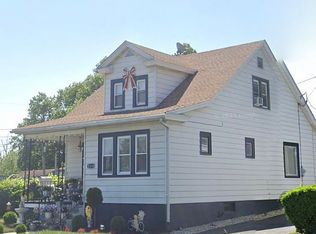
- $291,6003 bd1 ba1.2k sqft2320 Jefferson Ave, West Lawn, PA 19609Off Market
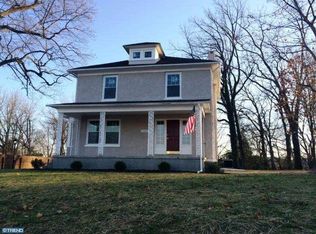
- $900-- bd-- ba-- sqft2320 Jefferson Ave, West Lawn, PA 19609Off Market
- $248,6002 bd2 ba768 sqft2316 Jefferson Ave, West Lawn, PA 19609Off Market
- $213,0002 bd1 ba768 sqft2314 Jefferson Ave, Reading, PA 19609Off Market
- $232,2003 bd1 ba1.3k sqft2308 Jefferson Ave, Reading, PA 19609Off Market
- $29,0000.25 acres2313 Washington Ave, Reading, PA 19609Sold
A local agent can set up tours, give advice and negotiate with sellers.
A local lender can help you make sure your offer is ready when you are.
Similar homes
- $399,9004 bd3 ba2.5k sqft2400 Lindale Dr, West Lawn, PA 19609For Sale
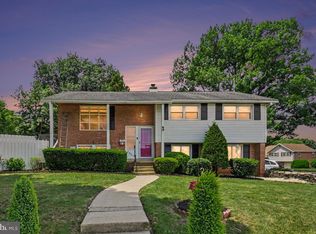
 MLS ID #PABK2073332, Joe Colon, Coldwell Banker Realty. Bright MLS
 - $335,0004 bd2 ba1.7k sqft2310 Lincoln Ave, Reading, PA 19609For Sale
 MLS ID #PABK2074288, Linda Giorgio, Coldwell Banker Realty. Bright MLS
 - $450,0004 bd3 ba2.8k sqft1 Cameron Ct, Denver, PA 17517For Sale
 MLS ID #PALA2093158, Nicole Messina, Coldwell Banker Realty. Bright MLS
 - $400,0003 bd3 ba2k sqft3236 Garfield Ave, Reading, PA 19605For Sale
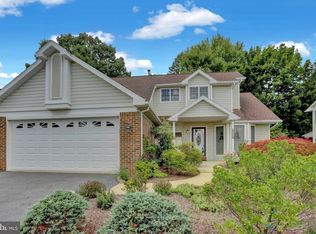 MLS ID #PABK2076474, Deb Scheidt, Coldwell Banker Realty. Bright MLS
 - $329,9003 bd1 ba1.5k sqft134 Gerald Ave, Reading, PA 19607For SaleMLS ID #PABK2076142, Marcus Gonzalez, Atlas Land and Homes. Bright MLS
- $398,9004 bd4 ba2.9k sqft1600 N 12th St, Reading, PA 19604For SaleMLS ID #PABK2075452, Randall Weeber, RE/MAX Of Reading. Bright MLS
- $519,9004 bd3 ba3.3k sqft21 Shelly Dr, Sinking Spring, PA 19608For SaleMLS ID #PABK2074204, Lori Colon, Century 21 Gold. Bright MLS
- $500,0004 bd3 ba2.5k sqft425 Westbury Dr, Wyomissing, PA 19610For SaleMLS ID #PABK2072644, Ed Spayd, RE/MAX Of Reading. Bright MLS
- $489,0003 bd3 ba2.2k sqft509 Spring Hollow Dr, New Holland, PA 17557For SaleMLS ID #PALA2093454, Carol Lehman, Hostetter Realty LLC. Bright MLS
- $269,9003 bd2 ba1.2k sqft929 John St, Reading, PA 19607For SaleMLS ID #PABK2076362, Vashni Rodriguez, Iron Valley Real Estate of Berks. Bright MLS
- $489,9004 bd3 ba3k sqft108 Dogwood Dr, Bernville, PA 19506For SaleMLS ID #PABK2075918, Nancy Marchese, Keller Williams Realty Group. Bright MLS
- $415,0003 bd1 ba1.4k sqft425 Centre St, Reading, PA 19605For SaleMLS ID #PABK2076092, Silvia Hernandez, United Real Estate Strive 212. Bright MLS
- $475,0005 bd3 ba2.6k sqft1857 N Churchtown Rd, East Earl, PA 17519AuctionMLS ID #PALA2092370, Curvin Horning, Kingsway Realty - Ephrata. Bright MLS
- $324,9003 bd2 ba1.6k sqft12 Michigan Dr, Sinking Spring, PA 19608For SaleMLS ID #PABK2075690, Brad Bentz, Coldwell Banker Realty. Bright MLS
- $575,0003 bd2 ba1.6k sqft2800 River Rd, Reading, PA 19605For SaleMLS ID #PABK2072806, Anna Ortiz, Coldwell Banker Realty. Bright MLS
- $520,0004 bd3 ba2.3k sqft125 Woodmeadow Dr, Denver, PA 17517For SaleMLS ID #PALA2093024, Alex Whitt, Keller Williams Elite. Bright MLS
- $589,9003 bd3 ba3.2k sqft1 Heidelberg Ct, Bernville, PA 19506For Sale By Owner
- $451,9003 bd3 ba2k sqftNone Available, Robesonia, PA 19551New ConstructionMLS ID #PABK2076498, Laura Grande, Keller Williams Platinum Realty - Wyomissing. Bright MLS
- $389,7774 bd2 ba2.1k sqft2245 Moselem Springs Rd, Fleetwood, PA 19522For SaleMLS ID #PABK2075590, Jeroen Harmsen, RE/MAX Of Reading. Bright MLS
- $469,0004 bd3 ba2.3k sqft374 Fisher Dam Rd, Hamburg, PA 19526For SaleMLS ID #PABK2073282, Kim Shannon, Iron Valley Real Estate of Berks. Bright MLS
