ONLY 1 HOME LEFT. Discover urban sophistication in this brand-new modern home nestled near downtown Houston. Boasting 3 bedrooms and 3.5 baths, this residence offers a perfect blend of luxury and convenience. Immerse yourself in the timeless elegance of light wood floors that seamlessly flow throughout the house. The sleek kitchen showcases stainless steel appliances and matte black hardware, creating a stylish and functional space for culinary enthusiasts. The primary bedroom features expansive windows with views of the city skyline. The master bath is a sanctuary of modern design, adorned with matte black hardware, double sinks, a standalone shower, and an inviting soaking tub—a perfect retreat for relaxation and indulgence. Embrace contemporary living in the heart of the city with this meticulously designed home.
Pending
Price cut: $10.1K (9/1)
$384,900
2318 Mills St, Houston, TX 77026
3beds
2,088sqft
Single Family Residence
Built in 2025
1,498 Square Feet Lot
$381,300 Zestimate®
$184/sqft
$-- HOA
What's special
- 38 days
- 62
- 1
Likely to sell faster than
Zillow last checked:
Listing updated:
Listed by:
Jason Nguyen TREC #0654618 713-703-0217,
Nan & Company Properties - Corporate Office (Heights),
Thomas Eureste TREC #0675453 832-866-3208,
Nan & Company Properties - Corporate Office (Heights)
Source: HAR,MLS#: 95374388
Facts & features
Interior
Bedrooms & bathrooms
- Bedrooms: 3
- Bathrooms: 4
- Full bathrooms: 3
- 1/2 bathrooms: 1
Primary bedroom
- Level: Third
- Area: 192
- Dimensions: 16x12
Bedroom
- Level: Third
- Area: 126
- Dimensions: 14x9
Bedroom
- Level: First
- Area: 126
- Dimensions: 14x9
Dining room
- Level: Second
- Area: 81
- Dimensions: 9x9
Kitchen
- Level: Second
- Area: 182
- Dimensions: 13x14
Living room
- Level: Second
- Area: 270
- Dimensions: 15x18
Primary bath
- Level: Third
- Area: 102
- Dimensions: 17x6
Heating
- Natural Gas, Zoned
Cooling
- Ceiling Fan(s), Electric, Zoned
Appliances
- Included: Disposal, Gas Oven, Microwave, Gas Cooktop, Dishwasher
- Laundry: Electric Dryer Hookup, Gas Dryer Hookup, Washer Hookup
Features
- Formal Entry/Foyer, High Ceilings, Prewired for Alarm System, Wired for Sound, 1 Bedroom Down - Not Primary BR, En-Suite Bath, Primary Bed - 3rd Floor, Walk-In Closet(s)
- Flooring: Carpet, Tile, Vinyl
- Doors: Insulated Doors
- Windows: Insulated/Low-E windows
Interior area
- Total structure area: 2,088
- Total interior livable area: 2,088 sqft
Video & virtual tour
Property
Parking
- Total spaces: 2
- Parking features: Attached, Double-Wide Driveway
- Attached garage spaces: 2
Features
- Stories: 3
Lot
- Size: 1,498 Square Feet
- Features: Subdivided, 0 Up To 1/4 Acre
Details
- Parcel number: 1460010010003
Construction
Type & style
- Home type: SingleFamily
- Architectural style: Contemporary
- Property subtype: Single Family Residence
Materials
- Cement Siding, Stucco
- Foundation: Slab
- Roof: Composition
Condition
- New construction: Yes
- Year built: 2025
Details
- Builder name: IKLO Builders
Utilities & green energy
- Sewer: Public Sewer
- Water: Public
Green energy
- Energy efficient items: Thermostat, HVAC
Community & HOA
Community
- Security: Prewired for Alarm System
- Subdivision: Mills Square
Location
- Region: Houston
Financial & listing details
- Price per square foot: $184/sqft
- Tax assessed value: $330,526
- Annual tax amount: $7,024
- Date on market: 9/1/2026
- Listing terms: Affordable Housing Program (subject to conditions),Cash,Conventional,FHA,VA Loan
Estimated market value
$381,300
$362,000 - $400,000
$2,843/mo
Price history
| Date | Event | Price |
|---|---|---|
| 9/25/2026 | Listing removed | $2,800$1/sqft |
Source:  HAR #10871204 Report a problem HAR #10871204 Report a problem | ||
| 9/16/2026 | Pending sale | $384,900$184/sqft |
Source:  HAR #95374388 Report a problem HAR #95374388 Report a problem | ||
| 9/1/2026 | Listed for rent | $2,800$1/sqft |
Source: HAR #10871204 Report a problem | ||
| 9/1/2026 | Price change | $384,900-2.6%$184/sqft |
Source: HAR #95374388 Report a problem | ||
| 4/22/2026 | Listed for sale | $395,000$189/sqft |
Source: HAR #10486619 Report a problem | ||
| 3/9/2026 | Pending sale | $395,000$189/sqft |
Source: HAR #10486619 Report a problem | ||
| 1/6/2026 | Price change | $395,000-1%$189/sqft |
Source: HAR #88437171 Report a problem | ||
| 9/23/2025 | Listed for sale | $399,000+1%$191/sqft |
Source: HAR #54764156 Report a problem | ||
| 2/18/2025 | Pending sale | $395,000$189/sqft |
Source: HAR #30951554 Report a problem | ||
| 9/13/2024 | Listed for sale | $395,000$189/sqft |
Source: HAR #6024300 Report a problem | ||
| 9/10/2024 | Listing removed | $395,000$189/sqft |
Source: HAR #84129211 Report a problem | ||
| 7/23/2024 | Price change | $395,000-5.7%$189/sqft |
Source: HAR #84129211 Report a problem | ||
| 2/28/2024 | Listed for sale | $419,000$201/sqft |
Source: HAR #30944831 Report a problem | ||
Public tax history
| Year | Property taxes | Tax assessment |
|---|---|---|
| 2025 | $7,024 +8% | $330,526 +6.3% |
| 2024 | $6,506 +551% | $310,939 |
| 2023 | $999 | -- |
Find assessor info on the county website
Monthly payment
Est. payment
Payment breakdown
Explore the cost of this home by adjusting the details. Changes won't be saved.Climate risks
Neighborhood: Greater Fifth Ward
Nearby schools
Schools provided by the listing agent
- Elementary: Sherman Elementary School
- Middle: Fleming Middle School
- High: Northside High School
Source: HAR. This data may not be complete. We recommend contacting the local school district to confirm school assignments for this home.
Similar homes
- $489,0003 bd4 ba2.3k sqft2420 Sumpter St, Houston, TX 77026For Sale
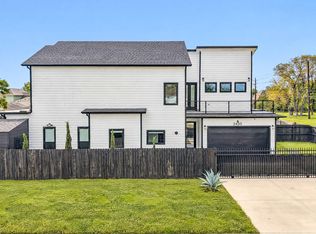 MLS ID #58678343, Thomas Daily, Compass RE Texas, LLC - Houston. HAR
 - $389,9993 bd3 ba1.7k sqft4605 Terry St, Houston, TX 77009For Sale
 MLS ID #44715706, Michael Silva, Happen Houston. HAR
 - $354,9003 bd4 ba1.7k sqft4207 Arlington St, Houston, TX 77022New Construction
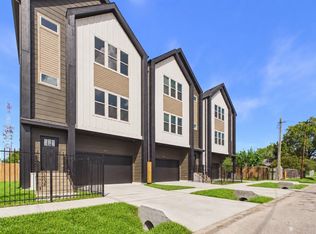 MLS ID #65859075, Patrick Burbridge, SERHANT.. HAR
 - $355,0003 bd3 ba1.5k sqft3405 Terry St, Houston, TX 77009For Sale
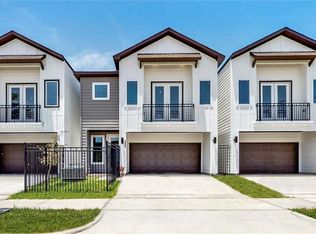 MLS ID #17748888, Yesenia Morales Gonzalez, Nextgen Real Estate Properties. HAR
