This home is located just outside of Long Prairie and features a spacious yard just walking distance from the Long Prairie Country Club! There are 3 bedrooms and 3 bathrooms (including a jack and jill style bathroom off of the master bedroom) as well as an additional non-conforming bedroom downstairs. The windows are in exceptional condition, featuring a large bay window in the living room. There is an attached garage as well as an additional 2 car garage located behind the home and LOTS of storage including an outdoor shed and large storage area in the basement. Come check out this perfect blend of small town and country living!
Pending
$265,000
23186 Grandview Loop, Long Prairie, MN 56347
3beds
2,600sqft
SingleFamily
Built in 1963
0.76 Acres Lot
$-- Zestimate®
$102/sqft
$-- HOA
What's special
Outdoor shedAttached garageSpacious yard
- 42 days
- 34
- 1
Listed by:
Property Owner (612) 695-0790
Facts & features
Interior
Bedrooms & bathrooms
- Bedrooms: 3
- Bathrooms: 3
- Full bathrooms: 3
Appliances
- Included: Dryer, Freezer, Microwave, Range / Oven, Refrigerator, Washer
Features
- Flooring: Carpet, Linoleum / Vinyl
- Basement: Finished
Interior area
- Total interior livable area: 2,600 sqft
Property
Parking
- Total spaces: 3
- Parking features: Garage - Attached, Garage - Detached, Off-street, On-street
Features
- Exterior features: Metal
- Has view: Yes
- View description: Territorial
Lot
- Size: 0.76 Acres
Details
- Parcel number: 180047400
Construction
Type & style
- Home type: SingleFamily
Materials
- Roof: Shake / Shingle
Condition
- New construction: No
- Year built: 1963
Community & HOA
Location
- Region: Long Prairie
Financial & listing details
- Price per square foot: $102/sqft
- Tax assessed value: $239,100
- Annual tax amount: $1,928
- Date on market: 8/19/2026
Estimated market value
Not available
Estimated sales range
Not available
$2,202/mo
Price history
| Date | Event | Price |
|---|---|---|
| 9/2/2026 | Pending sale | $265,000$102/sqft |
Source: Owner Report a problem | ||
| 8/19/2026 | Listed for sale | $265,000+15.2%$102/sqft |
Source: Owner Report a problem | ||
| 12/20/2024 | Sold | $230,000-3.8%$88/sqft |
Source:  NorthstarMLS as distributed by MLS GRID #6594627 Report a problem NorthstarMLS as distributed by MLS GRID #6594627 Report a problem | ||
| 12/1/2024 | Pending sale | $239,000$92/sqft |
Source: NorthstarMLS as distributed by MLS GRID #6594627 Report a problem | ||
| 10/9/2024 | Price change | $239,000-4.4%$92/sqft |
Source: NorthstarMLS as distributed by MLS GRID #6594627 Report a problem | ||
| 9/9/2024 | Price change | $249,900+8.7%$96/sqft |
Source: NorthstarMLS as distributed by MLS GRID #6594627 Report a problem | ||
| 9/6/2024 | Listed for sale | $229,900$88/sqft |
Source: NorthstarMLS as distributed by MLS GRID #6594627 Report a problem | ||
Public tax history
| Year | Property taxes | Tax assessment |
|---|---|---|
| 2025 | $1,928 +6.8% | $239,100 -0.6% |
| 2024 | $1,806 +13.3% | $240,600 +6.9% |
| 2023 | $1,594 -4.3% | $225,100 +27.6% |
| 2022 | $1,666 +4.5% | $176,400 +8.7% |
| 2021 | $1,594 +6.8% | $162,300 +4.5% |
| 2020 | $1,492 -5.8% | $155,300 +10.1% |
| 2019 | $1,584 +6.5% | $141,000 +0.9% |
| 2018 | $1,488 +12.6% | $139,700 +5.6% |
| 2017 | $1,322 -4.8% | $132,300 +7.4% |
| 2016 | $1,388 -0.7% | $123,200 |
| 2015 | $1,398 | -- |
| 2014 | -- | -- |
| 2013 | -- | -- |
| 2012 | -- | -- |
| 2011 | -- | -- |
| 2010 | $1,340 -11.8% | $125,800 -0.9% |
| 2009 | $1,520 | $126,900 |
Find assessor info on the county website
Monthly payment
Est. payment
Payment breakdown
Explore the cost of this home by adjusting the details. Changes won't be saved.Climate risks
Neighborhood: 56347
- $292,400-- bd-- ba1.4k sqft23165 State 287, Long Prairie, MN 56347Off Market
- $219,9003 bd2 ba1.2k sqft23187 Grandview Loop, Long Prairie, MN 56347For Sale

- $312,100-- bd-- ba1.5k sqft23159 State 287, Long Prairie, MN 56347Off Market
- $399,5004 bd3 ba3.5k sqft23146 Grandview Loop, Long Prairie, MN 56347Sold
Similar homes
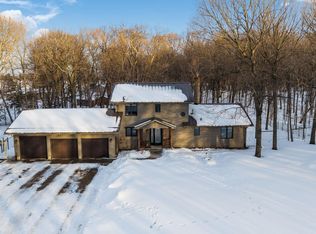
- $245,0004 bd3 ba2.8k sqft22297 County Road 38, Long Prairie, MN 56347For Sale

 MLS ID #7117682, Melissa Terwey, East-West Realty of Long Prairie, Inc.. NorthstarMLS as distributed by MLS GRID
 - $289,8984 bd3 ba2.2k sqft913 1st Ave SE, Long Prairie, MN 56347For Sale
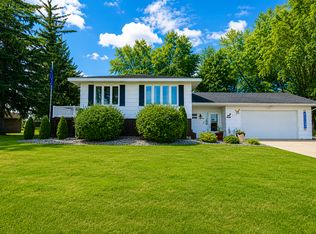 MLS ID #7137927, Jason VonBank, Coldwell Banker Crown Realtors. NorthstarMLS as distributed by MLS GRID
 - $249,0003 bd2 ba3k sqft430 1st Ave N, Long Prairie, MN 56347For Sale
 MLS ID #7063553, Janet Matchinsky, Home Match Realty. NorthstarMLS as distributed by MLS GRID
 - $260,0006 bd4 ba2.7k sqft310 2nd Ave N, Long Prairie, MN 56347For Sale
 MLS ID #7137661, Gabriela Rodriguez Melendez, Central MN Realty LLC. NorthstarMLS as distributed by MLS GRID
 - $339,9003 bd2 ba1.4k sqft903 4th Ave NE, Long Prairie, MN 56347New ConstructionMLS ID #7139425, Chad Schwendeman, eXp Realty. NorthstarMLS as distributed by MLS GRID
- $349,9002 bd2 ba1.7k sqft508 Prairie Ln, Long Prairie, MN 56347For SaleMLS ID #7091460, Peter J. Nelson, Main Street Real Estate. NorthstarMLS as distributed by MLS GRID
- $259,0003 bd1 ba1.7k sqft5874 180th St, Little Falls, MN 56345For SaleMLS ID #7142872, Tiffany Anderson, Central MN Realty LLC. NorthstarMLS as distributed by MLS GRID
- $339,0003 bd2 ba1.5k sqft18716 State 27, Long Prairie, MN 56347For SaleMLS ID #7097651, Brandon Kelly, Central MN Realty LLC. NorthstarMLS as distributed by MLS GRID
- $285,0003 bd1 ba1.8k sqft20696 340th St, Clarissa, MN 56440For SaleMLS ID #7091806, Anne Dickey, Counselor Realty Brainerd Lakes. NorthstarMLS as distributed by MLS GRID
- $282,5005 bd3 ba2k sqft534 Lake Shore Dr, Sauk Centre, MN 56378For SaleMLS ID #7056813, Sarah J Klimek, Counselor Realty Inc of Alex. NorthstarMLS as distributed by MLS GRID
- $289,9004 bd3 ba2.4k sqft28503 Ottawa Dr, Browerville, MN 56438For SaleMLS ID #6812148, Christopher B Sutton, Century 21 First Realty, Inc.. NorthstarMLS as distributed by MLS GRID
- $300,0003 bd1 ba1.8k sqft11328 County Road 11, Sauk Centre, MN 56378For SaleMLS ID #7136306, Peter J. Nelson, Main Street Real Estate. NorthstarMLS as distributed by MLS GRID
- $314,9004 bd2 ba2k sqft36879 207th Ave, Clarissa, MN 56440For SaleMLS ID #7062598, Chad Schwendeman, eXp Realty. NorthstarMLS as distributed by MLS GRID
- $224,9003 bd2 ba2.1k sqft404 5th St S, Sauk Centre, MN 56378For SaleMLS ID #7142687, Jacob Imdieke, Central MN Realty LLC. NorthstarMLS as distributed by MLS GRID
- $245,0004 bd2 ba1.6k sqft504 Degraff Ave, Swanville, MN 56382For SaleMLS ID #7142409, Brooke Thieschafer, MOVE IT REAL ESTATE GROUP/LAKEHOMES.COM. NorthstarMLS as distributed by MLS GRID
- $229,0004 bd2 ba1.6k sqft217 W Oak St, Osakis, MN 56360For SaleMLS ID #7144935, Moe Mossa, Savvy Avenue, LLC. NorthstarMLS as distributed by MLS GRID
- $184,5002 bd1 ba1.6k sqft330 Main St S, Browerville, MN 56438For SaleMLS ID #7090538, Jessenia Guzman-Melendez, Coldwell Banker Realty. NorthstarMLS as distributed by MLS GRID
- $349,0005 bd1 ba1.6k sqft31632 185th Ave, Clarissa, MN 56440For SaleMLS ID #7125469, Frances M. Altman, Coldwell Banker Realty. NorthstarMLS as distributed by MLS GRID
- $329,9003 bd2 ba1.8k sqft384 Morning View Ln, Sauk Centre, MN 56378For SaleMLS ID #7130054, Jason VonBank, Coldwell Banker Crown Realtors. NorthstarMLS as distributed by MLS GRID
