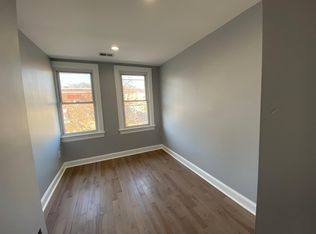
Just listed and open Saturday 9/19 from 12-2 PM! Welcome to 2319 3rd Street NE! This beautifully updated 2-bedroom, 2.5-bath home offers well-laid-out living across three thoughtfully designed levels. The main level welcomes you with a spacious living room that flows into the kitchen and dining area, then opens to a bright bonus sunroom. A convenient full bathroom completes this level. Upstairs, two sun-filled bedrooms share a full bath, while the finished basement provides a second living area, half bath, and storage closet—perfect for guests, a home office, or flexible living space. Recent improvements include solar panels and an updated roof, offering meaningful utility savings. Flexible outdoor space rounds things out, functioning as a private patio or potential for parking. Location seals the deal: just moments from Rhode Island Ave Metro for easy commuting and near the Metropolitan Branch Trail for biking or walking to Union Market and NoMa. Grab a coffee at Bryant Street Market, catch a film at Alamo Drafthouse, enjoy pizza night at Lazy Bones Pizza and Dew Drop Inn, or unwind at MetroBar's beer garden—all just steps away. This is a well-designed home with energy-saving upgrades, close-knit neighborhood charm, and easy access to some of DC's most exciting dining, entertainment, transit, and green space.
Pending
$665,000
2319 3rd St NE, Washington, DC 20002
2beds
1,574sqft
Townhouse
Built in 1923
975 Square Feet Lot
$663,900 Zestimate®
$422/sqft
$-- HOA
What's special
Storage closetBright bonus sunroomSolar panelsHalf bathUpdated roofTwo sun-filled bedrooms
- 21 days
- 513
- 50
Likely to sell faster than
Zillow last checked:
Listing updated:
Listed by:
Renee Peres 301-651-0521,
Compass,
Co-Listing Agent: Pee Jay Romell Sabater Santos 202-531-9655,
Compass
Source: Bright MLS,MLS#: DCDC2282934
Facts & features
Interior
Bedrooms & bathrooms
- Bedrooms: 2
- Bathrooms: 3
- Full bathrooms: 2
- 1/2 bathrooms: 1
- Main level bathrooms: 1
Basement
- Area: 524
Heating
- Forced Air, Natural Gas
Cooling
- Central Air, Electric
Appliances
- Included: Microwave, Dishwasher, Disposal, Dryer, Oven/Range - Gas, Refrigerator, Stainless Steel Appliance(s), Washer, Water Heater, Gas Water Heater
- Laundry: Washer In Unit, Dryer In Unit
Features
- Bathroom - Tub Shower, Bathroom - Stall Shower, Breakfast Area, Ceiling Fan(s), Dining Area, Floor Plan - Traditional, Kitchen Island, Recessed Lighting
- Flooring: Wood
- Windows: Double Pane Windows, Window Treatments
- Basement: Other
- Has fireplace: No
Interior area
- Total structure area: 1,574
- Total interior livable area: 1,574 sqft
- Finished area above ground: 1,050
- Finished area below ground: 524
Video & virtual tour
Property
Parking
- Total spaces: 1
- Parking features: Driveway
- Uncovered spaces: 1
Accessibility
- Accessibility features: None
Features
- Levels: Two
- Stories: 2
- Patio & porch: Porch, Patio
- Exterior features: Flood Lights, Storage
- Pool features: None
Lot
- Size: 975 Square Feet
- Features: Unknown Soil Type
Details
- Additional structures: Above Grade, Below Grade
- Parcel number: 3558//0041
- Zoning: R-3
- Special conditions: Standard
Construction
Type & style
- Home type: Townhouse
- Architectural style: Federal
- Property subtype: Townhouse
Materials
- Brick
- Foundation: Slab
Condition
- New construction: No
- Year built: 1923
Utilities & green energy
- Sewer: Public Sewer
- Water: Public
Community & HOA
Community
- Security: Exterior Cameras
- Subdivision: Edgewood
HOA
- Has HOA: No
Location
- Region: Washington
Financial & listing details
- Price per square foot: $422/sqft
- Tax assessed value: $681,030
- Annual tax amount: $4,956
- Date on market: 9/11/2026
- Listing agreement: Exclusive Right To Sell
- Listing terms: Conventional,Cash,VA Loan
- Ownership: Fee Simple
Estimated market value
$663,900
$631,000 - $697,000
$3,282/mo
Price history
| Date | Event | Price |
|---|---|---|
| 10/1/2026 | Pending sale | $665,000$422/sqft |
Source:  Bright MLS #DCDC2282934 Report a problem Bright MLS #DCDC2282934 Report a problem | ||
| 9/18/2026 | Contingent | $665,000$422/sqft |
Source: Bright MLS #DCDC2282934 Report a problem | ||
| 9/11/2026 | Listed for sale | $665,000+5.6%$422/sqft |
Source: Bright MLS #DCDC2282934 Report a problem | ||
| 5/22/2018 | Sold | $630,000+86.4%$400/sqft |
Source: Public Record Report a problem | ||
| 6/1/2005 | Sold | $338,000+51.6%$215/sqft |
Source: Public Record Report a problem | ||
| 11/10/2004 | Sold | $223,000$142/sqft |
Source: Public Record Report a problem | ||
Public tax history
| Year | Property taxes | Tax assessment |
|---|---|---|
| 2026 | $4,956 -0.5% | $674,960 -0.2% |
| 2025 | $4,983 +2.5% | $676,040 +2.6% |
| 2024 | $4,860 +6.5% | $658,770 +3.6% |
| 2023 | $4,565 +8.9% | $635,840 +3.8% |
| 2022 | $4,191 +9.5% | $612,270 +0.7% |
| 2021 | $3,828 +9.8% | $607,930 +1% |
| 2020 | $3,485 -3.1% | $601,770 +42.2% |
| 2018 | $3,596 +7.5% | $423,080 +7.5% |
| 2017 | $3,345 +57.2% | $393,470 +6.6% |
| 2016 | $2,128 +9.9% | $369,210 +8.8% |
| 2015 | $1,937 +9.4% | $339,390 +21.8% |
| 2014 | $1,771 +2.1% | $278,570 +2% |
| 2013 | $1,735 +4.3% | $273,200 +3.8% |
| 2012 | $1,663 | $263,100 |
| 2011 | $1,663 +9.1% | $263,100 -7.7% |
| 2010 | $1,524 +10% | $285,140 -8.6% |
| 2009 | $1,386 +11.5% | $311,820 +16.6% |
| 2007 | $1,243 +5.2% | $267,500 +42% |
| 2006 | $1,182 -7.8% | $188,430 +23.6% |
| 2005 | $1,281 +5% | $152,450 +20% |
| 2004 | $1,220 +50% | $127,040 +50% |
| 2003 | $813 +3% | $84,692 +3% |
| 2002 | $789 -13.9% | $82,196 +3.1% |
| 2001 | $917 | $79,699 |
Find assessor info on the county website
Monthly payment
Est. payment
Payment breakdown
Explore the cost of this home by adjusting the details. Changes won't be saved.Climate risks
Neighborhood: Edgewood
Nearby schools
Schools provided by the listing agent
- District: District Of Columbia Public Schools
Source: Bright MLS. This data may not be complete. We recommend contacting the local school district to confirm school assignments for this home.
Similar homes
- $635,0003 bd4 ba1.8k sqft817 20th St NE, Washington, DC 20002For Sale

 MLS ID #DCDC2284750, Paul Basto, Compass. Bright MLS
 - $749,9004 bd2 ba1.7k sqft2015 4th St NE, Washington, DC 20002For Sale
 MLS ID #DCDC2274692, Alleyah Miner, Samson Properties. Bright MLS
 - $629,0002 bd2 ba1.2k sqft705 18th St NE, Washington, DC 20002For Sale
 MLS ID #DCDC2281218, Gregory Hangemanole, Long & Foster Real Estate, Inc.. Bright MLS
 - $748,0003 bd3 ba1.7k sqft1415 Trinidad Ave NE, Washington, DC 20002For Sale
 MLS ID #DCDC2282532, Mehrnaz Bazargan, Redfin Corp. Bright MLS
 - $535,9002 bd2 ba924 sqft813 12th St NE, Washington, DC 20002For SaleMLS ID #DCDC2284846, Taylor McNeal, Samson Properties. Bright MLS
- $599,9003 bd2 ba1.4k sqft518 Oklahoma Ave NE, Washington, DC 20002For SaleMLS ID #DCDC2266222, James Thomley, RLAH @properties. Bright MLS
- $699,9992 bd3 ba1.2k sqftColumbia Heights, Washington, DC 20010For SaleMLS ID #DCDC2281032, Blake Hering, Samson Properties. Bright MLS
- $519,0002 bd2 ba840 sqft611 18th St NE, Washington, DC 20002For SaleMLS ID #DCDC2283620, Don Denton, Coldwell Banker Realty - Washington. Bright MLS
- $675,0003 bd3 ba1.3k sqftColumbia Heights, Washington, DC 20001For SaleMLS ID #DCDC2281700, Jack Shorb, Corcoran McEnearney. Bright MLS
- $575,0003 bd2 ba1k sqft649 16th St NE, Washington, DC 20002For SaleMLS ID #DCDC2269254, Joel Nelson, Keller Williams Capital Properties. Bright MLS
- $750,0005 bd3 ba1.9k sqft504 Buchanan St NW, Washington, DC 20011For SaleMLS ID #DCDC2283616, Parker McCarthy, Compass. Bright MLS
- $800,0005 bd4 ba1.6k sqft1201 Queen St NE, Washington, DC 20002For SaleMLS ID #DCDC2247372, Joe Smith, Next Step Realty. Bright MLS
- $930,0004 bd4 ba1.9k sqft1710 3rd St NE, Washington, DC 20002For SaleMLS ID #DCDC2271978, Rob Traister, RE/MAX Ideal. Bright MLS
- $579,0004 bd4 ba1.1k sqft1268 16th St NE, Washington, DC 20002For SaleMLS ID #DCDC2262158, Andrew Pariser, Long & Foster Real Estate, Inc.. Bright MLS
- $595,0002 bd2 ba874 sqftMount Pleasant, Washington, DC 20009For SaleMLS ID #DCDC2285686, Amir Tabatabai, TTR Sotheby's International Realty. Bright MLS
- $699,0002 bd2 ba952 sqft1421 T St NW APT 11, Washington, DC 20009For SaleMLS ID #DCDC2278932, Mary Bunch, Compass. Bright MLS
- $799,0003 bd3 ba1.1k sqft431 Ridge St NW, Washington, DC 20001For SaleMLS ID #DCDC2283046, Joyce Wehrle, RE/MAX Allegiance. Bright MLS
- $899,0003 bd3 ba1.6k sqft1391 F St NE, Washington, DC 20002For SaleMLS ID #DCDC2277980, Jessica Evans, Compass. Bright MLS
- $899,5004 bd4 ba2k sqft8 Adams St NW, Washington, DC 20001For SaleMLS ID #DCDC2282888, Renee Peres, Compass. Bright MLS
- $697,0004 bd3 ba1.8k sqft4433 13th St NE, Washington, DC 20017For SaleMLS ID #DCDC2282946, Peter Grimm, Berkshire Hathaway HomeServices PenFed Realty. Bright MLS
