Welcome home to this well-maintained raised ranch located in the sought-after Brittany neighborhood! Conveniently situated near highly rated Lucy Franklin Elementary School and Brittany Hills Middle School, this home offers both comfort and an excellent location.
The inviting living room features a beautiful brick fireplace and skylights that fill the space with natural light, creating a warm and welcoming atmosphere. The kitchen is equipped with newer appliances and boasts a large pantry, offering plenty of storage and functionality for everyday living.
The main level includes a spacious laundry room with built-in cabinetry for added convenience and organization. The primary suite provides a private retreat with two closets and a full en-suite bathroom.
The carpeted basement offers additional space for a family room, recreation area, home office, or workout room. Step outside to enjoy the fenced backyard, ideal for children, pets, entertaining, or simply relaxing outdoors.
Don't miss this opportunity to own a wonderful home in one of the area's most desirable neighborhoods!
Pending
$300,000
2319 NW Leann Dr, Blue Springs, MO 64014
3beds
1,348sqft
:
Get pre-qualified$2,034/mo
Single Family Residence
Built in 1987
8,187 Square Feet Lot
$-- Zestimate®
$223/sqft
$-- HOA
What's special
- 31 days |
- 88 |
- 0 |
Zillow last checked:
Listing updated:
Listed by:
Suzy Morrison 816-699-6904,
Realty Professionals Heartland,
Chip Thompson 816-863-7203,
Realty Professionals Heartland
Source: Heartland MLS as distributed by MLS GRID,MLS#: 2629861
Facts & features
Interior
Bedrooms & bathrooms
- Bedrooms: 3
- Bathrooms: 2
- Full bathrooms: 2
Primary bedroom
- Features: Carpet
- Level: First
Bedroom 2
- Features: Carpet
- Level: First
Bedroom 3
- Features: Carpet
- Level: First
Great room
- Features: Carpet, Ceiling Fan(s), Fireplace
- Level: First
Kitchen
- Level: First
Laundry
- Features: Vinyl
- Level: First
Heating
- Forced Air
Cooling
- Electric
Appliances
- Included: Cooktop, Dishwasher, Disposal, Exhaust Fan, Microwave, Refrigerator
- Laundry: Laundry Room, Main Level
Features
- Ceiling Fan(s), Pantry
- Flooring: Carpet, Laminate, Vinyl
- Windows: Window Coverings, Skylight(s), Thermal Windows
- Basement: Interior Entry,Unfinished
- Number of fireplaces: 1
- Fireplace features: Great Room, Masonry
Interior area
- Total structure area: 1,348
- Total interior livable area: 1,348 sqft
- Finished area above ground: 1,348
- Finished area below ground: 0
Property
Parking
- Total spaces: 2
- Parking features: Basement, Garage Door Opener, Garage Faces Front
- Attached garage spaces: 2
Features
- Patio & porch: Deck, Porch
- Fencing: Metal,Wood
Lot
- Size: 8,187 Square Feet
Details
- Parcel number: 36340100300000000
- Special conditions: Owner Agent
Construction
Type & style
- Home type: SingleFamily
- Architectural style: Craftsman,Traditional
- Property subtype: Single Family Residence
Materials
- Board & Batten Siding, Brick Trim, Frame
- Roof: Composition
Condition
- Year built: 1987
Utilities & green energy
- Sewer: Public Sewer
- Water: Public
Community & HOA
Community
- Subdivision: Brittany Place
HOA
- Has HOA: No
Location
- Region: Blue Springs
Financial & listing details
- Price per square foot: $223/sqft
- Tax assessed value: $203,660
- Annual tax amount: $3,169
- Date on market: 7/10/2026
- Listing terms: Cash,Conventional,FHA,VA Loan
- Ownership: Private
- Road surface type: Paved
Estimated market value
Not available
Estimated sales range
Not available
Not available
Price history
| Date | Event | Price |
|---|---|---|
| 7/12/2026 | Pending sale | $300,000$223/sqft |
Source:  Heartland MLS as distributed by MLS GRID #2629861 Report a problem Heartland MLS as distributed by MLS GRID #2629861 Report a problem | ||
| 7/10/2026 | Listed for sale | $300,000$223/sqft |
Source: Heartland MLS as distributed by MLS GRID #2629861 Report a problem | ||
Public tax history
| Year | Property taxes | Tax assessment |
|---|---|---|
| 2025 | $3,169 -17.3% | $38,695 -17.6% |
| 2024 | $3,832 +2% | $46,971 |
| 2023 | $3,759 +41.9% | $46,971 +60.5% |
| 2022 | $2,649 +0.1% | $29,260 |
| 2021 | $2,647 +6.6% | $29,260 +4.8% |
| 2020 | $2,482 +3.4% | $27,915 |
| 2019 | $2,400 | $27,915 +15% |
| 2018 | $2,400 +8.1% | $24,269 |
| 2017 | $2,219 +8.1% | $24,269 +5.1% |
| 2016 | $2,054 +1% | $23,085 +1.1% |
| 2014 | $2,034 +0.5% | $22,829 |
| 2013 | $2,023 +0.1% | $22,829 |
| 2012 | $2,022 +0.3% | $22,829 |
| 2011 | $2,015 +1.8% | $22,829 |
| 2010 | $1,979 -5.7% | $22,829 |
| 2009 | $2,099 +1.8% | $22,829 -6% |
| 2008 | $2,061 +3.6% | $24,286 |
| 2007 | $1,989 +0% | $24,286 +4% |
| 2006 | $1,988 +6.9% | $23,352 |
| 2005 | $1,859 -0.2% | $23,352 +8% |
| 2004 | $1,862 +24% | $21,623 |
| 2003 | $1,501 +5.3% | $21,623 +15% |
| 2002 | $1,426 +1.1% | $18,803 |
| 2001 | $1,410 | $18,803 |
Find assessor info on the county website
Monthly payment
Est. payment
Payment breakdown
Explore the cost of this home by adjusting the details. Changes won't be saved.Climate risks
Neighborhood: 64014
Nearby schools
GreatSchools rating
- 7/10Lucy Franklin Elementary SchoolGrades: K-5Distance: 0.3 mi
- 7/10Brittany Hill Middle SchoolGrades: 6-8Distance: 0.4 mi
- 8/10Blue Springs High SchoolGrades: 9-12Distance: 1.6 mi
Schools provided by the listing agent
- Elementary: Lucy Franklin
- Middle: Brittany Hill
- High: Blue Springs
Source: Heartland MLS as distributed by MLS GRID. This data may not be complete. We recommend contacting the local school district to confirm school assignments for this home.
- $287,8003 bd2 ba1.3k sqft2323 NW Leann Dr, Blue Springs, MO 64014Off Market
- $321,9004 bd3 ba2.4k sqft2315 NW Leann Dr, Blue Springs, MO 64014Off Market

- $279,8003 bd2 ba1.3k sqft2308 NW 4th St, Blue Springs, MO 64014Off Market

- $255,0003 bd1 ba1.4k sqft2306 NW 4th St, Blue Springs, MO 64014Off Market
- $299,3003 bd2 ba1.6k sqft2311 NW Leann Dr, Blue Springs, MO 64014Off Market
- $315,8003 bd3 ba1.5k sqft2327 NW Leann Dr, Blue Springs, MO 64014Off Market
- $273,3003 bd2 ba1k sqft2304 NW 4th St, Blue Springs, MO 64014Off Market
- $284,1003 bd2 ba1.2k sqft2318 NW Leann Dr, Blue Springs, MO 64014Off Market
A local agent can set up tours, give advice and negotiate with sellers.
A local lender can help you make sure your offer is ready when you are.
Similar homes
- $260,0003 bd2 ba1.2k sqft909 NW Range St, Blue Springs, MO 64015For Sale
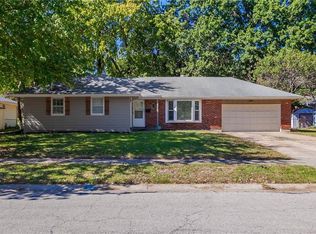 MLS ID #2613141, Emil Schellack, Veterans Realty. Heartland MLS as distributed by MLS GRID
 - $269,0003 bd3 ba1.5k sqft1913 NE Grant Cir, Blue Springs, MO 64014For Sale
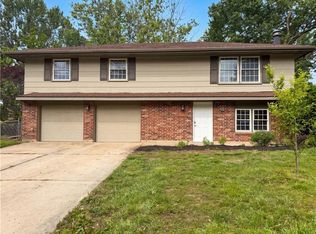 MLS ID #2617559, Benji Lytle, Opendoor Brokerage LLC. Heartland MLS as distributed by MLS GRID
 - $310,0003 bd2 ba1.5k sqft1104 SW Mic O Say Dr, Blue Springs, MO 64015For Sale
 MLS ID #2619030, Chet Meierarend, RE/MAX Premier Properties. Heartland MLS as distributed by MLS GRID
 - $298,9003 bd2 ba1.9k sqft716 SW Brome Dr, Grain Valley, MO 64029For Sale
 MLS ID #2630741, Mike Cooper, RE/MAX Premier Properties. Heartland MLS as distributed by MLS GRID
 - $249,9003 bd2 ba1.5k sqft1404 NW Sandalwood Ct, Blue Springs, MO 64015For SaleMLS ID #2623025, Greg Brickhouse, Brickhouse Real Estate Service. Heartland MLS as distributed by MLS GRID
- $299,0003 bd2 ba1.2k sqft2005 SE 2nd Ter, Lees Summit, MO 64063For SaleMLS ID #2634688, Jonathan Minerick, homecoin.com. Heartland MLS as distributed by MLS GRID
- $285,0003 bd2 ba1.4k sqft3008 S Cochise Dr, Independence, MO 64057For SaleMLS ID #2627825, Melissa Johnson, Platinum Realty LLC. Heartland MLS as distributed by MLS GRID
- $234,9003 bd2 ba1.3k sqft1209 SW Eugene St, Blue Springs, MO 64015For SaleMLS ID #2629450, Shane Hodges, Keller Williams Platinum Prtnr. Heartland MLS as distributed by MLS GRID
- $269,9003 bd2 ba1.6k sqft3008 S Bryn Mawr Dr, Independence, MO 64057For SaleMLS ID #2634483, Heather Thompson, Realty ONE Group Metro Home Pros. Heartland MLS as distributed by MLS GRID
- $297,5003 bd2 ba1.4k sqft1500 N Aztec Ave, Independence, MO 64056For SaleMLS ID #2626638, Ryan Schroer, Homes by Darcy LLC. Heartland MLS as distributed by MLS GRID
- $290,0002 bd2 ba1.2k sqft5209 S Megan Dr, Independence, MO 64055For SaleMLS ID #2632766, Howard Carter, LPT Realty. Heartland MLS as distributed by MLS GRID
- $299,7003 bd3 ba1.2k sqft1334 S Pope Ave, Independence, MO 64055For SaleMLS ID #2635379, Cami Reiss, Keller Williams Platinum Prtnr. Heartland MLS as distributed by MLS GRID
- $239,0004 bd2 ba1.7k sqft4212 S Union St, Independence, MO 64055For SaleMLS ID #2631616, Deborah Ann Jordahl, Berkshire Hathaway HomeServices All-Pro. Heartland MLS as distributed by MLS GRID
- $269,9003 bd3 ba1.6k sqft3604 S Cottage St, Independence, MO 64055For SaleMLS ID #2623970, Cheyenne Grimes, Fitz Osborn Real Estate LLC. Heartland MLS as distributed by MLS GRID
- $314,0003 bd2 ba1.4k sqft8 NW Noel St, Lees Summit, MO 64063For SaleMLS ID #2634896, Aaron Mendoza, Platinum Realty LLC. Heartland MLS as distributed by MLS GRID
- $294,9003 bd2 ba1.4k sqft305 Pinetree Dr, Greenwood, MO 64034For SaleMLS ID #2626982, Hern Group, Keller Williams Platinum Prtnr. Heartland MLS as distributed by MLS GRID
- $275,0004 bd3 ba1.4k sqft511 Quail Creek Dr, Odessa, MO 64076For SaleMLS ID #2634712, Cindy Steinbeck, Heritage Realty. Heartland MLS as distributed by MLS GRID
- $315,0003 bd2 ba1.8k sqft1 & 2 H St, Lees Summit, MO 64086For SaleMLS ID #2612636, Peggy Rudder, Realty Executives. Heartland MLS as distributed by MLS GRID
- $270,0003 bd2 ba1.6k sqft1010 SE 4th Ter, Lees Summit, MO 64063For SaleMLS ID #2633682, Stacy Keith, Keller Williams Southland. Heartland MLS as distributed by MLS GRID
- $239,0002 bd1 ba1.3k sqft1429 NW Birdseye Ct, Blue Springs, MO 64015For SaleMLS ID #2625406, Tiffany Heavner, Berkshire Hathaway HomeServices All-Pro. Heartland MLS as distributed by MLS GRID
