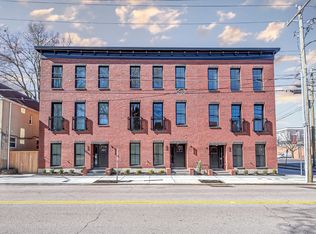
A rare opportunity to own a brand-new, high-end brick townhome in the vibrant East Row Historic District-truly the first of its kind! Facing an historic brick street, this stunning three-level residence features soaring ceilings, premium finishes, abundant natural light, and elegant spaces designed for modern living. The lower level offers an entry hall with coat closet and storage, a side-facing two-car garage, and a study or optional bedroom with full bath. The main level boasts an open floor plan with gas fireplace, spacious living and dining areas, a home office, half bath, and walkout to a cantilevered deck. The chef's kitchen includes an oversized island, quartz countertops, GE Café stainless appliances, and a large pantry. Upstairs, two expansive bedroom suites each offer full baths. The primary suite features two oversized walk-in closets, a double vanity, private water closet, and nearby laundry room. A three-story elevator shaft with electrical hookup is included for optional installation now or later. Built-in smart wiring throughout.
Pending
$949,900
232 E Southgate St, Newport, KY 41071
3beds
2,302sqft
:
Get pre-qualified$6,579/mo
Townhouse, Residential
Built in 2025
1,911 Square Feet Lot
$-- Zestimate®
$413/sqft
$-- HOA
What's special
Gas fireplacePremium finishesBrand-new high-end brick townhomePrivate water closetLarge pantryNearby laundry roomOpen floor plan
- 54 days |
- 20 |
- 0 |
Zillow last checked:
Listing updated:
Listed by:
Mark Ramler 859-466-0243,
Pivot Realty Group
Source: NKMLS,MLS#: 640361
Facts & features
Interior
Bedrooms & bathrooms
- Bedrooms: 3
- Bathrooms: 4
- Full bathrooms: 3
- 1/2 bathrooms: 1
Primary bedroom
- Features: See Remarks
- Level: Third
- Area: 196
- Dimensions: 14 x 14
Bedroom 2
- Features: See Remarks
- Level: First
- Area: 154
- Dimensions: 11 x 14
Bedroom 3
- Features: See Remarks
- Level: Third
- Area: 169
- Dimensions: 13 x 13
Bathroom 2
- Features: See Remarks
- Level: First
- Area: 54
- Dimensions: 9 x 6
Bathroom 3
- Features: See Remarks
- Level: Second
- Area: 42
- Dimensions: 6 x 7
Bathroom 4
- Features: See Remarks
- Level: Third
- Area: 60
- Dimensions: 6 x 10
Dining room
- Features: See Remarks
- Level: Second
- Area: 168
- Dimensions: 12 x 14
Entry
- Features: See Remarks
- Level: First
- Area: 104
- Dimensions: 8 x 13
Kitchen
- Features: See Remarks
- Level: Second
- Area: 224
- Dimensions: 14 x 16
Laundry
- Features: See Remarks
- Level: Third
- Area: 27
- Dimensions: 9 x 3
Living room
- Features: See Remarks
- Level: Second
- Area: 306
- Dimensions: 17 x 18
Office
- Features: See Remarks
- Level: Second
- Area: 70
- Dimensions: 10 x 7
Primary bath
- Features: See Remarks
- Level: Third
- Area: 105
- Dimensions: 15 x 7
Heating
- Forced Air
Cooling
- Zoned, Central Air
Appliances
- Included: Stainless Steel Appliance(s), Gas Range, Dishwasher, Disposal, Dryer, Microwave, Refrigerator, Washer
- Laundry: Laundry Room, Upper Level
Features
- Kitchen Island, Walk-In Closet(s), Storage, Stone Counters, Pantry, Open Floorplan, High Speed Internet, Entrance Foyer, Eat-in Kitchen, Double Vanity, Chandelier, Built-in Features, Butler's Pantry, Ceiling Fan(s), High Ceilings, Recessed Lighting, Wired for Data, Wired for Sound
- Windows: Aluminum Clad Window(s), Double Hung
- Number of fireplaces: 1
- Fireplace features: Blower Fan, Gas
Interior area
- Total structure area: 2,302
- Total interior livable area: 2,302 sqft
Property
Parking
- Total spaces: 2
- Parking features: Attached, Garage, Garage Door Opener, Garage Faces Rear
- Attached garage spaces: 2
Features
- Levels: Three Or More
- Stories: 3
- Patio & porch: Deck
- Exterior features: Balcony
- Has view: Yes
- View description: City, Neighborhood
Lot
- Size: 1,911 Square Feet
- Dimensions: 39 x 49
- Features: Corner Lot
Details
- Zoning description: Residential
Construction
Type & style
- Home type: Townhouse
- Architectural style: Traditional
- Property subtype: Townhouse, Residential
- Attached to another structure: Yes
Materials
- HardiPlank Type, Brick Veneer, Concrete
- Foundation: Poured Concrete, Slab
- Roof: Membrane
Condition
- Under Construction
- New construction: Yes
- Year built: 2025
Utilities & green energy
- Sewer: Public Sewer
- Water: Public
- Utilities for property: Cable Available
Green energy
- Energy efficient items: Appliances, Construction, HVAC, Insulation, Windows
Community & HOA
Community
- Security: Smoke Detector(s)
HOA
- Has HOA: No
Location
- Region: Newport
Financial & listing details
- Price per square foot: $413/sqft
- Date on market: 6/2/2026
- Cumulative days on market: 301 days
- Road surface type: Paved
Estimated market value
Not available
Estimated sales range
Not available
Not available
Price history
| Date | Event | Price |
|---|---|---|
| 3/18/2026 | Pending sale | $949,900$413/sqft |
Source:  NKMLS #640361 Report a problem NKMLS #640361 Report a problem | ||
| 3/5/2026 | Listed for sale | $949,900$413/sqft |
Source: NKMLS #640361 Report a problem | ||
| 3/1/2026 | Listing removed | $949,900$413/sqft |
Source: NKMLS #633804 Report a problem | ||
| 6/26/2025 | Listed for sale | $949,900$413/sqft |
Source: NKMLS #633804 Report a problem | ||
Public tax history
Tax history is unavailable.
Monthly payment
Est. payment
Payment breakdown
Explore the cost of this home by adjusting the details. Changes won't be saved.Climate risks
Neighborhood: 41071
Nearby schools
GreatSchools rating
- 3/10Newport Intermediate SchoolGrades: 3-6Distance: 0.5 mi
- 4/10Newport High SchoolGrades: 7-12Distance: 0.5 mi
- NANewport Primary SchoolGrades: PK-2Distance: 0.7 mi
Schools provided by the listing agent
- Elementary: Npt Primary Intermed
- Middle: Newport Intermediate
- High: Newport High
Source: NKMLS. This data may not be complete. We recommend contacting the local school district to confirm school assignments for this home.
- $10,000-- bd-- ba-- sqft333 Saratoga St, Newport, KY 41071Off Market
- $10,000-- bd-- ba-- sqft335 Saratoga St, Newport, KY 41071Off Market
- $10,000-- bd-- ba-- sqft337 Saratoga St, Newport, KY 41071Off Market
- $10,000-- bd-- ba-- sqft339 Saratoga St, Newport, KY 41071Off Market
- $10,000-- bd-- ba-- sqft341 Saratoga St, Newport, KY 41071Off Market
- $621,1003 bd2 ba2.7k sqft214 E 4th St #216, Newport, KY 41071Off Market
- $401,400-- bd2 ba2.3k sqft232 E 4th St #234, Newport, KY 41071Off Market
- $411,200-- bd-- ba3.1k sqft229 E 4th St, Newport, KY 41071Off Market
A local agent can set up tours, give advice and negotiate with sellers.
A local lender can help you make sure your offer is ready when you are.
Similar homes
- $949,9003 bd4 ba2.2k sqft328 Washington Ave, Newport, KY 41071New Construction
 MLS ID #640360, Mark Ramler, Keller Williams Realty Service. NKMLS
 - $949,9003 bd4 ba2.2k sqft326 Washington Ave, Newport, KY 41071New ConstructionMLS ID #640357, Mark Ramler, Keller Williams Realty Service. NKMLS
- $899,9003 bd4 ba3.1k sqft402 Overton St, Newport, KY 41071For Sale
 MLS ID #642494, Mark Ramler, Keller Williams Realty Service. NKMLS
 - $710,5003 bd4 ba2.6k sqft513 E 6th St, Newport, KY 41071For Sale
 MLS ID #640528, Valerie Kreimer, Kopf Hunter Haas. NKMLS
 - $635,0003 bd3 ba2k sqft835 Monroe St, Newport, KY 41071For SaleMLS ID #642825, Mark Ramler, Keller Williams Realty Service. NKMLS
- $949,0004 bd3 ba1.7k sqft1003 Hill St, Cincinnati, OH 45202For Sale
 MLS ID #1884431, Vincent V. Knott, Sibcy Cline, Inc.. Cincy MLS
 - $724,9003 bd4 ba2.5k sqft110 W 13th St, Newport, KY 41071New ConstructionMLS ID #637728, Michael Hines, Coldwell Banker Realty. NKMLS
- $645,0003 bd4 ba2.3k sqft105 W 13th St #10, Newport, KY 41071New ConstructionMLS ID #641324, Patrick Gunning, Coldwell Banker Realty. NKMLS
- $995,0003 bd4 ba2.6k sqft336 Boal St, Cincinnati, OH 45202For SaleMLS ID #1884542, M. Doug Spitz, Coldwell Banker Realty. Cincy MLS
- $599,0003 bd3 ba2k sqft515 S Grand Ave, Fort Thomas, KY 41075For SaleMLS ID #644970, Charles Marks, Horan Rosenhagen Real Estate. NKMLS
- $524,9002 bd3 ba1.5k sqft312 E 9th St, Newport, KY 41071For SaleMLS ID #642701, Lisa Dressman, Dressman Realty. NKMLS
- $965,0002 bd2 ba2k sqft1 Highland Ave #309, Fort Thomas, KY 41075New ConstructionMLS ID #644647, Aimee Pelletier, Sibcy Cline, REALTORS-Florence. NKMLS
- $1,299,0003 bd3 ba2.8k sqft41 W 14th St, Newport, KY 41071New ConstructionMLS ID #643542, Michael Hines, Coldwell Banker Realty. NKMLS
- $875,0002 bd3 ba1.9k sqft951 Parkside Pl, Cincinnati, OH 45202For SaleMLS ID #1881678, Ingrid Antunes Correia, Private Real Estate Collection. Cincy MLS
- $875,0003 bd3 ba2.3k sqft269 Strader Ave, Cincinnati, OH 45226New ConstructionMLS ID #1875786, Katie A Kennard, Keller Williams Advisors. Cincy MLS
- $889,0003 bd3 ba2.7k sqft271 Strader Ave, Cincinnati, OH 45226New ConstructionMLS ID #1875776, Katie A Kennard, Keller Williams Advisors. Cincy MLS
- $798,9253 bd3 ba2.5k sqft959 Fairbanks Ln, Southgate, KY 41071New ConstructionNKMLS
- $775,0003 bd3 ba2.9k sqft939 Monastery St, Cincinnati, OH 45202For SaleMLS ID #1878415, Todd Blersch, Coldwell Banker Realty. Cincy MLS
- $499,0003 bd3 ba1.3k sqft11 E 9th St, Covington, KY 41011For SaleMLS ID #643435, Mark Ramler, Keller Williams Realty Service. NKMLS
- $499,0003 bd3 ba1.3k sqft9 E 9th St, Covington, KY 41011For SaleMLS ID #643433, Mark Ramler, Keller Williams Realty Service. NKMLS
