Room to Live, Relax & Entertain! Discover the space and versatility of this unique 4-bedroom home featuring 1 full bath, 1 three-quarter bath, and 1 half bath. With an attached garage plus a detached garage featuring an upstairs bonus space, there’s plenty of room for vehicles, hobbies, storage, or a workshop. Enjoy the outdoors from two screened porches, perfect for sipping your morning coffee, relaxing in the evenings, or entertaining family and friends. With multiple garage spaces, flexible bonus space, and inviting outdoor living areas, this property offers endless possibilities to make it your own. Don’t miss the opportunity to see all this home has to offer!
For sale
Price cut: $15K (11/2)
$325,000
232 High Rd, Madison, AL 35758
4beds
2,116sqft
Single Family Residence
Built in 1968
0.35 Acres Lot
$318,600 Zestimate®
$154/sqft
$-- HOA
What's special
Attached garageTwo screened porches
- 8 days
- 1,064
- 144
Likely to sell faster than
Zillow last checked:
Listing updated:
Listed by:
Lori Bou 256-318-0845,
BrickDriven Realty Madison
Source: ValleyMLS,MLS#: 21932730
Facts & features
Interior
Bedrooms & bathrooms
- Bedrooms: 4
- Bathrooms: 3
- Full bathrooms: 1
- 3/4 bathrooms: 1
- 1/2 bathrooms: 1
Rooms
- Room types: Foyer, Master Bedroom, Living Room, Bedroom 2, Dining Room, Bedroom 3, Kitchen, Bedroom 4, Breakfast, Recreation Room, Laundry, Sun, Exercise Room
Primary bedroom
- Features: Wood Floor
- Level: First
- Area: 150
- Dimensions: 10 x 15
Bedroom 2
- Features: Wood Floor
- Level: First
- Area: 100
- Dimensions: 10 x 10
Bedroom 3
- Features: Wood Floor
- Level: First
- Area: 150
- Dimensions: 10 x 15
Bedroom 4
- Features: Carpet
- Level: Basement
- Area: 112
- Dimensions: 8 x 14
Dining room
- Features: Wood Floor
- Level: First
- Area: 165
- Dimensions: 11 x 15
Kitchen
- Features: Pantry, Vinyl
- Level: First
- Area: 132
- Dimensions: 12 x 11
Living room
- Features: Wood Floor
- Level: First
- Area: 210
- Dimensions: 14 x 15
Exercise room
- Features: LVP Flooring
- Area: 570
- Dimensions: 15 x 38
Laundry room
- Level: Basement
- Area: 80
- Dimensions: 8 x 10
Heating
- Central 1, Natural Gas
Cooling
- Central 1
Appliances
- Included: Cooktop, Oven, Dishwasher, Microwave
Features
- Basement: Basement
- Has fireplace: No
- Fireplace features: None
Interior area
- Total interior livable area: 2,116 sqft
Property
Parking
- Parking features: Garage-Two Car, Garage-Three Car, Workshop in Garage, Driveway-Concrete
Lot
- Size: 0.35 Acres
- Dimensions: 95 x 160
Details
- Parcel number: 1601020003027.000
Construction
Type & style
- Home type: SingleFamily
- Architectural style: Ranch
- Property subtype: Single Family Residence
Condition
- New construction: No
- Year built: 1968
Utilities & green energy
- Sewer: Septic Tank
- Water: Public
Community & HOA
Community
- Subdivision: Skyline Acres
HOA
- Has HOA: No
Location
- Region: Madison
Financial & listing details
- Price per square foot: $154/sqft
- Tax assessed value: $254,900
- Annual tax amount: $1,734
- Date on market: 10/27/2026
Estimated market value
$318,600
$303,000 - $335,000
$2,255/mo
Price history
| Date | Event | Price |
|---|---|---|
| 11/2/2026 | Price change | $325,000-4.4%$154/sqft |
Source:  ValleyMLS #21932730 Report a problem | ||
| 10/27/2026 | Listed for sale | $340,000+120.8%$161/sqft |
Source: ValleyMLS #21932730 Report a problem | ||
| 8/27/2015 | Sold | $154,000-0.6%$73/sqft |
Source: ValleyMLS #1009137 Report a problem | ||
| 7/10/2015 | Price change | $155,000+8.8%$73/sqft |
Source: Legend Realty #1009137 Report a problem | ||
| 6/12/2015 | Listed for sale | $142,500-8.1%$67/sqft |
Source: Legend Realty #1009137 Report a problem | ||
| 5/3/2015 | Listing removed | $155,000$73/sqft |
Source: Legend Realty #1009137 Report a problem | ||
| 2/5/2015 | Price change | $155,000-6.1%$73/sqft |
Source: Legend Realty #1009137 Report a problem | ||
| 12/18/2014 | Listed for sale | $165,000$78/sqft |
Source: Legend Realty #1009137 Report a problem | ||
Public tax history
| Year | Property taxes | Tax assessment |
|---|---|---|
| 2025 | $1,734 +6.2% | $25,500 +6.1% |
| 2024 | $1,633 | $24,040 |
| 2023 | $1,633 +17.3% | $24,040 +16.8% |
| 2022 | $1,392 +25.3% | $20,580 +24.4% |
| 2021 | $1,112 +13% | $16,540 +12.5% |
| 2020 | $984 +21.9% | $14,700 |
| 2019 | $807 | $14,700 +0.4% |
| 2018 | $807 +0.4% | $14,640 |
| 2017 | $804 | $14,640 |
| 2016 | $804 | $14,640 -50% |
| 2015 | $804 -50% | $29,260 +4.7% |
| 2014 | $1,607 | $27,940 |
Find assessor info on the county website
Monthly payment
Est. payment
Payment breakdown
Explore the cost of this home by adjusting the details. Changes won't be saved.Climate risks
Neighborhood: 35758
Nearby schools
Schools provided by the listing agent
- Elementary: Horizon (K-6)
- Middle: Discovery
- High: Bob Jones
Source: ValleyMLS. This data may not be complete. We recommend contacting the local school district to confirm school assignments for this home.
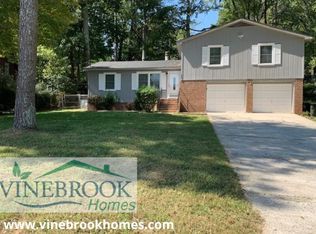
Similar homes
- $299,9004 bd3 ba2.2k sqft210 Skyline Rd, Madison, AL 35758For Sale
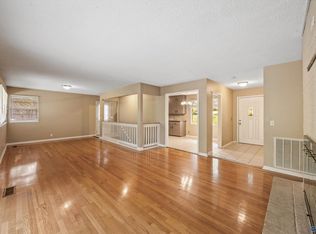 MLS ID #21926817, Leah Miller. ValleyMLS
- $350,0003 bd3 ba2.3k sqft233 High Rd, Madison, AL 35758For Sale
 MLS ID #21923080, John Morley. ValleyMLS
- $339,9004 bd3 ba2.6k sqft384 Shelton Rd, Madison, AL 35758For Sale
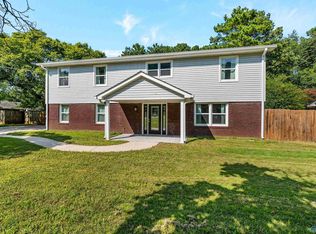 MLS ID #21926107, Leena Jacobs. ValleyMLS
- $--4 bd2 ba2.6k sqft111 Sugar Leaf Ct, Madison, AL 35758Auction
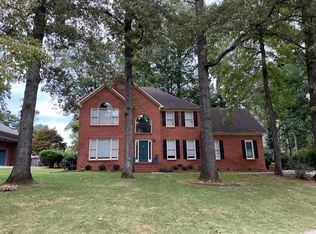 Auction.com 2
- $295,0004 bd2 ba1.7k sqft1110 Cardinal Ave, Madison, AL 35758For Sale
 MLS ID #21452985, Ashleigh Timmerman, Keller Williams Realty Vestavia. GALMLS
