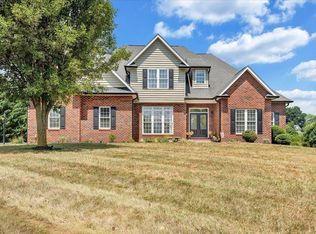
6 BR, 4 bath Spectacular views at the highest point of Ashley Plantation. 3 all new HVAC systems. Complete renovation of entire house. Finished basement, wide wrap-around trex deck with panoramic views. Wide screened porch with 3 french doors. New asphalt driveway. New brick patio and walkways. Upstairs completely self contained with kitchen and separate entrance. Basement self contained with kitchen already plumbed for appliances. New granite in main kitchen. Stone fireplace in living room and wood stove on screened porch. Large laundry area with new sink. New tiled walk-in shower in primary suite bath. Huge walk-in closet in primary br. Hardwood flooring on main level. See more ..... Porch overlooks Ashley Plantation golf course. 2-car garage on entry level and lower level. Upper level self contained with separate entrance, kitchen, living room, bedroom and bathroom. Gas whole-house generator. Plantation blinds.
For sale
Price cut: $54K (6/2)
$695,000
232 Jackson Dr, Daleville, VA 24083
6beds
7,224sqft
:
Get pre-qualified$4,243/mo
Single Family Residence
Built in 1995
1.36 Acres Lot
$675,600 Zestimate®
$96/sqft
$-- HOA
What's special
Finished basementNew asphalt drivewayPlantation blinds
- 87 days |
- 242 |
- 9 |
Zillow last checked:
Listing updated:
Listed by:
GINNY SHELTON 540-309-7356,
RE/MAX ALL POINTS 540-772-9500
Source: RVAR,MLS#: 927369
Facts & features
Interior
Bedrooms & bathrooms
- Bedrooms: 6
- Bathrooms: 4
- Full bathrooms: 4
Primary bedroom
- Level: E
Bedroom 2
- Level: E
Bedroom 3
- Level: E
Bedroom 4
- Level: U
Bedroom 5
- Level: L
Bedroom 6
- Level: L
Other
- Level: E
Dining area
- Level: E
Eat in kitchen
- Level: E
Eat in kitchen
- Level: U
Family room
- Level: E
Foyer
- Level: E
Great room
- Level: E
Laundry
- Level: E
Living room
- Level: E
Living room
- Level: U
Sun room
- Level: E
Heating
- Heat Pump Gas
Cooling
- Central Air
Appliances
- Included: Dishwasher, Disposal, Microwave, Electric Range
Features
- Breakfast Area, In-Law Floorplan
- Flooring: Carpet, Ceramic Tile, Wood
- Doors: French Doors, Storm Door(s)
- Windows: Insulated Windows, Screens, Bay Window(s)
- Has basement: Yes
- Number of fireplaces: 1
- Fireplace features: Great Room, Other - See Remarks
Interior area
- Total structure area: 7,224
- Total interior livable area: 7,224 sqft
- Finished area above ground: 4,093
- Finished area below ground: 3,131
Property
Parking
- Total spaces: 4
- Parking features: Attached, Garage Under, Paved, Garage Door Opener, Off Street
- Has attached garage: Yes
- Covered spaces: 4
- Has uncovered spaces: Yes
Features
- Levels: One and One Half
- Stories: 1
- Patio & porch: Deck, Patio, Front Porch, Other - See Remarks
- Exterior features: Balcony, Sunroom, Maint-Free Exterior
- Has view: Yes
- View description: Golf Course, Sunrise, Sunset
Lot
- Size: 1.36 Acres
- Features: Gentle Sloping
Details
- Parcel number: 88F(14)20
- Other equipment: Generator
Construction
Type & style
- Home type: SingleFamily
- Property subtype: Single Family Residence
Materials
- Brick, Vinyl
Condition
- Completed
- Year built: 1995
Utilities & green energy
- Electric: 0 Phase
- Sewer: Public Sewer
- Utilities for property: Underground Utilities, Cable
Community & HOA
Community
- Features: Pool, Golf
- Subdivision: N/A
HOA
- Has HOA: No
Location
- Region: Daleville
Financial & listing details
- Price per square foot: $96/sqft
- Annual tax amount: $6,056
- Date on market: 5/8/2026
- Road surface type: Paved
Estimated market value
$675,600
$642,000 - $709,000
$4,450/mo
Price history
| Date | Event | Price |
|---|---|---|
| 6/2/2026 | Price change | $695,000-7.2%$96/sqft |
Source:  RVAR #927369 Report a problem RVAR #927369 Report a problem | ||
| 5/8/2026 | Listed for sale | $749,000$104/sqft |
Source: RVAR #927369 Report a problem | ||
Public tax history
Tax history is unavailable.
Monthly payment
Est. payment
Payment breakdown
Explore the cost of this home by adjusting the details. Changes won't be saved.Climate risks
Neighborhood: 24083
Nearby schools
GreatSchools rating
- 9/10Troutville Elementary SchoolGrades: PK-5Distance: 2.6 mi
- 8/10Read Mountain Middle SchoolGrades: 6-8Distance: 6.3 mi
- 7/10Lord Botetourt High SchoolGrades: 9-12Distance: 3.2 mi
Schools provided by the listing agent
- Elementary: Troutville
- Middle: Read Mountain
- High: Lord Botetourt
Source: RVAR. This data may not be complete. We recommend contacting the local school district to confirm school assignments for this home.
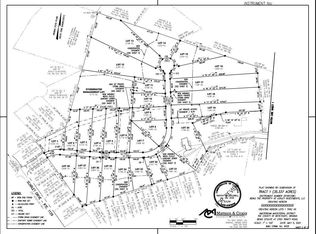
- $130,0000.69 Acres23 Jackson At Ashley Plan Dr, Troutville, VA 24175Pending
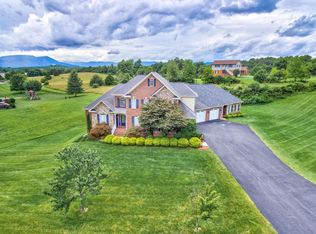
- $1,047,3005 bd7 ba5.7k sqft183 Stonewall Dr, Daleville, VA 24083Off Market
- $140,0004 bd4 ba4k sqft2763 Trinity Rd, Troutville, VA 24175Sold
- $140,0000.73 AcresLOT 3 Jackson At Aly, Troutville, VA 24175Sold
- $789,2005 bd5 ba3.7k sqft215 Stonewall Dr, Daleville, VA 24083Off Market
- $681,0005 bd3 ba3k sqft125 Stonewall Dr, Daleville, VA 24083Off Market
- $612,5005 bd4 ba3.2k sqft208 Stonewall Dr, Daleville, VA 24083Off Market
- $756,5004 bd3 ba3.5k sqft208 Stonewall Dr, Daleville, VA 24083Off Market
A local agent can set up tours, give advice and negotiate with sellers.
Similar homes
- $779,9505 bd4 ba5.4k sqft154 Butler Ct, Daleville, VA 24083For Sale
 MLS ID #929229, JAY KILBY. RVAR
 - $715,0005 bd4 ba3.8k sqft40 Sowder Farm Rd, Troutville, VA 24175For Sale
 MLS ID #367892, Austin Bousman, Re/Max All Stars Realty. LMLS
 - $774,9004 bd4 ba4.1k sqft31 Fairway Ct, Daleville, VA 24083For Sale
 MLS ID #929472, VARUN PATEL. RVAR
 - $734,9504 bd3 ba3.7k sqft45 Fairway Ct, Daleville, VA 24083For Sale
 MLS ID #925245, JAY KILBY. RVAR
 - $849,9504 bd3 ba3.6k sqft4513 Blacksburg Rd, Troutville, VA 24175For SaleMLS ID #930002, JAY KILBY. RVAR
- $644,0004 bd4 ba3.9k sqft4435 Country Club Rd, Troutville, VA 24175For Sale By Owner
- $715,0005 bd5 ba4.5k sqft4620 Carvins Cove Rd, Salem, VA 24153For SaleMLS ID #926844, DAVID MITCHELL JEARLS. RVAR
- $850,0004 bd3 ba3.7k sqft144 E Arrowhead Ct, Troutville, VA 24175For SaleMLS ID #928326, RORY TATER BENSON. RVAR
- $649,9995 bd4 ba5k sqft83 Springview Ct, Troutville, VA 24175For SaleMLS ID #926154, SHEENA GROTH. RVAR
- $640,0003 bd3 ba3.8k sqft2655 Rutrough Rd, Roanoke, VA 24014For SaleMLS ID #929931, JONATHAN WATTS. RVAR
- $899,9503 bd3 ba5.4k sqft120 Stonelea Dr, Troutville, VA 24175For SaleMLS ID #366461, Lisa Martin, Berkshire Hathaway Homeservice. LMLS
- $998,0005 bd4 ba4.4k sqft344 Stonelea Dr, Troutville, VA 24175For SaleMLS ID #926679, JAY KILBY. RVAR
- $715,0004 bd4 ba3.7k sqft3490 Pine Dr, Salem, VA 24153For SaleMLS ID #929231, JARROD HINES. RVAR
- $634,9504 bd4 ba4.5k sqft4636 Afton Ln, Roanoke, VA 24012For SaleMLS ID #928489, BRANDON HORNBY. RVAR
- $629,9504 bd4 ba3.9k sqft8352 Cardington Dr, Roanoke, VA 24019For SaleMLS ID #929805, ANGELA DRAPER. RVAR
- $675,0003 bd3 ba4.3k sqft4094 Bluebird Ln, Salem, VA 24153For SaleMLS ID #929052, NOAH CHRISTOPHER BECKLEY. RVAR
- $769,0005 bd5 ba5.4k sqft1223 Roanoke Blvd, Salem, VA 24153For SaleMLS ID #928847, BAILEY JENKINS. RVAR
- $684,9504 bd4 ba3.9k sqft1624 Sunberry Cir, Roanoke, VA 24018For SaleMLS ID #924798, THOMAS STOVER. RVAR
- $589,9505 bd4 ba4.3k sqft5306 Dresden Cir, Roanoke, VA 24012For SaleMLS ID #929368, HEATHER LEFFELL JONES. RVAR
- $849,9504 bd6 ba4k sqft134 Stoneybrook Rd, Roanoke, VA 24019For SaleMLS ID #928496, TIM HASH. RVAR
