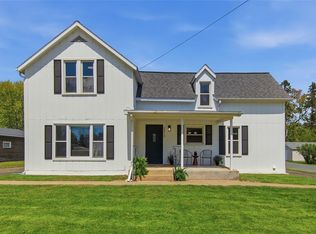
Move-in ready and completely updated, this charming 3-bedroom, 2-bathroom home on Eau Claire?s desirable West Side is nestled on a beautifully landscaped lot that feels like your own private oasis and features a towering flag pole. Step inside to find a completely refreshed interior featuring brand-new flooring, modern light fixtures, some new windows, and fresh paint across all walls, ceilings, trim, doors, baseboards, and kitchen cabinets. The kitchen shines with brand-new included appliances, while the massive owner's suite serves as a peaceful retreat with its own vanity and spacious walk-in closet. Downstairs, a huge family room offers the perfect setup for a future home theater, alongside a clever staircase that gives you direct access from the basement right into the 3 car garage. This flexible layout even offers the space to easily add a 4th bedroom. Complete with a brand-new furnace and central A/C for total peace of mind, this incredibly homey house extends its living space outdoors to a private wood deck with a brand-new awning and a brick patio where you can relax and entertain!
Contingent
$389,900
232 Lamans Lane, Eau Claire, WI 54703
3beds
1,938sqft
:
Get pre-qualified$2,579/mo
Single Family Residence
Built in 2001
0.36 Acres Lot
$385,800 Zestimate®
$201/sqft
$-- HOA
What's special
Modern light fixturesTowering flag poleHuge family roomCompletely refreshed interiorSpacious walk-in closetSome new windowsBrand-new awning
- 16 days |
- 631 |
- 37 |
Likely to sell faster than
Zillow last checked:
Listing updated:
Listed by:
Holly Bowe 715-577-4663,
CB Brenizer/Chippewa
Source: WIREX MLS,MLS#: 1602970 Originating MLS: REALTORS Association of Northwestern WI
Originating MLS: REALTORS Association of Northwestern WIFacts & features
Interior
Bedrooms & bathrooms
- Bedrooms: 3
- Bathrooms: 2
- Full bathrooms: 2
- Main level bedrooms: 2
Primary bedroom
- Level: Main
- Area: 140
- Dimensions: 10 x 14
Bedroom 2
- Level: Main
- Area: 220
- Dimensions: 11 x 20
Bedroom 3
- Level: Lower
- Area: 195
- Dimensions: 13 x 15
Dining room
- Level: Main
- Area: 108
- Dimensions: 9 x 12
Family room
- Level: Lower
- Area: 275
- Dimensions: 25 x 11
Kitchen
- Level: Main
- Area: 132
- Dimensions: 11 x 12
Living room
- Level: Main
- Area: 208
- Dimensions: 13 x 16
Heating
- Natural Gas, Forced Air
Cooling
- Central Air
Appliances
- Included: Dishwasher, Dryer, Microwave, Range/Oven, Refrigerator, Washer
Features
- Other, High Speed Internet
- Windows: Some window coverings
- Basement: Full,Partially Finished,Concrete
Interior area
- Total structure area: 1,938
- Total interior livable area: 1,938 sqft
- Finished area above ground: 1,132
- Finished area below ground: 806
Property
Parking
- Total spaces: 3
- Parking features: 3 Car, Attached, Garage Door Opener
- Attached garage spaces: 3
Features
- Levels: One
- Stories: 1
- Patio & porch: Deck, Covered, Patio, Patio-Brick
Lot
- Size: 0.36 Acres
Details
- Parcel number: 1822122710252202068
- Zoning: Residential
Construction
Type & style
- Home type: SingleFamily
- Property subtype: Single Family Residence
Materials
- Vinyl Siding
Condition
- 21+ Years
- New construction: No
- Year built: 2001
Utilities & green energy
- Electric: Circuit Breakers
- Sewer: Public Sewer
- Water: Public
Community & HOA
Location
- Region: Eau Claire
- Municipality: Eau Claire
Financial & listing details
- Price per square foot: $201/sqft
- Annual tax amount: $4,993
- Date on market: 7/7/2026
- Inclusions: Included:dishwasher, Included:dryer, Included:garage Opener, Included:microwave, Included:other-See Remarks, Included:oven/Range, Included:refrigerator, Included:washer, Included:window Coverings
- Exclusions: Excluded:sellers Personal
Estimated market value
$385,800
$367,000 - $405,000
$2,080/mo
Price history
| Date | Event | Price |
|---|---|---|
| 7/10/2026 | Contingent | $389,900$201/sqft |
Source:  WIREX MLS #1602970 Report a problem WIREX MLS #1602970 Report a problem | ||
| 7/7/2026 | Listed for sale | $389,900+29.3%$201/sqft |
Source: WIREX MLS #1602970 Report a problem | ||
| 3/14/2022 | Sold | $301,500+4%$156/sqft |
Source: WIREX MLS #1561292 Report a problem | ||
| 2/7/2022 | Listed for sale | $289,900+95.9%$150/sqft |
Source: WIREX MLS #1561292 Report a problem | ||
| 4/27/2011 | Sold | $148,000$76/sqft |
Source:  Lake Superior Area Realtors as distributed by MLS GRID #1241093 Report a problem Lake Superior Area Realtors as distributed by MLS GRID #1241093 Report a problem | ||
Public tax history
Tax history is unavailable.
Monthly payment
Est. payment
Payment breakdown
Explore the cost of this home by adjusting the details. Changes won't be saved.Climate risks
Neighborhood: Mount Washington
Nearby schools
GreatSchools rating
- 3/10Lakeshore Elementary SchoolGrades: K-5Distance: 1.6 mi
- 6/10Delong Middle SchoolGrades: 6-8Distance: 1.7 mi
- 7/10North High SchoolGrades: 9-12Distance: 4.5 mi
Schools provided by the listing agent
- District: Eau Claire
Source: WIREX MLS. This data may not be complete. We recommend contacting the local school district to confirm school assignments for this home.
- $373,2003 bd2 ba1.9k sqft232 La Mans Ln, Eau Claire, WI 54703Off Market

- $366,8003 bd2 ba1.7k sqft228 La Mans Ln, Eau Claire, WI 54703Off Market
- $383,0004 bd3 ba2k sqft2220 Windsong Ct, Eau Claire, WI 54703Off Market
- $438,4005 bd3 ba3k sqft2212 Windsong Ct, Eau Claire, WI 54703Off Market
- $419,1005 bd3 ba1.9k sqft2202 Windsong Ct, Eau Claire, WI 54703Off Market
- $345,1003 bd2 ba2.2k sqft2122 Goodview Ct, Eau Claire, WI 54703Off Market
- $367,0003 bd3 ba1.4k sqft2123 Goodview Ct, Eau Claire, WI 54703Off Market
- $370,8003 bd2 ba1.3k sqft224 La Mans Ln, Eau Claire, WI 54703Off Market
A local agent can set up tours, give advice and negotiate with sellers.
A local lender can help you make sure your offer is ready when you are.
Similar homes
- $261,9003 bd1 ba1.6k sqft1515 Hillsdale Road, Eau Claire, WI 54703Active
 MLS ID #1603396, Jennifer Humblet. WIREX MLS
 - $389,0004 bd2 ba2k sqft4309 Pine Meadow Drive, Eau Claire, WI 54701Active
 MLS ID #1603189, AJ Minaker. WIREX MLS
 - $315,0003 bd2 ba1.9k sqft2231 Frank St, Eau Claire, WI 54703For Sale

 MLS ID #7102654, Brandi J Gregory, Keller Williams Realty Diversified. NorthstarMLS as distributed by MLS GRID
 - $315,0004 bd2 ba2.1k sqft2210 Vine Street, Eau Claire, WI 54703Active
 MLS ID #1600958, Robin Hall. WIREX MLS
 - $400,0003 bd2 ba1.8k sqft1715 E Clairemont Avenue, Eau Claire, WI 54701ActiveMLS ID #1602960, Courtney Kneifl. WIREX MLS
- $399,9003 bd2 ba1.3k sqftS5101 County Road B, Eau Claire, WI 54701ActiveMLS ID #1599804, Paige Wamsley. WIREX MLS
- $395,0003 bd3 ba2.4k sqft4852 Waylon Street, Eau Claire, WI 54703ActiveMLS ID #1603022, Britany Anderson. WIREX MLS
- $445,0004 bd3 ba2.7k sqft718 Farr Court, Eau Claire, WI 54701ActiveMLS ID #1603328, Scott & Gretchen Cunningham. WIREX MLS
- $429,5004 bd2 ba2.5k sqft1544 Howard Avenue, Eau Claire, WI 54703ActiveMLS ID #1602388, Gerald Staniszewski. WIREX MLS
- $395,0004 bd1 ba1.1k sqft1812 Peterson Avenue, Eau Claire, WI 54703ActiveMLS ID #1600032, Jessica Sedlacek. WIREX MLS
- $349,9003 bd3 ba2.2k sqft404 W Macarthur Ave, Eau Claire, WI 54701For SaleMLS ID #7110391, Mary F Rufledt, Elite Realty Group, LLC. NorthstarMLS as distributed by MLS GRID
- $475,0003 bd2 ba1.5k sqft1829 Tucker Trail, Eau Claire, WI 54701ActiveMLS ID #1602161, John Glassbrenner. WIREX MLS
- $364,9005 bd3 ba2.4k sqft106 Lilac Street, Eau Claire, WI 54703ActiveMLS ID #1601226, Liz Thompson. WIREX MLS
- $289,9003 bd2 ba1.2k sqft1602 Drury Court, Eau Claire, WI 54703ActiveMLS ID #1602937, Holly Bowe. WIREX MLS
- $439,9003 bd3 ba2.8k sqft2804 W Princeton Avenue, Eau Claire, WI 54703ActiveMLS ID #1600266, Andy Yakesh The Yakesh Team. WIREX MLS
- $195,0002 bd1 ba996 sqft2112 Cleveland Street, Eau Claire, WI 54703ActiveMLS ID #1601952, Matt Martineau. WIREX MLS
- $359,9003 bd3 ba2.5k sqft4274 Mill Ridge Circle #4, Eau Claire, WI 54703ActiveMLS ID #1602413, Amy Muehlbauer. WIREX MLS
- $396,9003 bd2 ba1.4k sqft5612 Moss Trail, Eau Claire, WI 54701ActiveMLS ID #1602067, Wurzer & Associates. WIREX MLS
- $424,9004 bd2 ba2.3k sqft1305 Whistling Straits Court, Altoona, WI 54720ActiveMLS ID #1601021, Deborah Hanson. WIREX MLS
- $400,0003 bd3 ba2.2k sqft212 Country Club Lane, Altoona, WI 54720ActiveMLS ID #1602805, Brian Dunham. WIREX MLS
