Luxury, space, and exceptional craftsmanship come together in this stunning 6-bedroom, 5-bath home designed to impress from the moment you step inside. Beautiful finishes, custom built-ins, and thoughtfully designed living spaces create an upscale yet inviting atmosphere throughout. The spacious floor plan offers plenty of room for both everyday living and entertaining, with generously sized bedrooms, multiple gathering spaces, and elegant details at every turn. The full finished basement is an incredible extension of the home, providing additional living and entertaining space perfect for a media room, game room, home gym, guest quarters, or private retreat. With three levels of beautifully finished living space, this home offers the flexibility today's buyers are looking for-whether accommodating a large household, working from home, entertaining guests, or creating a private multi-generational living space. From the custom details to the expansive finished basement, every inch of this home has been designed with comfort, functionality, and style in mind. A truly exceptional property offering the space and elevated finishes expected in a luxury home. This is one you have to see in person to fully appreciate!
Active
$784,875
232 Seth Ter, McDonough, GA 30252
6beds
4,828sqft
Single Family Residence
Built in 2020
0.83 Acres Lot
$764,500 Zestimate®
$163/sqft
$50/mo HOA
What's special
Full finished basementThoughtfully designed living spacesCustom built-insCustom detailsSpacious floor planExpansive finished basementBeautiful finishes
- 17 days
- 515
- 44
Zillow last checked:
Listing updated:
Listed by:
Amy Scott 404-805-3029,
The Legacy Real Estate Group
Source: GAMLS,MLS#: 10852423
Facts & features
Interior
Bedrooms & bathrooms
- Bedrooms: 6
- Bathrooms: 5
- Full bathrooms: 5
- Main level bathrooms: 1
- Main level bedrooms: 1
Rooms
- Room types: Bonus Room, Exercise Room, Laundry, Office
Heating
- Forced Air
Cooling
- Central Air
Appliances
- Included: Cooktop, Dishwasher, Microwave, Oven
- Laundry: Upper Level
Features
- Bookcases, Double Vanity, High Ceilings, Separate Shower, Walk-In Closet(s)
- Flooring: Carpet, Hardwood, Tile
- Basement: Bath Finished,Finished,Full
- Number of fireplaces: 1
Interior area
- Total structure area: 4,828
- Total interior livable area: 4,828 sqft
- Finished area above ground: 3,207
- Finished area below ground: 1,621
Property
Parking
- Parking features: Attached, Garage, Garage Door Opener
- Has attached garage: Yes
Features
- Levels: Two
- Stories: 2
Lot
- Size: 0.83 Acres
- Features: Private
Details
- Parcel number: 103K01022000
Construction
Type & style
- Home type: SingleFamily
- Architectural style: Craftsman
- Property subtype: Single Family Residence
Materials
- Concrete
- Roof: Composition
Condition
- Resale
- New construction: No
- Year built: 2020
Utilities & green energy
- Sewer: Public Sewer
- Water: Public
- Utilities for property: Electricity Available, High Speed Internet, Natural Gas Available
Community & HOA
Community
- Features: None
- Subdivision: Everton
HOA
- Has HOA: Yes
- Services included: None
- HOA fee: $600 annually
Location
- Region: Mcdonough
Financial & listing details
- Price per square foot: $163/sqft
- Tax assessed value: $577,900
- Annual tax amount: $9,100
- Date on market: 9/24/2026
- Cumulative days on market: 18 days
- Listing agreement: Exclusive Right To Sell
- Electric utility on property: Yes
Estimated market value
$764,500
$726,000 - $803,000
$3,930/mo
Price history
| Date | Event | Price |
|---|---|---|
| 9/24/2026 | Listed for sale | $784,875+82.7%$163/sqft |
Source:  GAMLS #10852423 Report a problem GAMLS #10852423 Report a problem | ||
| 9/4/2020 | Sold | $429,690$89/sqft |
Source: Public Record Report a problem | ||
Public tax history
| Year | Property taxes | Tax assessment |
|---|---|---|
| 2025 | $8,533 +2.5% | $231,160 +5.2% |
| 2024 | $8,327 +2.5% | $219,720 +5% |
| 2023 | $8,127 +19.8% | $209,320 +20.1% |
| 2022 | $6,781 +4.2% | $174,240 +4.3% |
| 2021 | $6,508 +994.4% | $167,120 +1093.7% |
| 2020 | $595 | $14,000 |
Find assessor info on the county website
Monthly payment
Est. payment
Payment breakdown
Explore the cost of this home by adjusting the details. Changes won't be saved.Climate risks
Neighborhood: 30252
Nearby schools
Schools provided by the listing agent
- Elementary: East Lake
- Middle: Union Grove
- High: Union Grove
Source: GAMLS. This data may not be complete. We recommend contacting the local school district to confirm school assignments for this home.
Similar homes
- $675,0007 bd5 ba5.4k sqft108 Shelton Dr, McDonough, GA 30252Active
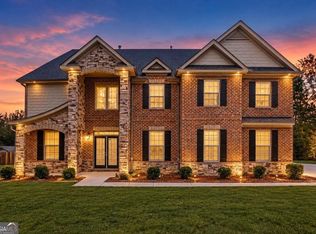
 MLS ID #10867815, Monique D Williams, Compass. GAMLS
 - $600,0005 bd4 ba3.8k sqft208 Seth Ter, McDonough, GA 30252Active
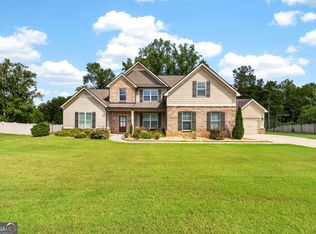 MLS ID #10813310, Antonio Merkerson, Coldwell Banker Realty. GAMLS
 - $599,9005 bd4 ba3.1k sqft308 Jericho Pass Ct, McDonough, GA 30252Active
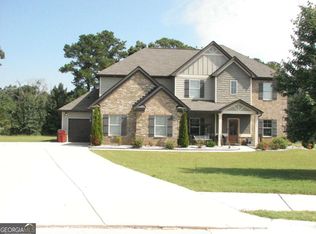 MLS ID #10849441, Kiran J Shah, HomeSmart. GAMLS
 - $750,0005 bd5 ba5.1k sqft378 Clyde Ct, McDonough, GA 30252Active
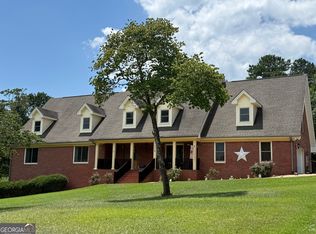 MLS ID #10765818, Rhonda Ross, RE/MAX SOUTHERN. GAMLS
 - $785,0004 bd2 ba2.5k sqft2534 Highway 155 N, McDonough, GA 30252ActiveMLS ID #10794569, Victoria DeRosa, Blue Door Associates, LLC. GAMLS
- $679,9996 bd5 ba6k sqft501 Smithson Xing, McDonough, GA 30252ActiveMLS ID #10833933, Tina Graham, Vylla Home. GAMLS
- $685,0005 bd4 ba4.1k sqft209 Enfield Ln, McDonough, GA 30252ActiveMLS ID #10769049, Sean Henry, Hester Group, REALTORS. GAMLS
- $691,0005 bd5 ba4.1k sqft2144 Airline Rd, McDonough, GA 30252ActiveMLS ID #10738076, Tanya Pickens, Opendoor Brokerage. GAMLS
- $699,9004 bd4 ba6k sqft117 Watkins Glen Dr, McDonough, GA 30252ActiveMLS ID #10848829, Lauren Blass, Harry Norman Realtors. GAMLS
- $659,0003 bd5 ba3.1k sqft407 Pleasant Grove Rd, McDonough, GA 30252ActiveMLS ID #10867813, Awatt Awatt, BHGRE Metro Brokers. GAMLS
- $550,0006 bd4 ba4.8k sqft1330 Crimson Ln, McDonough, GA 30252ActiveMLS ID #10831971, Reese Morgan, Virtual Properties Realty.com. GAMLS
- $785,0004 bd5 ba6.5k sqft419 Riverwalk, McDonough, GA 30252ActiveMLS ID #10695913, Robin M Brake, RE/MAX SOUTHERN. GAMLS
- $649,9005 bd4 ba4.7k sqft1538 E Lake Rd, McDonough, GA 30252ActiveMLS ID #10847660, Rob Opitz, Coldwell Banker Realty. GAMLS
- $505,0004 bd4 ba3.9k sqft220 Seth Ter, McDonough, GA 30252ActiveMLS ID #10772380, Antonio Merkerson, Coldwell Banker Realty. GAMLS
- $424,9003 bd2 ba2.8k sqft234 Crumbley Rd, McDonough, GA 30252ActiveMLS ID #10854519, Latroshia N Bostic, Keller Williams West Atlanta. GAMLS
- $540,0005 bd5 ba3.9k sqft112 Osier Dr, McDonough, GA 30252ActiveMLS ID #10852030, Frank A Flucas, Flucas Team Realty. GAMLS
- $589,0005 bd5 ba3.8k sqft210 Enfield Ln, McDonough, GA 30252ActiveMLS ID #10790459, Robert E Jones, Offerpad Brokerage. GAMLS
- $425,0003 bd3 ba4.6k sqft1014 Clover Leaf Dr, McDonough, GA 30252ActiveMLS ID #10840617, Mark Spain, Mark Spain Real Estate. GAMLS
- $525,0005 bd5 ba4.8k sqft115 Camdale Ct, McDonough, GA 30252ActiveMLS ID #10728181, Charde Celeste, Coldwell Banker Realty. GAMLS
- $699,9006 bd4 ba4.7k sqft306 Chanda Cv, McDonough, GA 30253ActiveMLS ID #10811002, Tina Maisonet, Southern Roots Realty Partners. GAMLS
