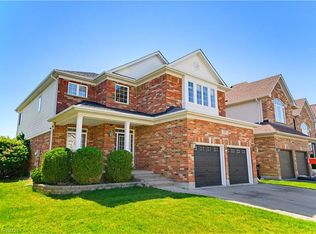
Prepare to fall in love with this exceptional Mattamy-built home, perfectly situated on a quiet crescent in the heart of sought-after Huron Park. Offering over 4,500 sq. ft. of beautifully finished living space, this impressive 5-bedroom + den residence delivers the perfect blend of luxury, comfort, and functionality. Step inside to a grand foyer and discover a bright, open-concept main floor featuring 9-ft ceilings, rich hardwood flooring, and elegant spaces designed for both everyday living and effortless entertaining. The chef-inspired kitchen is the heart of the home, showcasing an oversized island, extended pantry, stainless steel appliances, and a sunny breakfast area with walkout to the backyard—perfect for morning coffee or hosting family and friends. Relax by the double-sided gas fireplace, entertain in the formal dining room, or enjoy the flexibility of a private main-floor den ideal for a home office. Upstairs, the spacious primary suite offers a walk-in closet and spa-like ensuite with dual sinks. Two bedrooms share a Jack-and-Jill bath, while another bedroom, full bath, and versatile sitting area provide plenty of room for growing families. The fully finished basement adds even more living space with a large rec room, stylish bedroom with barn doors, modern full bath, and dedicated fitness area. Located in a quiet, family-friendly neighbourhood close to top-rated schools, parks, trails, shopping, and quick access to the Expressway and Highway 401, this is a home that truly has it all. Rarely does a property of this size and caliber become available. Don't miss your opportunity—book your private showing today and experience everything this remarkable home has to offer.
For sale
C$1,149,000
232 Shady Glen Cres, Kitchener, ON N2R 0J8
5beds
3,172sqft
Single Family Residence, Residential
Built in 2017
4,318 Square Feet Lot
$-- Zestimate®
C$362/sqft
C$-- HOA
What's special
Quiet crescentGrand foyerBright open-concept main floorRich hardwood flooringChef-inspired kitchenOversized islandExtended pantry
- 97 days |
- 16 |
- 1 |
Zillow last checked:
Listing updated:
Listed by:
Aga Saunders, Salesperson,
RE/MAX Twin City Realty Inc.,
Michael J. Saunders, Salesperson,
RE/MAX TWIN CITY REALTY INC.
Source: ITSO,MLS®#: 40819697Originating MLS®#: Cornerstone Association of REALTORS®
Facts & features
Interior
Bedrooms & bathrooms
- Bedrooms: 5
- Bathrooms: 5
- Full bathrooms: 4
- 1/2 bathrooms: 1
- Main level bathrooms: 1
Bedroom
- Level: Second
- Area: 132.88
- Dimensions: 11ft. 0in. X 12ft. 8in.
Bedroom
- Level: Second
- Area: 144.18
- Dimensions: 11ft. 4in. X 13ft. 6in.
Bedroom
- Level: Second
- Area: 155
- Dimensions: 11ft. 4in. X 14ft. 4in.
Other
- Level: Second
Bedroom
- Level: Basement
Bathroom
- Features: 2-Piece
- Level: Main
- Area: 136.65
- Dimensions: 9ft. 11in. X 15ft. 0in.
Bathroom
- Features: 4-Piece
- Level: Second
- Area: 145.68
- Dimensions: 12ft. 6in. X 12ft. 8in.
Bathroom
- Features: 4-Piece
- Level: Second
- Area: 211.31
- Dimensions: 15ft. 4in. X 14ft. 5in.
Bathroom
- Features: 3-Piece
- Level: Basement
Other
- Features: 4-Piece
- Level: Second
Den
- Level: Main
Dinette
- Level: Main
- Area: 192.48
- Dimensions: 12ft. 0in. X 16ft. 4in.
Dining room
- Level: Main
- Area: 225
- Dimensions: 15ft. 0in. X 15ft. 0in.
Family room
- Level: Second
Gym
- Level: Basement
Kitchen
- Level: Main
- Area: 120.4
- Dimensions: 10ft. 0in. X 12ft. 4in.
Laundry
- Level: Main
- Area: 130.2
- Dimensions: 10ft. 0in. X 13ft. 2in.
Living room
- Level: Main
Recreation room
- Level: Basement
Heating
- Forced Air, Natural Gas
Cooling
- Central Air
Appliances
- Included: Water Heater, Water Softener, Dishwasher, Dryer, Refrigerator, Stove, Washer
- Laundry: Main Level
Features
- Air Exchanger, Auto Garage Door Remote(s)
- Basement: Full,Finished,Sump Pump
- Number of fireplaces: 2
- Fireplace features: Electric, Living Room, Gas, Recreation Room
Interior area
- Total structure area: 4,621
- Total interior livable area: 3,172 sqft
- Finished area above ground: 3,172
- Finished area below ground: 1,449
Video & virtual tour
Property
Parking
- Total spaces: 4
- Parking features: Attached Garage, Garage Door Opener, Asphalt, Private Drive Double Wide
- Attached garage spaces: 2
- Uncovered spaces: 2
Features
- Stories: 2
- Patio & porch: Patio, Porch
- Exterior features: Landscaped
- Fencing: Full
- Frontage type: North
- Frontage length: 42.81
Lot
- Size: 4,318 Square Feet
- Dimensions: 42.81 x 100.88
- Features: Urban, Rectangular, Park, Place of Worship, Playground Nearby, Public Transit, Quiet Area, Rec./Community Centre, School Bus Route, Schools, Shopping Nearby, Trails
Details
- Parcel number: 227281007
- Zoning: RES 4
Construction
Type & style
- Home type: SingleFamily
- Property subtype: Single Family Residence, Residential
Materials
- Brick, Vinyl Siding
- Foundation: Poured Concrete
- Roof: Asphalt Shing
Condition
- 6-15 Years
- New construction: No
- Year built: 2017
Utilities & green energy
- Sewer: Sewer (Municipal)
- Water: Municipal
Community & HOA
Community
- Security: Carbon Monoxide Detector(s)
Location
- Region: Kitchener
Financial & listing details
- Price per square foot: C$362/sqft
- Annual tax amount: C$7,827
- Date on market: 4/10/2026
- Inclusions: Dishwasher, Dryer, Garage Door Opener, Refrigerator, Stove, Washer
Aga Saunders, Salesperson
Aga Saunders, Salesperson
(519) 579-4110
By pressing Contact Agent, you agree that the real estate professional identified above may call/text you about your search, which may involve use of automated means and pre-recorded/artificial voices. You don't need to consent as a condition of buying any property, goods, or services. Message/data rates may apply. You also agree to our Terms of Use. Zillow does not endorse any real estate professionals. We may share information about your recent and future site activity with your agent to help them understand what you're looking for in a home.
Price history
| Date | Event | Price |
|---|---|---|
| 7/10/2026 | Price change | C$1,149,000-4.2%C$362/sqft |
Source:  TRREB #X12984030 Report a problem TRREB #X12984030 Report a problem | ||
| 4/10/2026 | Listed for sale | C$1,199,000C$378/sqft |
Source: TRREB #X12984030 Report a problem | ||
Public tax history
Tax history is unavailable.
Climate risks
Neighborhood: Rosenberg
Nearby schools
GreatSchools rating
No schools nearby
We couldn't find any schools near this home.
Schools provided by the listing agent
- Elementary: Holy Trinity, Janet Metcalfe
- High: St. Mary's, Forest Heights
Source: ITSO. This data may not be complete. We recommend contacting the local school district to confirm school assignments for this home.
- C$--1 bd1 ba750 sqft237 Shady Glen Cres #2, Kitchener, ON N2R0J8Off Market
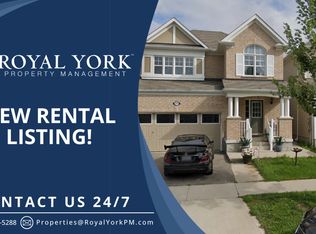
- C$---- bd-- ba-- sqft236 Shady Glen Cres, Kitchener, ON N2R0J8Off Market
- C$---- bd-- ba-- sqft237 Shady Glen Cres, Kitchener, ON N2R0J8Off Market
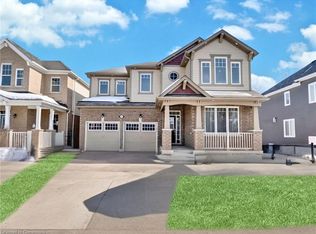
- C$1,220,0007 bd6 ba3.2k sqft252 Shady Glen Cres, Kitchener, ON N2R0J9Sold
- C$942,5004 bd4 ba2.2k sqft342 Seabrook Dr, Kitchener, ON N2R0L8Sold
- C$1,099,0003 bd4 ba2.2k sqft328 Shady Glen Cres, Kitchener, ON N2R0J9Pending
- C$1,099,0005 bd4 ba3.2k sqft340 Falling Green Cres, Kitchener, ON N2R0G4Sold
- C$---- bd-- ba-- sqft300 Falling Green Cres, Kitchener, ON N2R0E9Off Market
Similar homes
- C$1,199,0004 bd4 ba3.4k sqft75 Wagon St, Kitchener, ON N2P 2V2For Sale
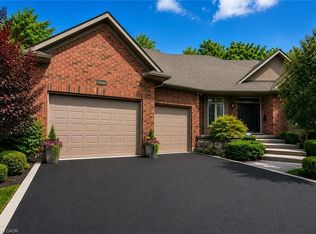 MLS ID #40847430, Gita Arefi, Salesperson, RE/MAX TWIN CITY REALTY INC.. ITSO
 - C$1,079,0004 bd4 ba2.7k sqft628 Florencedale Cres, Kitchener, ON N2R 0N4For Sale
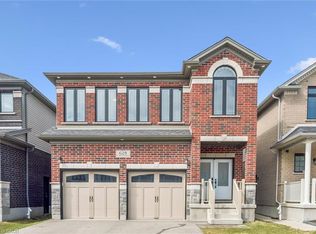 MLS ID #40842246, Ryan Shi, Salesperson, Royal LePage Wolle Realty. ITSO
 - C$1,149,8884 bd4 ba2.8k sqft359 Pine Valley Dr, Kitchener, ON N2P 2V4For Sale
 MLS ID #40832094, Riz Jadavji, Salesperson, Royal LePage Wolle Realty. ITSO
 - C$1,099,0005 bd4 ba2.5k sqft58 Doon Creek St, Kitchener, ON N2R 0B6For Sale
 MLS ID #40841795, Anthony Mason, Salesperson, Realty World Legacy. ITSO
 - C$1,199,3004 bd4 ba2.9k sqft130 Pondcliffe Dr, Kitchener, ON N2R 0M4For SaleMLS ID #40844228, Harish Kumar, Salesperson, Re/Max REALTY SERVICES INC M. ITSO
- C$1,074,9004 bd4 ba2.4k sqft387 Gravel Ridge Trl, Kitchener, ON N2E 0B9For SaleMLS ID #40844536, Tony Johal, Broker, RE/MAX TWIN CITY REALTY INC.. ITSO
- C$1,194,9995 bd3 ba3k sqft268 Evens Pond Cres, Kitchener, ON N2R 0B8For SaleMLS ID #40832002, Tony Johal, Broker, RE/MAX TWIN CITY REALTY INC.. ITSO
- C$1,274,9006 bd5 ba3.4k sqft356 Robert Ferrie Dr, Kitchener, ON N2P 2Y6For SaleMLS ID #40847027, Tony Johal, Broker, RE/MAX TWIN CITY REALTY INC.. ITSO
- C$1,068,0005 bd5 ba2.2k sqft546 Benninger Dr, Kitchener, ON N2E 0J4For SaleMLS ID #40838829, Robert Wollziefer, Salesperson, RE/MAX REAL ESTATE CENTRE INC.. ITSO
- C$1,039,0003 bd3 ba2.8k sqft972 Stonecliffe Walk #18, Kitchener, ON N2P 0K5For SaleMLS ID #40848074, Paula Conrad, Broker, Royal LePage Wolle Realty. ITSO
- C$889,9006 bd4 ba2.4k sqft707 Commonwealth Cres, Kitchener, ON N2E 4J8For SaleMLS ID #40845596, Jack Dyer, Broker of Record, R.W. Dyer Realty Inc., Brokerage. ITSO
- C$1,199,9008 bd5 ba2.9k sqft498 Thomas Slee Dr, Kitchener, ON N2P 2Y1For SaleMLS ID #40843217, Anurag Sharma, Broker, RE/MAX Twin City Realty Inc.. ITSO
- C$999,9994 bd5 ba2.2k sqft38 Gloria St, Kitchener, ON N2R 0R1For SaleMLS ID #40830156, Pooja Devgan, Broker, RE/MAX REAL ESTATE CENTRE INC.. ITSO
- C$1,075,0005 bd4 ba2.4k sqft59 Netherwood Rd, Kitchener, ON N2P 0E4For SaleMLS ID #40833365, Courtney England-Bender, Salesperson, RE/MAX TWIN CITY REALTY INC.. ITSO
- C$880,0004 bd4 ba3.1k sqft928 Dunblane Ct, Kitchener, ON N2R 1W9For SaleMLS ID #40845844, Ahmed Mohammed, Salesperson, SUTTON GROUP QUANTUM REALTY INC. ITSO
- C$1,149,0005 bd4 ba2.2k sqft210 Hawkswood Dr, Kitchener, ON N2K 4J3For SaleMLS ID #40837970, Tyler O'donovan, Salesperson, RE/MAX TWIN CITY REALTY INC.. ITSO
- C$1,499,0005 bd5 ba3k sqft31 Wetland Way, Kitchener, ON N2P 0C2For SaleMLS ID #40845463, Lynn Weller, Salesperson, Royal LePage Royal City Realty. ITSO
- C$899,9005 bd4 ba2.1k sqft913 Copper Leaf Cres, Kitchener, ON N2E 3W1For SaleMLS ID #40843853, Tony Johal, Broker, RE/MAX TWIN CITY REALTY INC.. ITSO
- C$1,468,9005 bd5 ba3.4k sqft905 Marigold Ct, Kitchener, ON N2P 2Y3For SaleMLS ID #40846513, Rosie Tran-Bennett, Salesperson, Corcoran Horizon Realty. ITSO
- C$1,345,5008 bd7 ba2.9k sqft588 Beckview Cres, Kitchener, ON N2R 0R4For SaleMLS ID #40838695, Tony Johal, Broker, RE/MAX TWIN CITY REALTY INC.. ITSO
