Welcome home to this beautifully maintained 3-bedroom, 2.5-bathroom home in the heart of Sango! From the moment you arrive, you'll be impressed by the extensive landscaping and inviting covered front porch, creating the perfect first impression. Step inside to discover an open and spacious floor plan designed for both everyday living and entertaining. The eat-in kitchen is a true centerpiece, featuring bright cabinetry, granite countertops, upgraded slate appliances, a center island, and a pantry for added storage. The kitchen flows seamlessly into the spacious living room, where a cozy fireplace and custom built-in shelving add warmth and character. A formal dining room provides the ideal space for hosting family gatherings and special occasions, while a convenient laundry room and half bath complete the main level. Upstairs, you'll find a generously sized primary suite offering a private retreat with an en-suite bathroom that includes double vanities, a separate soaking tub and shower, and not one, but two walk-in closets. Two additional bedrooms, a full bathroom, and a versatile bonus room provide plenty of space for gathering, gaming, working from home, or simply relaxing after a long day. Step outside and discover your own private oasis. The fully fenced, tree-lined backyard offers exceptional privacy and a peaceful setting where you can enjoy nature, entertain guests, or unwind in the fresh air. Combining comfort, functionality, and a desirable Sango location, this home is ready to welcome its next owners. Don't miss your opportunity to make it yours!
Under contract - showing
$449,900
232 Towes Ln, Clarksville, TN 37043
3beds
2,498sqft
:
Get pre-qualified$2,736/mo
Single Family Residence, Residential
Built in 2018
0.27 Acres Lot
$-- Zestimate®
$180/sqft
$28/mo HOA
What's special
Cozy fireplacePeaceful settingExceptional privacyCenter islandFully fenced tree-lined backyardCustom built-in shelvingPrivate retreat
- 40 days |
- 112 |
- 1 |
Likely to sell faster than
Zillow last checked:
Listing updated:
Listed by:
Michelle Wilcox 915-443-4583,
Coldwell Banker Conroy, Marable & Holleman 931-647-3600
Source: RealTracs MLS as distributed by MLS GRID,MLS#: 3245468
Facts & features
Interior
Bedrooms & bathrooms
- Bedrooms: 3
- Bathrooms: 3
- Full bathrooms: 2
- 1/2 bathrooms: 1
Bedroom 1
- Area: 240 Square Feet
- Dimensions: 16x15
Bedroom 2
- Area: 132 Square Feet
- Dimensions: 12x11
Bedroom 3
- Area: 120 Square Feet
- Dimensions: 12x10
Dining room
- Features: Formal
- Level: Formal
- Area: 132 Square Feet
- Dimensions: 12x11
Kitchen
- Features: Eat-in Kitchen
- Level: Eat-in Kitchen
- Area: 260 Square Feet
- Dimensions: 20x13
Living room
- Area: 272 Square Feet
- Dimensions: 17x16
Recreation room
- Features: Other
- Level: Other
- Area: 460 Square Feet
- Dimensions: 23x20
Heating
- Electric, Zoned
Cooling
- Central Air, Electric
Appliances
- Included: Double Oven, Electric Oven, Electric Range, Dishwasher, Disposal, Microwave, Refrigerator
- Laundry: Electric Dryer Hookup, Washer Hookup
Features
- Built-in Features, Ceiling Fan(s), Open Floorplan, Pantry, Walk-In Closet(s), High Speed Internet
- Flooring: Carpet, Luxury Vinyl, Tile
- Basement: Crawl Space,None
- Number of fireplaces: 1
- Fireplace features: Gas
Interior area
- Total structure area: 2,498
- Total interior livable area: 2,498 sqft
- Finished area above ground: 2,498
Property
Parking
- Total spaces: 2
- Parking features: Garage Door Opener, Garage Faces Front
- Attached garage spaces: 2
Features
- Levels: Two
- Stories: 2
- Patio & porch: Deck, Covered, Porch
- Fencing: Back Yard
- Has view: Yes
Lot
- Size: 0.27 Acres
- Features: Level, Private
- Topography: Level,Private
Details
- Parcel number: 063087N C 00100 00011087
- Special conditions: Standard
Construction
Type & style
- Home type: SingleFamily
- Architectural style: Traditional
- Property subtype: Single Family Residence, Residential
Materials
- Brick, Vinyl Siding
- Roof: Shingle
Condition
- New construction: No
- Year built: 2018
Utilities & green energy
- Sewer: Public Sewer
- Water: Public
- Utilities for property: Electricity Available, Water Available
Community & HOA
Community
- Security: Smoke Detector(s)
- Subdivision: Sango Mills
HOA
- Has HOA: Yes
- Services included: Trash
- HOA fee: $28 monthly
- Second HOA fee: $300 one time
Location
- Region: Clarksville
Financial & listing details
- Price per square foot: $180/sqft
- Tax assessed value: $418,000
- Annual tax amount: $2,194
- Date on market: 6/18/2026
- Electric utility on property: Yes
Estimated market value
Not available
Estimated sales range
Not available
Not available
Price history
| Date | Event | Price |
|---|---|---|
| 6/30/2026 | Contingent | $449,900$180/sqft |
Source:  RealTracs MLS as distributed by MLS GRID #3245468 Report a problem RealTracs MLS as distributed by MLS GRID #3245468 Report a problem | ||
| 6/18/2026 | Listed for sale | $449,900$180/sqft |
Source: RealTracs MLS as distributed by MLS GRID #3245468 Report a problem | ||
Public tax history
| Year | Property taxes | Tax assessment |
|---|---|---|
| 2024 | $2,195 +11.9% | $104,500 +59.3% |
| 2023 | $1,961 | $65,600 |
| 2022 | $1,961 +0% | $65,600 |
| 2021 | $1,961 0% | $65,600 |
| 2020 | $1,961 | $65,600 |
| 2019 | $1,961 -21.9% | $65,600 +12.6% |
| 2018 | $2,511 | $58,250 |
Find assessor info on the county website
Monthly payment
Est. payment
Payment breakdown
Explore the cost of this home by adjusting the details. Changes won't be saved.Climate risks
Neighborhood: 37043
Nearby schools
GreatSchools rating
- 10/10Sango Elementary SchoolGrades: K-5Distance: 0.7 mi
- 7/10Rossview Middle SchoolGrades: 6-8Distance: 5.2 mi
- 8/10Rossview High SchoolGrades: 9-12Distance: 5 mi
Schools provided by the listing agent
- Elementary: Sango Elementary
- Middle: Rossview Middle
- High: Rossview High
Source: RealTracs MLS as distributed by MLS GRID. This data may not be complete. We recommend contacting the local school district to confirm school assignments for this home.
- $2,1003 bd3 ba2k sqft236 Towes Ln, Clarksville, TN 37043For Rent

- $447,7004 bd3 ba2.4k sqft39 Sango Mls LOT 39, Clarksville, TN 37043Off Market

- $423,9004 bd3 ba2.2k sqft233 Towes Ln, Clarksville, TN 37043Off Market

- $390,3004 bd3 ba2.1k sqft244 Towes Ln, Clarksville, TN 37043Off Market
- $423,000-- bd-- ba2.3k sqft229 Towes Ln, Clarksville, TN 37043Off Market
- $390,2004 bd3 ba1.9k sqft224 Towes LOT 29, Clarksville, TN 37043Off Market
- $407,500-- bd-- ba1.9k sqft237 Towes Ln, Clarksville, TN 37043Off Market
- $404,6004 bd3 ba2k sqft109 Sango Mls LOT 109, Clarksville, TN 37043Off Market
A local agent can set up tours, give advice and negotiate with sellers.
Similar homes
- $439,0003 bd3 ba2.1k sqft125 Cottage Ln, Clarksville, TN 37043For Sale
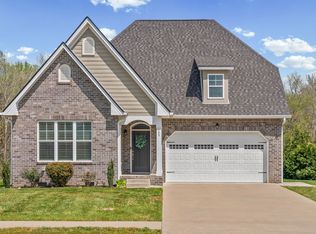
 MLS ID #3166628, Doug Myers, ABR, e-PRO. RealTracs MLS as distributed by MLS GRID
 - $485,0004 bd3 ba2.9k sqft1085 Willow Cir, Clarksville, TN 37043For Sale
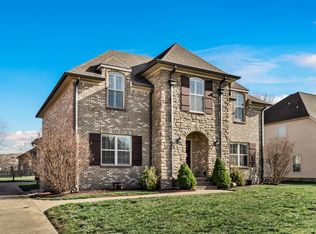 MLS ID #3123431, Marion Jewell. RealTracs MLS as distributed by MLS GRID
 - $429,9004 bd3 ba2.4k sqft317 Wingfield Dr, Clarksville, TN 37043For Sale
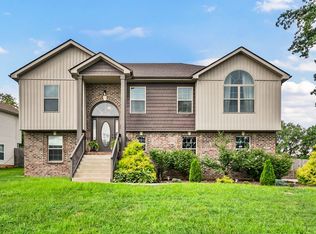 MLS ID #3305147, Heather M. Eisenmann. RealTracs MLS as distributed by MLS GRID
 - $521,5004 bd3 ba2.6k sqft525 Bowden Dr, Clarksville, TN 37043For Sale
 MLS ID #3255061, Brandon Easton. RealTracs MLS as distributed by MLS GRID
 - $480,0004 bd3 ba2.1k sqft1582 Hereford Blvd, Clarksville, TN 37043For SaleMLS ID #3269954, Alicia Vermiglio. RealTracs MLS as distributed by MLS GRID
- $490,0004 bd3 ba2.5k sqft2971 Prince Dr, Clarksville, TN 37043For SaleMLS ID #3177889, Vicki Mayfield. RealTracs MLS as distributed by MLS GRID
- $499,9994 bd3 ba2.8k sqft270 Harper Rd, Clarksville, TN 37043For SaleMLS ID #3232603, Summer Corey. RealTracs MLS as distributed by MLS GRID
- $469,9005 bd3 ba2.7k sqft429 Crestwicke Ct, Clarksville, TN 37043For SaleMLS ID #3279226, Cristen Bell. RealTracs MLS as distributed by MLS GRID
- $355,9003 bd3 ba1.5k sqft317 Ivy Bend Cir, Clarksville, TN 37043For SaleMLS ID #3182000, Melanie Smith. RealTracs MLS as distributed by MLS GRID
- $429,9004 bd3 ba2.4k sqft1033 Brightwood Ct, Clarksville, TN 37043For SaleMLS ID #3190630, Aaron C. Lovett. RealTracs MLS as distributed by MLS GRID
- $420,0003 bd3 ba1.9k sqft397 Frontier Dr, Clarksville, TN 37043For SaleMLS ID #3268510, Heather Yvonne Myers. RealTracs MLS as distributed by MLS GRID
- $474,9993 bd3 ba2.5k sqft2936 Kirkwood Rd, Clarksville, TN 37043For SaleMLS ID #3221495, Meg Heaberlin. RealTracs MLS as distributed by MLS GRID
- $545,0004 bd3 ba3.3k sqft3407 Sango Xing, Clarksville, TN 37043For SaleMLS ID #3178281, Jaime Wallace. RealTracs MLS as distributed by MLS GRID
- $489,0004 bd3 ba2.7k sqft939 Nectar Ct, Adams, TN 37010For SaleMLS ID #3269931, Heather M. Eisenmann. RealTracs MLS as distributed by MLS GRID
- $424,0003 bd3 ba2.1k sqft1141 Old Duke Dr, Clarksville, TN 37043For SaleMLS ID #3185632, Camille V. Jones. RealTracs MLS as distributed by MLS GRID
- $498,9004 bd3 ba2.6k sqft2900 Kirkwood Rd, Clarksville, TN 37043For SaleMLS ID #3248041, Keri Gilles. RealTracs MLS as distributed by MLS GRID
- $410,0003 bd2 ba1.9k sqft1375 Tannahill Way, Clarksville, TN 37043For SaleMLS ID #2998376, Shirley Black. RealTracs MLS as distributed by MLS GRID
- $460,0005 bd3 ba2.3k sqft979 Alton Dr, Clarksville, TN 37043For SaleMLS ID #3262942, Kenneth Wotring. RealTracs MLS as distributed by MLS GRID
- $435,0004 bd4 ba2.2k sqft2968 Kirkwood Rd, Clarksville, TN 37043For SaleMLS ID #3175856, Hannah Price. RealTracs MLS as distributed by MLS GRID
- $600,0004 bd3 ba2.8k sqft580 Bowden Dr, Clarksville, TN 37043For SaleMLS ID #3272112, Chris Hodges. RealTracs MLS as distributed by MLS GRID
