Historic Midtown character and refined modern living come together beautifully at 232 Verbeke Street. This thoughtfully renovated 2-bedroom, 2-bath residence offers an impressive 1,836 square feet of stylish, light-filled living space. Rich bamboo flooring adds warmth throughout, while the updated kitchen features granite countertops and stainless-steel appliances for a polished, contemporary feel. The home’s standout feature is its expansive third-floor primary retreat, complete with vaulted ceilings, a generous walk-in closet, beautifully updated private bath, and its own balcony! The second floor offers another spacious bedroom and full bath, providing comfort and flexibility for guests, a home office, or additional living space. Outside, enjoy a private fenced backyard with a patio and storage shed ideal for entertaining or relaxing in the city. Central air, a new roof, smart thermostat, and security system add modern comfort and convenience. Set in Harrisburg’s sought-after Midtown Historic District just a block from the Broad Street Market and the river, this distinctive home offers character, space, and elevated finishes in one exceptional package.
Pending
$249,000
232 Verbeke St, Harrisburg, PA 17102
2beds
1,836sqft
Townhouse
Built in 1880
1,307 Square Feet Lot
$245,800 Zestimate®
$136/sqft
$-- HOA
What's special
Expansive third-floor primary retreatNew roofStorage shedOwn balconySpacious bedroomBeautifully updated private bathSmart thermostat
- 24 days
- 563
- 64
Zillow last checked:
Listing updated:
Listed by:
Amanda Sachs 717-340-2211,
Cottage Ridge Realty 7174300028
Source: Bright MLS,MLS#: PADA2062504
Facts & features
Interior
Bedrooms & bathrooms
- Bedrooms: 2
- Bathrooms: 2
- Full bathrooms: 2
Rooms
- Room types: Living Room, Dining Room, Primary Bedroom, Kitchen, Bedroom 1, Laundry, Primary Bathroom, Full Bath
Primary bedroom
- Features: Flooring - Bamboo, Window Treatments, Recessed Lighting, Attached Bathroom, Walk-In Closet(s)
- Level: Upper
Bedroom 1
- Features: Flooring - Bamboo, Window Treatments, Recessed Lighting
- Level: Upper
Primary bathroom
- Features: Flooring - Luxury Vinyl Tile, Bathroom - Tub Shower, Granite Counters, Double Sink, Window Treatments
- Level: Upper
Dining room
- Features: Flooring - Bamboo, Cathedral/Vaulted Ceiling, Formal Dining Room, Dining Area, Recessed Lighting, Living/Dining Room Combo, Window Treatments
- Level: Main
Other
- Features: Flooring - Luxury Vinyl Tile, Granite Counters
- Level: Upper
Kitchen
- Features: Flooring - Bamboo, Granite Counters, Kitchen - Gas Cooking, Recessed Lighting
- Level: Main
Laundry
- Features: Flooring - Tile/Brick, Window Treatments, Balcony Access
- Level: Upper
Living room
- Features: Flooring - Bamboo, Window Treatments, Recessed Lighting
- Level: Main
Heating
- Forced Air, Natural Gas
Cooling
- Central Air, Electric
Appliances
- Included: Microwave, Dishwasher, Dryer, Oven, Oven/Range - Gas, Stainless Steel Appliance(s), Washer, Electric Water Heater
- Laundry: Has Laundry, Upper Level, Dryer In Unit, Washer In Unit, Laundry Room
Features
- Combination Dining/Living, Dining Area, Flat, Open Floorplan, Formal/Separate Dining Room, Kitchen - Gourmet, Primary Bath(s), Recessed Lighting, Bathroom - Stall Shower, Bathroom - Tub Shower, Upgraded Countertops, Walk-In Closet(s), Dry Wall
- Flooring: Bamboo, Tile/Brick
- Windows: Window Treatments
- Basement: Exterior Entry,Unfinished
- Has fireplace: No
Interior area
- Total structure area: 2,316
- Total interior livable area: 1,836 sqft
- Finished area above ground: 1,836
- Finished area below ground: 0
Video & virtual tour
Property
Parking
- Parking features: General Common Elements, Paved, Public, Unassigned, On Street
- Has uncovered spaces: Yes
Accessibility
- Accessibility features: None
Features
- Levels: Three
- Stories: 3
- Patio & porch: Patio
- Exterior features: Lighting, Sidewalks, Street Lights, Balcony
- Pool features: None
- Fencing: Wood,Back Yard,Full
- Has view: Yes
- View description: Garden, Street
Lot
- Size: 1,307 Square Feet
- Features: Cleared, Level, Private, Rear Yard, Urban
Details
- Additional structures: Above Grade, Below Grade
- Parcel number: 060280140000000
- Zoning: RESIDENTIAL
- Special conditions: Standard
Construction
Type & style
- Home type: Townhouse
- Architectural style: Traditional
- Property subtype: Townhouse
Materials
- Frame
- Foundation: Stone
- Roof: Asphalt,Rubber
Condition
- Excellent
- New construction: No
- Year built: 1880
- Major remodel year: 2016
Utilities & green energy
- Electric: 200+ Amp Service
- Sewer: Public Sewer
- Water: Public
Community & HOA
Community
- Security: Smoke Detector(s), Carbon Monoxide Detector(s), Security System
- Subdivision: Midtown Historic District
HOA
- Has HOA: No
Location
- Region: Harrisburg
- Municipality: CITY OF HARRISBURG
Financial & listing details
- Price per square foot: $136/sqft
- Tax assessed value: $64,700
- Annual tax amount: $3,327
- Date on market: 9/29/2026
- Listing agreement: Exclusive Right To Sell
- Ownership: Fee Simple
- Road surface type: Paved
Estimated market value
$245,800
$234,000 - $258,000
$1,911/mo
Price history
| Date | Event | Price |
|---|---|---|
| 10/19/2026 | Pending sale | $249,000$136/sqft |
Source:  Bright MLS #PADA2062504 Report a problem | ||
| 9/29/2026 | Listed for sale | $249,000+8.7%$136/sqft |
Source: Bright MLS #PADA2062504 Report a problem | ||
| 8/6/2025 | Listing removed | $1,995$1/sqft |
Source: Zillow Rentals Report a problem | ||
| 7/24/2025 | Listed for rent | $1,995$1/sqft |
Source: Zillow Rentals Report a problem | ||
| 4/26/2024 | Sold | $229,000$125/sqft |
Source: Bright MLS #PADA2032106 Report a problem | ||
| 3/27/2024 | Pending sale | $229,000$125/sqft |
Source: Bright MLS #PADA2032106 Report a problem | ||
| 3/21/2024 | Listed for sale | $229,000+17.7%$125/sqft |
Source: Bright MLS #PADA2032106 Report a problem | ||
| 7/5/2022 | Sold | $194,500-9.5%$106/sqft |
Source: Bright MLS #PADA2012388 Report a problem | ||
| 5/30/2022 | Pending sale | $215,000$117/sqft |
Source: Bright MLS #PADA2012388 Report a problem | ||
| 5/27/2022 | Listed for sale | $215,000+20.3%$117/sqft |
Source: Bright MLS #PADA2012388 Report a problem | ||
| 4/11/2017 | Sold | $178,750$97/sqft |
Source: Agent Provided Report a problem | ||
Public tax history
| Year | Property taxes | Tax assessment |
|---|---|---|
| 2026 | $3,108 | $64,700 |
| 2025 | $3,108 | $64,700 |
| 2023 | $3,108 | $64,700 |
| 2022 | $3,108 +2.1% | $64,700 |
| 2021 | $3,043 +550.9% | $64,700 |
| 2020 | $468 | $64,700 |
| 2019 | $468 | $64,700 |
| 2018 | -- | $64,700 |
| 2017 | $2,447 | $64,700 |
| 2016 | -- | $64,700 |
| 2015 | -- | $64,700 |
| 2014 | -- | $64,700 |
| 2013 | -- | $64,700 |
| 2012 | -- | $64,700 |
| 2011 | -- | $64,700 |
| 2010 | -- | $64,700 |
| 2008 | -- | $64,700 |
| 2007 | -- | $64,700 |
| 2006 | -- | $64,700 |
Find assessor info on the county website
Monthly payment
Est. payment
Payment breakdown
Explore the cost of this home by adjusting the details. Changes won't be saved.Climate risks
Neighborhood: Midtown
Nearby schools
Schools provided by the listing agent
- High: Harrisburg High School
- District: Harrisburg City
Source: Bright MLS. This data may not be complete. We recommend contacting the local school district to confirm school assignments for this home.

Similar homes
- $245,0003 bd3 ba2.2k sqft1622 Green St, Harrisburg, PA 17102For Sale
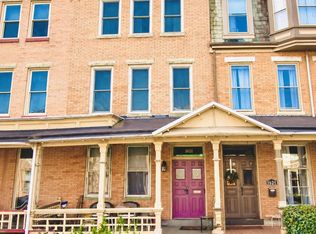
 MLS ID #PADA2063598, Ed Reichenbach, Coldwell Banker Realty. Bright MLS
- $229,9954 bd2 ba1.6k sqft427 Boas St, Harrisburg, PA 17102For Sale
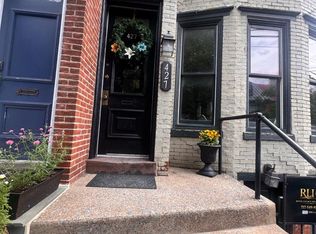 MLS ID #PADA2061822, Ms. Julia E Gilchrist, Coldwell Banker Realty. Bright MLS
- $275,0004 bd3 ba2.4k sqft1710 Green St, Harrisburg, PA 17102For Sale
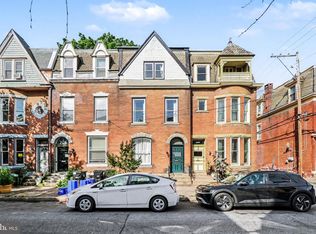 MLS ID #PADA2060422, Jack Straub, Straub & Associates Real Estate. Bright MLS
- $275,0005 bd4 ba2.2k sqft1833 N 2nd St, Harrisburg, PA 17102For Sale
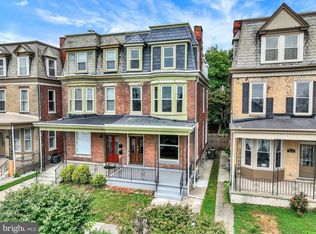 MLS ID #PADA2061750, JOY DANIELS, Joy Daniels Real Estate Group, Ltd. Bright MLS
- $189,9955 bd3 ba1.8k sqft420 Muench St, Harrisburg, PA 17102For SaleMLS ID #PADA2061946, Liz Hamberger, Keller Williams Keystone Realty. Bright MLS
- $270,0003 bd3 ba2.1k sqft6154 Spring Knoll Dr, Harrisburg, PA 17111For SaleMLS ID #PADA2065280, Staci Albert, Coldwell Banker Realty. Bright MLS
- $275,0003 bd2 ba1.7k sqft3305 Market St, Camp Hill, PA 17011For SaleMLS ID #PACB2059574, JOY DANIELS, Joy Daniels Real Estate Group, Ltd. Bright MLS
- $239,0003 bd2 ba2k sqft603 2nd St, Harrisburg, PA 17113For SaleMLS ID #PADA2065358, JOY DANIELS, Joy Daniels Real Estate Group, Ltd. Bright MLS
- $239,9002 bd2 ba1.8k sqft415 N Progress Ave, Harrisburg, PA 17109For SaleMLS ID #PADA2064300, Tom Reustle, Coldwell Banker Realty. Bright MLS
- $279,9003 bd3 ba1.6k sqft6377 Stephens Xing, Mechanicsburg, PA 17050For SaleMLS ID #PACB2059708, GARRETT ROTHMAN, RSR, REALTORS, LLC. Bright MLS
- $199,9003 bd3 ba2.1k sqft2056 Swatara St, Harrisburg, PA 17104For SaleMLS ID #PADA2063900, Rickeisha Davis, Coldwell Banker Realty. Bright MLS
- $125,0005 bd2 ba2.1k sqft227 Hummel St, Harrisburg, PA 17104For SaleMLS ID #PADA2065146, Pauline Saunders, Iron Valley Real Estate of Central PA. Bright MLS
- $345,0003 bd2 ba1.6k sqft1222 Green St, Harrisburg, PA 17102For SaleMLS ID #PADA2060722, Collin Boyer, Real of Pennsylvania. Bright MLS
- $229,0003 bd4 ba1.9k sqft115 Conoy St, Harrisburg, PA 17104For SaleMLS ID #PADA2060392, Dale Sciarretta, Berkshire Hathaway HomeServices Homesale Realty. Bright MLS
- $170,0003 bd2 ba1.2k sqft1816 Boas St, Harrisburg, PA 17103For SaleMLS ID #PADA2058838, MICHAEL CHAN, Iron Valley Real Estate of Central PA. Bright MLS
- $164,9003 bd2 ba1.3k sqft1717 N 5th St, Harrisburg, PA 17102For SaleMLS ID #PADA2062144, Nicki Brantner, Inch & Co. Real Estate, LLC. Bright MLS
- $169,9003 bd2 ba1.4k sqft2213 Logan St, Harrisburg, PA 17110For SaleMLS ID #PADA2064410, MICHAEL CHAN, Iron Valley Real Estate of Central PA. Bright MLS
- $205,0004 bd3 ba2k sqft536 Schuylkill St, Harrisburg, PA 17110For SaleMLS ID #PADA2064164, Amanda Sachs, Cottage Ridge Realty. Bright MLS
- $230,0003 bd1 ba1.7k sqft2437 Parkway Blvd, Harrisburg, PA 17103For SaleMLS ID #PADA2063546, Mary Lynn Casey, Coldwell Banker Realty. Bright MLS
- $169,9005 bd2 ba1.9k sqft548 Camp St, Harrisburg, PA 17110For SaleMLS ID #PADA2062830, ERICA RAWLS, Keller Williams of Central PA. Bright MLS
