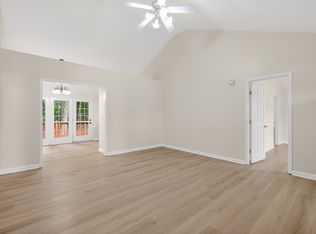
Move-in ready home featuring fresh interior paint and new flooring throughout. The updated kitchen offers granite countertops and stainless steel appliances, including the refrigerator. Spacious living areas provide a comfortable and functional layout, while recent improvements add style and value. Conveniently located near shopping, dining, schools, and major roadways. A great opportunity for homeowners and investors alike. Schedule your showing today!
Active
$389,900
2320 S Grafton Ct, Nashville, TN 37217
3beds
1,800sqft
:
Get pre-qualified$2,393/mo
Single Family Residence, Residential
Built in 2002
7,405 Square Feet Lot
$-- Zestimate®
$217/sqft
$14/mo HOA
What's special
- 14 days |
- 105 |
- 4 |
Zillow last checked:
Listing updated:
Listed by:
Hany Attaallah 615-569-5162,
simpliHOM 855-856-9466
Source: RealTracs MLS as distributed by MLS GRID,MLS#: 3297923
Facts & features
Interior
Bedrooms & bathrooms
- Bedrooms: 3
- Bathrooms: 2
- Full bathrooms: 2
- Main level bedrooms: 3
Bedroom 1
- Features: Full Bath
- Level: Full Bath
- Area: 180 Square Feet
- Dimensions: 15x12
Bedroom 2
- Area: 132 Square Feet
- Dimensions: 12x11
Bedroom 3
- Area: 120 Square Feet
- Dimensions: 12x10
Kitchen
- Area: 90 Square Feet
- Dimensions: 10x9
Living room
- Area: 285 Square Feet
- Dimensions: 19x15
Heating
- Central, Electric
Cooling
- Central Air, Electric
Appliances
- Included: Electric Oven, Dishwasher, Microwave, Refrigerator
Features
- Flooring: Laminate
- Basement: None
Interior area
- Total structure area: 1,800
- Total interior livable area: 1,800 sqft
- Finished area above ground: 1,800
Property
Features
- Levels: One
- Stories: 1
Lot
- Size: 7,405 Square Feet
- Dimensions: 35 x 92
Details
- Parcel number: 135100C04200CO
- Special conditions: Standard
Construction
Type & style
- Home type: SingleFamily
- Property subtype: Single Family Residence, Residential
Materials
- Brick, Vinyl Siding
Condition
- New construction: No
- Year built: 2002
Utilities & green energy
- Sewer: Public Sewer
- Water: Public
- Utilities for property: Electricity Available, Water Available
Community & HOA
Community
- Subdivision: Ransom Park
HOA
- Has HOA: Yes
- HOA fee: $165 annually
Location
- Region: Nashville
Financial & listing details
- Price per square foot: $217/sqft
- Tax assessed value: $361,000
- Annual tax amount: $2,540
- Date on market: 7/20/2026
- Electric utility on property: Yes
Estimated market value
Not available
Estimated sales range
Not available
Not available
Price history
| Date | Event | Price |
|---|---|---|
| 8/2/2026 | Listed for sale | $389,900+138.1%$217/sqft |
Source:  RealTracs MLS as distributed by MLS GRID #3297923 Report a problem RealTracs MLS as distributed by MLS GRID #3297923 Report a problem | ||
| 11/20/2015 | Sold | $163,770+8.5%$91/sqft |
Source: Public Record Report a problem | ||
| 1/29/2004 | Sold | $151,000$84/sqft |
Source: Public Record Report a problem | ||
Public tax history
| Year | Property taxes | Tax assessment |
|---|---|---|
| 2025 | $2,540 +21.8% | $90,250 +40.9% |
| 2024 | $2,085 | $64,075 |
| 2023 | $2,085 | $64,075 |
| 2022 | $2,085 -1% | $64,075 |
| 2021 | $2,107 +7.9% | $64,075 +38.5% |
| 2020 | $1,952 +33.8% | $46,250 |
| 2019 | $1,459 | $46,250 |
| 2018 | $1,459 0% | $46,250 |
| 2017 | $1,459 | $46,250 +35.7% |
| 2016 | $1,459 -5.2% | $34,075 |
| 2015 | $1,539 | $34,075 |
| 2014 | $1,539 | $34,075 |
| 2013 | -- | $34,075 +1.3% |
| 2012 | -- | $33,650 |
| 2011 | -- | $33,650 |
| 2010 | -- | $33,650 |
| 2009 | -- | $33,650 -4.6% |
| 2008 | -- | $35,275 |
| 2007 | -- | $35,275 |
| 2006 | -- | -- |
| 2005 | -- | -- |
| 2004 | -- | -- |
| 2003 | -- | -- |
Find assessor info on the county website
Monthly payment
Est. payment
Payment breakdown
Explore the cost of this home by adjusting the details. Changes won't be saved.Climate risks
Neighborhood: Ransom Park
Nearby schools
GreatSchools rating
- 5/10Una Elementary SchoolGrades: PK-5Distance: 0.5 mi
- 4/10Apollo Middle SchoolGrades: 6-8Distance: 1.6 mi
- 3/10Antioch High SchoolGrades: 9-12Distance: 4.3 mi
Schools provided by the listing agent
- Elementary: Una Elementary
- Middle: Apollo Middle
- High: Antioch High School
Source: RealTracs MLS as distributed by MLS GRID. This data may not be complete. We recommend contacting the local school district to confirm school assignments for this home.
- $331,8003 bd2 ba1.2k sqft2316 S Grafton Ct, Nashville, TN 37217Off Market
- $385,4003 bd2 ba2.2k sqft2324 S Grafton Ct, Nashville, TN 37217Off Market
- $433,6003 bd3 ba2.1k sqft3009 Sky Valley Grv, Nashville, TN 37217Off Market
- $399,3004 bd2 ba1.8k sqft2608 Stormlight Ct S, Nashville, TN 37217Off Market

- $362,7003 bd2 ba1.9k sqft2604 Stormlight Ct S, Nashville, TN 37217Off Market
- $351,7004 bd3 ba1.7k sqft2312 S Grafton Ct, Nashville, TN 37217Off Market
- $377,6004 bd2 ba1.9k sqft2325 S Grafton Ct, Nashville, TN 37217Off Market
- $---- bd-- ba-- sqft3005 Sky Valley Grv, Nashville, TN 37217Off Market
A local agent can set up tours, give advice and negotiate with sellers.
Similar homes
- $385,0004 bd3 ba1.8k sqft3285 Towne Village Rd, Antioch, TN 37013For Sale

 MLS ID #3319236, Bishoy Said. RealTracs MLS as distributed by MLS GRID
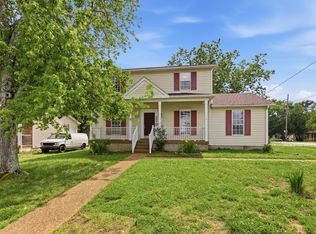
 - $339,9003 bd2 ba1.3k sqft4848 Highlander Cv, Antioch, TN 37013For Sale
 MLS ID #3231766, Ramon Sotelo. RealTracs MLS as distributed by MLS GRID
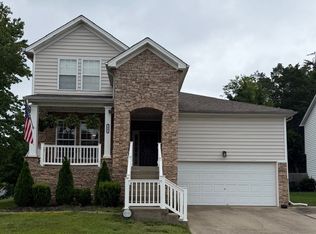
 - $385,0004 bd3 ba1.8k sqft3201 Towne Village Rd, Antioch, TN 37013For Sale
 MLS ID #3248571, Mariam A Makar. RealTracs MLS as distributed by MLS GRID
 - $437,9003 bd3 ba2.4k sqft1961 Deep Woods Trl, Nashville, TN 37214For Sale
 MLS ID #3248489, Tim Harkum. RealTracs MLS as distributed by MLS GRID
 - $340,0003 bd2 ba1.3k sqft3364 Calais Cir, Antioch, TN 37013For SaleMLS ID #3242564, Brian Mosbaugh / 615-762-7375. RealTracs MLS as distributed by MLS GRID
- $410,0003 bd3 ba1.7k sqft708 Post Oak Dr, Antioch, TN 37013For SaleMLS ID #3205790, Taylor Burkhead Earls. RealTracs MLS as distributed by MLS GRID
- $399,9004 bd3 ba1.6k sqft3218 Moorewood Dr, Nashville, TN 37207For SaleMLS ID #3312381, John Zupancic. RealTracs MLS as distributed by MLS GRID
- $309,0003 bd3 ba1.6k sqft2612 Nashboro Blvd, Nashville, TN 37217For SaleMLS ID #3207946, Abby Murphy. RealTracs MLS as distributed by MLS GRID
- $435,0003 bd2 ba2.1k sqft5245 Catspaw Dr, Antioch, TN 37013For SaleMLS ID #3242806, Shanaz Hussain. RealTracs MLS as distributed by MLS GRID
- $439,0004 bd3 ba1.9k sqft799 Jaywood Dr, Old Hickory, TN 37138For SaleMLS ID #3312452, Autumn Faughn. RealTracs MLS as distributed by MLS GRID
- $284,9004 bd2 ba1.5k sqft1153 Nashboro Blvd, Nashville, TN 37217For SaleMLS ID #3247759, Michael Hanna. RealTracs MLS as distributed by MLS GRID
- $354,9003 bd2 ba1.2k sqft604 Ellis Ct, Old Hickory, TN 37138For SaleMLS ID #3305957, Robert Salmons. RealTracs MLS as distributed by MLS GRID
- $377,9004 bd2 ba1.8k sqft235 Cedarview Dr, Antioch, TN 37013For SaleMLS ID #3134971, Robert Salmons. RealTracs MLS as distributed by MLS GRID
- $450,0003 bd2 ba1.4k sqft62 Peachtree St, Nashville, TN 37210For SaleMLS ID #3271997, Katina Thornton. RealTracs MLS as distributed by MLS GRID
- $364,9004 bd2 ba1.4k sqft3916 Patton Hill Rd, Nashville, TN 37207For SaleMLS ID #3304778, Jack Dabney. RealTracs MLS as distributed by MLS GRID
- $314,8993 bd2 ba1.1k sqft3303 Chatterly Ct, Antioch, TN 37013For SaleMLS ID #3318699, Gabriela Fletcher. RealTracs MLS as distributed by MLS GRID
- $349,9003 bd3 ba1.4k sqft2604 River Meade Way, Nashville, TN 37214For SaleMLS ID #3305672, Jessica Gentry. RealTracs MLS as distributed by MLS GRID
- $340,0003 bd3 ba1.5k sqft3116 Shady Tree Ln, Antioch, TN 37013For SaleMLS ID #3132363, Kaneshia Marsh. RealTracs MLS as distributed by MLS GRID
- $395,0003 bd4 ba2.3k sqft7841 Heaton Way, Nashville, TN 37211For SaleMLS ID #3245014, Angela Pacelli. RealTracs MLS as distributed by MLS GRID
- $380,0003 bd2 ba1.3k sqft154 Shiloh Dr, La Vergne, TN 37086For SaleMLS ID #3173852, Peter L. Richard. RealTracs MLS as distributed by MLS GRID
