
Experience timeless architecture and exceptional craftsmanship in this brand-new High Pointe Custom Homes market home, situated on a private 1+ acre wooded homesite in The Acres at Iron Gate Grove, just one mile from Mason Sports Park. Designed in the community's signature New Classic architectural style, this ranch offers 3,600 square feet of finished living space with 4 bedrooms, a finished lower level, and an oversized 3-car garage. The open floor plan blends elegant design with everyday functionality, while the covered rear porch provides the perfect place to enjoy peaceful wooded views year-round. Residents enjoy The Grove, an exclusive community gathering space featuring pickleball, bocce ball, a fire pit, and a dedicated tree planted for every homesite owner. Why buy used when you can own a professionally designed High Pointe Custom Home? Please contact Morgan McVey at High Pointe Custom Homes directly for all inquiries.
New construction
$1,500,000
2321 Acres Ave, Lebanon, OH 45036
4beds
3,618sqft
:
Get pre-qualified$10,026/mo
Single Family Residence
Built in ----
1.17 Acres Lot
$-- Zestimate®
$415/sqft
$167/mo HOA
What's special
Exceptional craftsmanshipOpen floor planTimeless architectureFinished lower levelPeaceful wooded views year-roundNew classic architectural styleCovered rear porch
- 19 days |
- 698 |
- 35 |
Zillow last checked:
Listing updated:
Listed by:
Joshua Willmann 513-324-3117,
Keller Williams Advisors 513-766-9200,
Daniel Baron 513-600-4117,
Keller Williams Advisors
Source: Cincy MLS,MLS#: 1886906 Originating MLS: Cincinnati Area Multiple Listing Service
Originating MLS: Cincinnati Area Multiple Listing Service
Facts & features
Interior
Bedrooms & bathrooms
- Bedrooms: 4
- Bathrooms: 4
- Full bathrooms: 3
- 1/2 bathrooms: 1
Primary bedroom
- Features: Bath Adjoins, Walk-In Closet(s)
- Level: First
- Area: 210
- Dimensions: 14 x 15
Bedroom 2
- Level: First
- Area: 121
- Dimensions: 11 x 11
Bedroom 3
- Level: First
- Area: 121
- Dimensions: 11 x 11
Bedroom 4
- Level: Basement
- Area: 253
- Dimensions: 11 x 23
Bedroom 5
- Area: 0
- Dimensions: 0 x 0
Primary bathroom
- Features: Shower, Double Vanity, Tub
Bathroom 1
- Features: Full
- Level: First
Bathroom 2
- Features: Full
- Level: First
Bathroom 3
- Features: Partial
- Level: First
Bathroom 4
- Features: Full
- Level: Basement
Dining room
- Level: First
- Area: 210
- Dimensions: 14 x 15
Family room
- Area: 0
- Dimensions: 0 x 0
Great room
- Level: First
- Area: 460
- Dimensions: 20 x 23
Kitchen
- Area: 196
- Dimensions: 14 x 14
Living room
- Area: 0
- Dimensions: 0 x 0
Office
- Level: First
- Area: 132
- Dimensions: 11 x 12
Heating
- Gas, Variable Speed HVAC
Cooling
- Central Air, Variable Speed HVAC
Appliances
- Included: Dishwasher, Dryer, Disposal, Microwave, Oven/Range, Refrigerator, Washer, Gas Water Heater
Features
- Windows: Vinyl, Wood Frames
- Basement: Full,Finished
- Number of fireplaces: 2
- Fireplace features: Gas, Wood Burning
Interior area
- Total structure area: 3,618
- Total interior livable area: 3,618 sqft
Property
Parking
- Total spaces: 3
- Parking features: Driveway
- Attached garage spaces: 3
- Has uncovered spaces: Yes
Features
- Levels: One
- Stories: 1
- Patio & porch: Porch
Lot
- Size: 1.17 Acres
- Features: Wooded, 1 to 4.9 Acres
Details
- Parcel number: NEW/UNDER CONST/TO BE BUILT
- Zoning description: Residential
- Other equipment: Air Cleaner, Dehumidifier, Sump Pump w/Backup
Construction
Type & style
- Home type: SingleFamily
- Architectural style: Traditional,Transitional
- Property subtype: Single Family Residence
Materials
- Brick
- Foundation: Concrete Perimeter
- Roof: Shingle
Condition
- New construction: Yes
Details
- Builder name: High Pointe Custom Homes
Utilities & green energy
- Gas: Natural
- Sewer: Public Sewer
- Water: Public
Community & HOA
HOA
- Has HOA: Yes
- HOA fee: $2,000 annually
- HOA name: Eclipse Community
Location
- Region: Lebanon
Financial & listing details
- Price per square foot: $415/sqft
- Date on market: 7/16/2026
- Listing terms: No Special Financing
Estimated market value
Not available
Estimated sales range
Not available
Not available
Price history
| Date | Event | Price |
|---|---|---|
| 7/16/2026 | Listed for sale | $1,500,000$415/sqft |
Source:  Cincy MLS #1886906 Report a problem Cincy MLS #1886906 Report a problem | ||
Public tax history
Tax history is unavailable.
Monthly payment
Est. payment
Payment breakdown
Explore the cost of this home by adjusting the details. Changes won't be saved.Climate risks
Neighborhood: 45036
Nearby schools
GreatSchools rating
- 7/10Berry Intermediate SchoolGrades: 5-6Distance: 0.5 mi
- 6/10Lebanon Junior High SchoolGrades: 7-8Distance: 1 mi
- 8/10Lebanon High SchoolGrades: 8-12Distance: 2.4 mi
- $401,3004 bd2 ba2.2k sqft508 Liberty Way Ct, Lebanon, OH 45036Off Market
- $426,1004 bd4 ba2.4k sqft924 A&b Fairwinds Ct, Lebanon, OH 45036Off Market
- $453,3004 bd4 ba2.7k sqft88 A&b Lauretta Mae Dr, Lebanon, OH 45036Off Market
- $553,3004 bd2 ba2k sqft338 Summer Field Ln, Lebanon, OH 45036Off Market
- $580,0003 bd2 ba1.9k sqft2198 Columbine Ct, Lebanon, OH 45036Off Market
- $353,9003 bd2 ba1.6k sqft6990 Red Lion Five Points Rd, Lebanon, OH 45036Off Market
- $353,4003 bd2 ba1.3k sqft6940 Red Lion Five Points Rd, Lebanon, OH 45036Off Market
- $361,5004 bd3 ba2.1k sqft6922 Red Lion Five Points Rd, Lebanon, OH 45036Off Market
- $100,0004 bd1 ba2.6k sqft3375 Old Route 123, Lebanon, OH 45036Sold
A local agent can set up tours, give advice and negotiate with sellers.
Similar homes
- $1,599,9005 bd5 ba5.3k sqft2442 Berkeley Ct, Lebanon, OH 45036For Sale
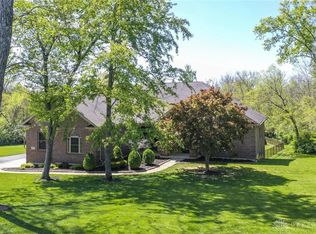
 MLS ID #960604, Nicole M Gulick, Reign Realty. DABR MLS
 - $995,0005 bd5 ba5.2k sqft3681 Wilmington Rd, Lebanon, OH 45036For Sale
 MLS ID #965571, Cheryl A Brun, Sibcy Cline Inc.. DABR MLS
 - $800,0004 bd3 ba2.6k sqft1883 Greentree Rd, Lebanon, OH 45036For Sale
 MLS ID #964382, Teresa M Johnson, Comey & Shepherd REALTORS. DABR MLS
 - $1,200,0005 bd4 ba4.4k sqft1137 Stubbs Mill Rd, Lebanon, OH 45036For Sale
 MLS ID #959927, Melissa Stone, eXp Realty. DABR MLS
 - $775,0005 bd4 ba3.2k sqft1862 Pence Ridge Ct, Lebanon, OH 45036For SaleMLS ID #964169, Cheryl A Brun, Sibcy Cline Inc.. DABR MLS
- $985,0004 bd4 ba4.1k sqft2679 Lebanon Rd, Lebanon, OH 45036For SaleMLS ID #957637, Kevin E Hildebrand, eXp Realty. DABR MLS
- $1,168,1955 bd4 ba3.9k sqft1638 Longmeadow Dr #3, Turtle Creek Township, OH 45036New Construction
 Cincy MLS
 - $1,000,0005 bd5 ba4k sqft27 Hickory Meadows Ln, Lebanon, OH 45036For SaleMLS ID #958923, John M Bissman, Keller Williams Advisors Rlty. DABR MLS
- $1,100,9135 bd5 ba3.8k sqft1649 Longmeadow Dr #25, Turtle Creek Township, OH 45036New ConstructionCincy MLS
- $1,070,1955 bd4 ba3.6k sqft1646 Longmeadow Dr #4, Turtle Creek Township, OH 45036New ConstructionCincy MLS
- $1,175,0004 bd2 ba2.1k sqft2400 S State Route 123, Lebanon, OH 45036For SaleMLS ID #958379, Julia Hayes, Coldwell Banker Heritage. DABR MLS
- $975,0005 bd4 ba3k sqft1757 Phillips Rd, Lebanon, OH 45036For SaleMLS ID #958469, Shelly L Morgan, Sibcy Cline Inc.. DABR MLS
- $1,650,0005 bd5 ba4k sqft6217 S Dixie Hwy, Franklin, OH 45005For SaleMLS ID #1888576, Jessica Bloom, eXp Realty. Cincy MLS
- $1,500,0005 bd5 ba4.7k sqft855 Willow Oak Ct, Springboro, OH 45066For SaleMLS ID #956143, Lara Ullery, Ullery Real Estate LLC. DABR MLS
- $1,399,0005 bd5 ba3.5k sqft0 Fawn Meadow Ln, South Lebanon, OH 45065New ConstructionMLS ID #1872588, Michel C Minella, Coldwell Banker Realty. Cincy MLS
- $850,0004 bd4 ba3.9k sqft3569 N Section St, South Lebanon, OH 45065For SaleMLS ID #963673, Amy Broermann, Comey & Shepherd REALTORS. DABR MLS
- $1,295,0004 bd5 ba5k sqft6551 Palmetto Dr, Mason, OH 45040For SaleMLS ID #1888760, Linda T Destefano, Sibcy Cline, Inc.. Cincy MLS
- $1,400,0003 bd3 ba3.4k sqft2558 Western Row Rd, Maineville, OH 45039For SaleMLS ID #1884790, Patrick Gunning, Coldwell Banker Realty. Cincy MLS
- $849,9004 bd4 ba3.7k sqft819 River Forest Dr, Maineville, OH 45039For SaleMLS ID #1887476, Tracy Ward, Keller Williams Advisors. Cincy MLS
- $1,175,0004 bd4 ba4.2k sqft158 Lisle Ln, Oregonia, OH 45054For SaleMLS ID #1879611, Michelle R. Stacy, Keller Williams Pinnacle Group. Cincy MLS
