2322 Rockne Drive, South Bend. This recently updated 3-bedroom, 1-bath home offers comfortable living with thoughtful improvements throughout. Conveniently located near shopping, restaurants, and everyday amenities, this home is also within the South Bend Community School Corporation district. Inside, you’ll find a bright and inviting layout featuring stainless steel appliances and a partially finished basement, providing additional living, recreation, or storage space. Major updates completed in 2025 include: Custom bathroom and shower renovation by Lori K Bath of Valparaiso, Updated PVC plumbing, New water heater, Several new windows. Additional features: In-ground gutter drainage system, LeafGuard gutter protection, HVAC professionally serviced every six months by BW Cook Whether you’re a first-time homebuyer or looking to downsize, this move-in ready home combines recent updates, convenient location, and peace of mind with its well-maintained systems. Schedule your private showing today!
Pending
Price increase: $40.9K (7/1)
$219,900
2322 Rockne Dr, South Bend, IN 46615
3beds
1,200sqft
Single Family Residence
Built in 1953
7,840 Square Feet Lot
$222,400 Zestimate®
$--/sqft
$-- HOA
What's special
Leafguard gutter protectionIn-ground gutter drainage systemStainless steel appliancesBright and inviting layoutSeveral new windows
- 44 days |
- 88 |
- 0 |
Likely to sell faster than
Zillow last checked:
Listing updated:
Listed by:
Leah Zellers Cell:574-933-4890,
RE/MAX OAK CREST -PLYMOUTH
Source: IRMLS,MLS#: 202626187
Facts & features
Interior
Bedrooms & bathrooms
- Bedrooms: 3
- Bathrooms: 1
- Full bathrooms: 1
- Main level bedrooms: 3
Bedroom 1
- Level: Main
Bedroom 2
- Level: Main
Heating
- Natural Gas, Forced Air
Cooling
- Central Air
Appliances
- Included: Refrigerator, Washer, Dryer-Electric, Electric Range, Gas Water Heater, Water Softener Owned
Features
- Tub/Shower Combination
- Flooring: Carpet, Vinyl
- Windows: Window Treatments
- Basement: Partial,Partially Finished
- Has fireplace: No
Interior area
- Total structure area: 1,575
- Total interior livable area: 1,200 sqft
- Finished area above ground: 900
- Finished area below ground: 300
Video & virtual tour
Property
Parking
- Total spaces: 1.5
- Parking features: Detached, Concrete
- Garage spaces: 1.5
- Has uncovered spaces: Yes
Features
- Levels: One
- Stories: 1
Lot
- Size: 7,840 Square Feet
- Dimensions: 141x55
- Features: 0-2.9999
Details
- Parcel number: 710905156013.000026
Construction
Type & style
- Home type: SingleFamily
- Property subtype: Single Family Residence
Materials
- Vinyl Siding, Limestone
- Roof: Shingle
Condition
- New construction: No
- Year built: 1953
Utilities & green energy
- Sewer: City
- Water: City
Community & HOA
Community
- Subdivision: Edison Park
Location
- Region: South Bend
Financial & listing details
- Tax assessed value: $165,100
- Annual tax amount: $1,772
- Date on market: 7/1/2026
- Listing terms: Cash,Conventional,FHA,USDA Loan,VA Loan
Estimated market value
$222,400
$211,000 - $234,000
$1,621/mo
Price history
| Date | Event | Price |
|---|---|---|
| 7/10/2026 | Pending sale | $219,900 |
Source:  IRMLS #202626187 Report a problem IRMLS #202626187 Report a problem | ||
| 7/1/2026 | Price change | $219,900+22.8% |
Source: IRMLS #202626187 Report a problem | ||
| 4/22/2022 | Pending sale | $179,000 |
Source: IRMLS #202211788 Report a problem | ||
| 4/7/2022 | Price change | $179,000+26.5% |
Source: IRMLS #202211788 Report a problem | ||
| 2/28/2022 | Pending sale | $141,500 |
Source: IRMLS #202205818 Report a problem | ||
| 2/24/2022 | Listed for sale | $141,500 |
Source: IRMLS #202205818 Report a problem | ||
Public tax history
| Year | Property taxes | Tax assessment |
|---|---|---|
| 2025 | $1,705 +8% | $165,100 +11.5% |
| 2024 | $1,579 +12.2% | $148,100 +7.9% |
| 2023 | $1,407 +7.2% | $137,300 +13.5% |
| 2022 | $1,313 +14.8% | $121,000 +6.6% |
| 2021 | $1,144 +21.3% | $113,500 +13.4% |
| 2020 | $943 -2.2% | $100,100 +8.5% |
| 2019 | $965 +14.4% | $92,300 +9.4% |
| 2018 | $844 -1.2% | $84,400 +21.8% |
| 2017 | $854 +6.4% | $69,300 |
| 2016 | $803 +0.9% | $69,300 +1.9% |
| 2014 | $796 -2.8% | $68,000 -2.7% |
| 2013 | $819 -0.8% | $69,900 -0.6% |
| 2012 | $825 -4.9% | $70,300 -5% |
| 2011 | $867 +2.2% | $74,000 |
| 2010 | $849 -1.3% | $74,000 -7.3% |
| 2009 | $859 | $79,800 +1.7% |
| 2007 | -- | $78,500 -38.2% |
| 2006 | $888 -5.2% | $127,100 |
| 2004 | $936 -2.4% | $127,100 -17% |
| 2003 | $960 | $153,080 +1667.7% |
| 2001 | -- | $8,660 |
Find assessor info on the county website
Monthly payment
Est. payment
Payment breakdown
Explore the cost of this home by adjusting the details. Changes won't be saved.Climate risks
Neighborhood: 46615
Nearby schools
GreatSchools rating
- 3/10Edison Intermediate CenterGrades: K-8Distance: 0.2 mi
- 1/10Rise Up Academy At EgglestonGrades: 9-12Distance: 1.1 mi
- 4/10McKinley Elementary SchoolGrades: PK-5Distance: 0.8 mi
Schools provided by the listing agent
- Elementary: Mckinley
- Middle: Edison
- High: Adams
- District: South Bend Community School Corp.
Source: IRMLS. This data may not be complete. We recommend contacting the local school district to confirm school assignments for this home.
- $95,0003 bd1 ba1.2k sqft2326 Rockne Dr, South Bend, IN 46615Sold

- $295,0003 bd2 ba1.3k sqft2318 Rockne Dr, South Bend, IN 46615Sold
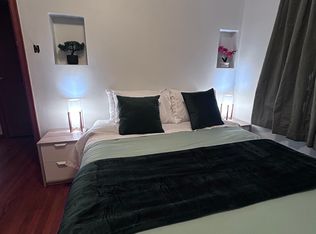
- $206,3003 bd1 ba912 sqft2314 Rockne Dr, South Bend, IN 46615Off Market
- $207,5003 bd1 ba878 sqft2427 Eisenhower Ave, South Bend, IN 46615Off Market
- $231,2003 bd1 ba1.1k sqft2423 Eisenhower Ave, South Bend, IN 46615Off Market
- $245,5003 bd2 ba1.3k sqft2431 Eisenhower Ave, South Bend, IN 46615Off Market
- $202,9003 bd1 ba964 sqft2310 Rockne Dr, South Bend, IN 46615Off Market
- $249,0003 bd3 ba1.4k sqft2325 Rockne Dr, South Bend, IN 46615Off Market
A local agent can set up tours, give advice and negotiate with sellers.
A local lender can help you make sure your offer is ready when you are.
Similar homes
- $218,0003 bd1 ba1.3k sqft2326 Union Ave, South Bend, IN 46615For Sale
 MLS ID #202632420, Christine Tirotta, Cressy & Everett - South Bend. IRMLS
 - $199,9003 bd1 ba1.1k sqft3414 Brookhurst Pl, South Bend, IN 46615For Sale
 MLS ID #202632170, Ashleigh R Barnes, McKinnies Realty, LLC. IRMLS
 - $195,0003 bd2 ba1.3k sqft317 Preston Dr, South Bend, IN 46615For Sale
 MLS ID #202627155, Hannah Taylor, Coldwell Banker Real Estate Group. IRMLS
 - $178,9003 bd2 ba1.1k sqft502 S 34th St, South Bend, IN 46615For Sale
 MLS ID #202631218, Brad Beer, Heart City Realty LLC. IRMLS
 - $237,0003 bd1 ba1.5k sqft17675 State Road 23 Rd, South Bend, IN 46635For SaleMLS ID #202626589, Mariah L Cressy, Cressy & Everett - South Bend. IRMLS
- $145,0003 bd1 ba884 sqft315 S 35th St, South Bend, IN 46615For SaleMLS ID #202629113, Marc A Arthur, Milestone Realty, LLC. IRMLS
- $205,0003 bd1 ba1.1k sqft2816 S Locust Rd, South Bend, IN 46614For SaleMLS ID #202629896, Jodi K Albright, Cressy & Everett - South Bend. IRMLS
- $145,0003 bd1 ba1.2k sqft928 Oakland St, South Bend, IN 46615For SaleMLS ID #202631842, Gabriella E Macri, Cressy & Everett - South Bend. IRMLS
- $239,4003 bd1 ba1k sqft2353 Normandy Dr, Mishawaka, IN 46545For SaleMLS ID #202623725, Kim Vuittonet, Cressy & Everett- Goshen. IRMLS
- $185,0003 bd1 ba1.5k sqft54213 Terrace Ln, South Bend, IN 46635For SaleMLS ID #202628005, Vince R Kisala, Coldwell Banker Real Estate Group. IRMLS
- $178,0003 bd2 ba1.5k sqft217 Altgeld St, South Bend, IN 46614For SaleMLS ID #202632713, Cynthia Mene, St. Joseph Realty Group. IRMLS
- $185,0003 bd1 ba1.2k sqft214 E Oakside St, South Bend, IN 46614For SaleMLS ID #202620363, Anna Gilsinger, RE/MAX Results. IRMLS
- $239,9003 bd2 ba1.3k sqft505 Calhoun St, Mishawaka, IN 46545For SaleMLS ID #202626882, Andy S Kern, Weichert Rltrs-J.Dunfee&Assoc.. IRMLS
- $235,0003 bd2 ba1.2k sqft1957 Broadford Dr, South Bend, IN 46614For SaleMLS ID #202619543, Eric Beckham, JMG Indiana. IRMLS
- $210,0003 bd2 ba1.4k sqft56476 Hoosier Ave, Mishawaka, IN 46545For SaleMLS ID #202629838, Paul W Thurston, Open Door Realty, Inc. IRMLS
- $184,0003 bd2 ba1.1k sqft1738 E Bowman St, South Bend, IN 46613For SaleMLS ID #202622533, Kendrae Hilty, RE/MAX 100 Elkhart. IRMLS
- $210,0002 bd2 ba1.5k sqft636 N State St, Mishawaka, IN 46544For SaleMLS ID #202626423, Jill J Lebbin, Berkshire Hathaway HomeServices Northern Indiana Real Estate. IRMLS
- $210,0003 bd1 ba936 sqft545 Jay Dee St, Elkhart, IN 46514For SaleMLS ID #202632075, Justin Olivo, eXp Realty, LLC. IRMLS
- $265,0002 bd1 ba1.2k sqft302 Walsh St, South Bend, IN 46617For SaleMLS ID #202626558, Andy S Kern, Weichert Rltrs-J.Dunfee&Assoc.. IRMLS
- $219,9004 bd2 ba1.3k sqft1514 Woodward Ave, Elkhart, IN 46514For SaleMLS ID #202629774, Deanna L Wilcox-Moen, Realty Experts LLC. IRMLS
