Custom 2 story home with a Casita* half an acre* Spacious inside and out* 20 minute drive to downtown*3 bedrooms and 2 full baths*Living room/dining room combo*Can use the other room as an office*Enjoy meals inside or out*24X25 covered patio*Laminate flooring throughout home*No carpet*No HOA*Recessed lighting*Lots of natural light* Huge picture window*Plenty of cabinets, space and counter space in the kitchen*All Stainless steel appliances included*The Primary bedroom has high ceilings and its own private bath with a walk in shower and double vanities*Loft upstairs can be an extra tv room or game room*13x18 BALCONY*Casita recently rehabbed and includes 1 bedroom, one bath, a kitchen with all appliances. Approximately 500 square feet. Includes a utility room and has separate meters*The workshop measures 12x24 and has plenty of shelves*Property completely fenced in*Rod iron fence and gate.*Plenty of parking*You will love this place!
Under contract
Price cut: $14.9K (5/31)
$365,000
23239 Skila, Elmendorf, TX 78112
3beds
2,296sqft
:
Get pre-qualified$2,627/mo
Single Family Residence
Built in 2009
0.52 Acres Lot
$-- Zestimate®
$159/sqft
$-- HOA
What's special
Property completely fenced inLots of natural lightPlenty of parkingLaminate flooring throughout homeRecessed lightingHalf an acreUtility room
- 186 days |
- 524 |
- 32 |
Zillow last checked:
Listing updated:
Listed by:
Anna Hernandez TREC #493280 (210) 363-1814,
Lifetime Real Estate Srv, LLC
Source: LERA MLS,MLS#: 1938806
Facts & features
Interior
Bedrooms & bathrooms
- Bedrooms: 3
- Bathrooms: 2
- Full bathrooms: 2
Primary bedroom
- Features: Walk-In Closet(s), Full Bath
- Level: Upper
- Area: 247
- Dimensions: 13 x 19
Bedroom 2
- Area: 143
- Dimensions: 13 x 11
Bedroom 3
- Area: 156
- Dimensions: 13 x 12
Primary bathroom
- Features: Shower Only, Double Vanity
- Area: 117
- Dimensions: 9 x 13
Dining room
- Area: 182
- Dimensions: 13 x 14
Kitchen
- Area: 169
- Dimensions: 13 x 13
Living room
- Area: 336
- Dimensions: 28 x 12
Office
- Area: 182
- Dimensions: 13 x 14
Heating
- Central, Electric
Cooling
- Central Air
Appliances
- Included: Range, Refrigerator, Disposal, Electric Water Heater
- Laundry: Upper Level, Washer Hookup, Dryer Connection
Features
- One Living Area, Liv/Din Combo, Separate Dining Room, Eat-in Kitchen, Two Eating Areas, Study/Library, Loft, Utility Room Inside, All Bedrooms Upstairs, High Ceilings, Open Floorplan, Maid's Quarters, Walk-In Closet(s), Ceiling Fan(s), Chandelier, Solid Counter Tops, 2nd Floor Utility Room
- Flooring: Ceramic Tile, Laminate
- Has basement: No
- Attic: Pull Down Storage
- Has fireplace: No
- Fireplace features: Not Applicable
Interior area
- Total interior livable area: 2,296 sqft
Property
Parking
- Parking features: None, Pad Only (Off Street), Open
Features
- Levels: Two
- Stories: 2
- Patio & porch: Patio, Covered, Deck
- Pool features: None
- Fencing: Chain Link,Wrought Iron,Stone/Masonry Fence
Lot
- Size: 0.52 Acres
- Features: 1/4 - 1/2 Acre
- Residential vegetation: Mature Trees
Details
- Additional structures: Shed(s), Detached Quarters, Second Residence, Workshop
- Parcel number: 041310450081
Construction
Type & style
- Home type: SingleFamily
- Property subtype: Single Family Residence
Materials
- 4 Sides Masonry, Stucco
- Foundation: Slab
- Roof: Composition
Condition
- Pre-Owned
- New construction: No
- Year built: 2009
Utilities & green energy
- Electric: City Public
- Sewer: Septic
- Water: SAWS, Water System
- Utilities for property: City Garbage service
Community & HOA
Community
- Features: None
- Security: Smoke Detector(s)
- Subdivision: Waterwood
Location
- Region: Elmendorf
Financial & listing details
- Price per square foot: $159/sqft
- Tax assessed value: $329,870
- Annual tax amount: $5,402
- Price range: $365K - $365K
- Date on market: 2/4/2026
- Cumulative days on market: 187 days
- Listing terms: Conventional,FHA,VA Loan,TX Vet,Cash,USDA Loan
- Road surface type: Paved, Asphalt
Estimated market value
Not available
Estimated sales range
Not available
$1,810/mo
Price history
| Date | Event | Price |
|---|---|---|
| 8/1/2026 | Contingent | $365,000$159/sqft |
Source:  LERA MLS #1938806 Report a problem LERA MLS #1938806 Report a problem | ||
| 5/31/2026 | Price change | $365,000-3.9%$159/sqft |
Source: LERA MLS #1938806 Report a problem | ||
| 5/12/2026 | Price change | $379,900-2.6%$165/sqft |
Source: LERA MLS #1938806 Report a problem | ||
| 4/1/2026 | Price change | $389,900-2.3%$170/sqft |
Source: LERA MLS #1938806 Report a problem | ||
| 2/25/2026 | Price change | $399,000-3.9%$174/sqft |
Source: LERA MLS #1938806 Report a problem | ||
| 2/4/2026 | Listed for sale | $415,000+38.3%$181/sqft |
Source: LERA MLS #1938806 Report a problem | ||
| 1/16/2024 | Sold | -- |
Source: LERA MLS #44006_1737918 Report a problem | ||
| 12/26/2023 | Pending sale | $300,000$131/sqft |
Source: LERA MLS #1737918 Report a problem | ||
| 12/15/2023 | Contingent | $300,000$131/sqft |
Source: LERA MLS #1737918 Report a problem | ||
| 11/18/2023 | Listed for sale | $300,000$131/sqft |
Source: LERA MLS #1723203 Report a problem | ||
| 10/12/2023 | Contingent | $300,000$131/sqft |
Source: LERA MLS #1723203 Report a problem | ||
| 9/29/2023 | Listed for sale | $300,000+62.3%$131/sqft |
Source: LERA MLS #1723203 Report a problem | ||
| 8/27/2019 | Listing removed | $184,856$81/sqft |
Source: Auction.com Report a problem | ||
| 8/26/2019 | Price change | $184,856+0.2%$81/sqft |
Source: Auction.com Report a problem | ||
| 8/24/2019 | Price change | $184,571-1.5%$80/sqft |
Source: Auction.com Report a problem | ||
| 8/22/2019 | Price change | $187,308+0.3%$82/sqft |
Source: Auction.com Report a problem | ||
| 8/21/2019 | Price change | $186,702+0.2%$81/sqft |
Source: Auction.com Report a problem | ||
| 8/20/2019 | Price change | $186,407+0.5%$81/sqft |
Source: Auction.com Report a problem | ||
| 8/17/2019 | Price change | $185,448+0.2%$81/sqft |
Source: Auction.com Report a problem | ||
| 8/16/2019 | Price change | $185,119-13.9%$81/sqft |
Source: Auction.com Report a problem | ||
| 8/13/2019 | Listed for sale | -- |
Source: Auction.com Report a problem | ||
| 11/16/2018 | Listing removed | $215,000$94/sqft |
Source: IH 10 Realty #1336167 Report a problem | ||
| 9/1/2018 | Listed for sale | $215,000+72%$94/sqft |
Source: IH 10 Realty #1336167 Report a problem | ||
| 5/3/2012 | Sold | -- |
Source: Agent Provided Report a problem | ||
| 3/5/2012 | Sold | -- |
Source: LERA MLS #917561 Report a problem | ||
| 1/29/2012 | Price change | $125,000+25%$54/sqft |
Source: Owner Report a problem | ||
| 10/21/2011 | Listed for sale | $99,999$44/sqft |
Source: Keller Williams Heritage #917561 Report a problem | ||
Public tax history
| Year | Property taxes | Tax assessment |
|---|---|---|
| 2025 | $5,402 -6.3% | $329,870 +1.4% |
| 2024 | $5,763 +4.9% | $325,210 +2.2% |
| 2023 | $5,495 -8.2% | $318,266 +10% |
| 2022 | $5,986 +2.7% | $289,333 +10% |
| 2021 | $5,828 | $263,030 +6.3% |
| 2020 | $5,828 -2% | $247,370 +3.5% |
| 2019 | $5,944 | $238,910 +3.6% |
| 2018 | $5,944 +1.5% | $230,510 +6.1% |
| 2017 | $5,854 | $217,190 +13.7% |
| 2016 | -- | $191,000 -0.1% |
| 2015 | -- | $191,240 +27.1% |
| 2014 | -- | $150,410 +7% |
| 2013 | -- | $140,540 -0.3% |
| 2012 | -- | $141,020 +20.4% |
| 2011 | -- | $117,080 -0.4% |
| 2010 | -- | $117,560 +280.5% |
| 2009 | -- | $30,900 -11.2% |
| 2008 | -- | $34,790 +7.6% |
| 2007 | -- | $32,320 +5.1% |
| 2006 | -- | $30,740 +2.8% |
| 2005 | -- | $29,900 |
| 2004 | -- | -- |
| 2002 | -- | -- |
Find assessor info on the county website
Monthly payment
Est. payment
Payment breakdown
Explore the cost of this home by adjusting the details. Changes won't be saved.Climate risks
Neighborhood: Sandy Oaks
Nearby schools
GreatSchools rating
- 5/10Freedom Elementary SchoolGrades: 1-5Distance: 3.1 mi
- 5/10Julius L Matthey Middle SchoolGrades: 6-8Distance: 3.3 mi
- 4/10Southside High SchoolGrades: 9-12Distance: 5.5 mi
Schools provided by the listing agent
- District: South Side I.S.D
Source: LERA MLS. This data may not be complete. We recommend contacting the local school district to confirm school assignments for this home.
- $18,1500.5 acres23239 Skila Dr, Elmendorf, TX 78112Off Market

- $186,9003 bd2 ba1.5k sqft23243 Skila Dr, Elmendorf, TX 78112Off Market
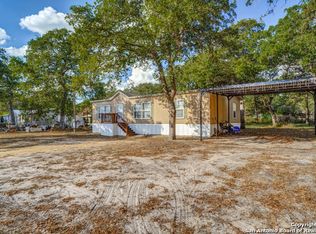
- $185,0004 bd2 ba2.1k sqft23235 Skila Dr, Elmendorf, TX 78112Off Market
- $188,000-- bd-- ba1.9k sqft4126 New Mathis Rd, Elmendorf, TX 78112Off Market
- $65,850-- bd-- ba-- sqft4126 New Mathis Rd UNIT 44, Elmendorf, TX 78112Off Market
- $102,600-- bd-- ba704 sqft4126 New Mathis Rd, Elmendorf, TX 78112Off Market
- $286,9004 bd2 ba2.4k sqft23311 Skilla Dr., Elmendorf, TX 78112Off Market
- $222,6004 bd3 ba1.9k sqft23231 Skila Dr, Elmendorf, TX 78112Off Market
A local agent can set up tours, give advice and negotiate with sellers.
Similar homes
- $359,9004 bd2 ba2.2k sqft3938 New Mathis, Elmendorf, TX 78112For Sale
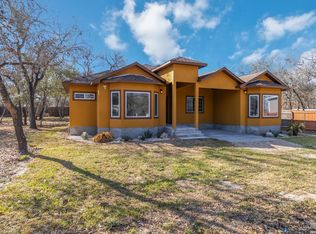
 MLS ID #1944166, Peter Gomez TREC #683851, JB Goodwin, REALTORS. LERA MLS
 - $228,0004 bd3 ba1.8k sqft4814 LOST HILLS DR, Elmendorf, TX 78112For Sale
 MLS ID #2004284, Rutila Enriquez TREC #632489, Premier Realty Group Platinum. LERA MLS
 - $410,0004 bd2 ba2.3k sqft4807 BLUE BEECH DR, Elmendorf, TX 78112New Construction
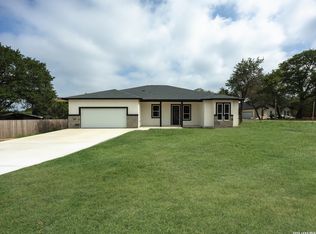 MLS ID #1993589, Nicholas Barajas TREC #0769762, Real Broker, LLC. LERA MLS
 - $345,0003 bd2 ba1.6k sqft22710 PETWOOD DR, San Antonio, TX 78264For Sale
 MLS ID #1964135, Shanette Baxley TREC #757059, NB Elite Realty. LERA MLS
 - $189,0003 bd2 ba1.2k sqft23043 Hilltop Peaks, Elmendorf, TX 78112For SaleMLS ID #2004902, Veronica Ramos TREC #736845, Real Broker, LLC. LERA MLS
- $439,0003 bd3 ba2k sqft105 Hidden Haven, Floresville, TX 78114For SaleMLS ID #2005034, Julie Oltjendiers TREC #697472, Keller Williams Heritage. LERA MLS
- $336,0003 bd2 ba1.6k sqft130 LOG CABIN WAY, Poteet, TX 78065For SaleMLS ID #2002840, Amber Broadway TREC #618409, Opendoor Brokerage, LLC. LERA MLS
- $470,0003 bd2 ba2k sqft123 Scenic Oak Dr, Floresville, TX 78114For SaleMLS ID #2006164, Robert Salazar TREC #527478, LPT Realty, LLC. LERA MLS
- $365,0004 bd3 ba2.7k sqft166 E HARDING BLVD, San Antonio, TX 78214For SaleMLS ID #2002591, Eugene Morales TREC #687351, Keller Williams Heritage. LERA MLS
- $400,0003 bd2 ba2k sqft759 FALLING LEAVES DR, Adkins, TX 78101For SaleMLS ID #1973226, Dylan Forde TREC #759737, Real Broker, LLC. LERA MLS
- $340,0004 bd2 ba2.5k sqft2224 Hicks Ave, San Antonio, TX 78210For SaleMLS ID #2006018, Rhapsody Vogt TREC #632193, Vivid Realty, LLC. LERA MLS
- $439,0004 bd2 ba2.2k sqft20929 PLEASANTON RD, San Antonio, TX 78264For SaleMLS ID #2006069, Alicia Espinoza TREC #835321, David Christopher & Associates. LERA MLS
- $375,0003 bd2 ba1.8k sqft242 Furnish Ave., San Antonio, TX 78204For SaleMLS ID #2005862, Melissa Stagers TREC #435856, M. Stagers Realty Partners. LERA MLS
- $349,0003 bd2 ba2.3k sqft1503 S 2nd Street, Floresville, TX 78114For SaleMLS ID #1895036, Christine Landh Spencer TREC #540428, The Spencer Group. LERA MLS
- $385,0003 bd3 ba2.3k sqft618 Cr 124, Floresville, TX 78114New ConstructionMLS ID #1943116, Delaney Ochoa TREC #787255, Levi Rodgers Real Estate Group. LERA MLS
- $368,0003 bd2 ba1.7k sqft1729 Vista View Dr, Pleasanton, TX 78064For SaleMLS ID #2003243, Sara Seewald TREC #631034, Dowdy Real Estate. LERA MLS
- $235,0003 bd2 ba1.7k sqft411 Peaceful Lane, San Antonio, TX 78264For SaleMLS ID #2006308, Anthony Giglio TREC #0776391, Top Brokerage LLC. LERA MLS
- $389,9003 bd2 ba1.8k sqft374 County Road 124, Floresville, TX 78114New ConstructionMLS ID #1943647, Ruben Cavazos TREC #594497, Cavazos Realty Group LLC. LERA MLS
- $430,0004 bd2 ba2.1k sqft214 CHERRY RDG, Floresville, TX 78114For SaleMLS ID #1969518, Gabriela Sutowski TREC #657090, TC Austin Residential Group. LERA MLS
- $264,9993 bd2 ba1.8k sqft24173 US HIGHWAY 281 S, San Antonio, TX 78264For SaleMLS ID #1998223, Francisco Gonzalez TREC #683894, Real Broker, LLC. LERA MLS
