Welcome home to this adorable retreat nestled on 1.2 private acres at the end of a peaceful cul-de-sac! This 3-bed, 2-bath gem offers the perfect combination of modern finishes and thoughtful design. The heart of the home features a stunning white kitchen that flows effortlessly into open living and dining areas making it ideal for entertaining and everyday living alike. Relax in a soaking jacuzzi tub in the comfort of your primary suite. Step outside and discover your own backyard oasis, a spacious outdoor patio perfect for hosting friends and family, all enclosed within a large, fully fenced backyard offering privacy and room to grow. Convenient access to Highway 264 makes commuting and errands a breeze. Newer construction means low maintenance and peace of mind.
Pending
Price cut: $5K (7/1)
$244,999
2324 Tranquil Drive SE, Wilson, NC 27893
3beds
1,343sqft
:
Get pre-qualified$1,500/mo
Single Family Residence
Built in 2020
1.2 Acres Lot
$240,700 Zestimate®
$182/sqft
$-- HOA
What's special
Modern finishesThoughtful designStunning white kitchen
- 95 days |
- 1,058 |
- 91 |
Zillow last checked:
Listing updated:
Listed by:
Megan C. Beekman 704-564-6671,
REAL Broker LLC
Source: Hive MLS,MLS#: 100585782 Originating MLS: Brunswick County Association of Realtors
Originating MLS: Brunswick County Association of RealtorsFacts & features
Interior
Bedrooms & bathrooms
- Bedrooms: 3
- Bathrooms: 2
- Full bathrooms: 2
Rooms
- Room types: Master Bedroom, Bedroom 2, Bedroom 3, Bathroom 1, Living Room, Dining Room
Primary bedroom
- Level: Main
Bedroom 2
- Level: Main
Bedroom 2
- Level: Main
Bedroom 3
- Level: Main
Bathroom 1
- Level: Main
Dining room
- Level: Main
Kitchen
- Level: Main
Living room
- Level: Main
Heating
- Electric, Heat Pump
Cooling
- Central Air
Features
- Master Downstairs, Walk-in Closet(s), High Ceilings, Ceiling Fan(s), Walk-In Closet(s)
- Flooring: Tile, Vinyl
- Doors: Storm Door(s)
- Windows: Storm Window(s)
- Attic: Pull Down Stairs
Interior area
- Total structure area: 1,343
- Total interior livable area: 1,343 sqft
Property
Parking
- Parking features: Concrete, Paved
Features
- Levels: One
- Patio & porch: Covered, Patio, Porch
- Exterior features: Storm Doors
- Fencing: Full,Back Yard,Wood
- Has view: Yes
- View description: See Remarks
- Frontage type: See Remarks
Lot
- Size: 1.2 Acres
- Dimensions: 345.96 x 369.38 x 281.15
- Features: Cul-De-Sac
Details
- Parcel number: 3731134448.000
- Zoning: SR4
- Special conditions: Standard
Construction
Type & style
- Home type: SingleFamily
- Property subtype: Single Family Residence
Materials
- Block, Concrete, Vinyl Siding
- Foundation: Brick/Mortar, Raised, Slab
- Roof: Shingle
Condition
- New construction: No
- Year built: 2020
Utilities & green energy
- Sewer: Public Sewer
- Water: Public
- Utilities for property: Sewer Connected, Water Connected
Community & HOA
Community
- Subdivision: Belair Forest
HOA
- Has HOA: No
- Amenities included: None
Location
- Region: Wilson
Financial & listing details
- Price per square foot: $182/sqft
- Tax assessed value: $232,919
- Annual tax amount: $2,608
- Date on market: 7/16/2026
- Cumulative days on market: 95 days
- Listing agreement: Exclusive Right To Sell
- Listing terms: Cash,Conventional,FHA,VA Loan
Estimated market value
$240,700
$229,000 - $253,000
$1,713/mo
Price history
| Date | Event | Price |
|---|---|---|
| 7/19/2026 | Pending sale | $244,999$182/sqft |
Source:  Doorify MLS #10163202 Report a problem Doorify MLS #10163202 Report a problem | ||
| 7/16/2026 | Listed for sale | $244,999$182/sqft |
Source: Doorify MLS #10163202 Report a problem | ||
| 7/15/2026 | Pending sale | $244,999$182/sqft |
Source: Doorify MLS #10163202 Report a problem | ||
| 7/1/2026 | Price change | $244,999-2%$182/sqft |
Source: Doorify MLS #10163202 Report a problem | ||
| 6/12/2026 | Price change | $249,999-2%$186/sqft |
Source: Doorify MLS #10163202 Report a problem | ||
| 6/3/2026 | Price change | $255,000-1.9%$190/sqft |
Source: Doorify MLS #10163202 Report a problem | ||
| 4/28/2026 | Listed for sale | $260,000+13.1%$194/sqft |
Source: Doorify MLS #10163202 Report a problem | ||
| 9/18/2023 | Sold | $229,900$171/sqft |
Source:  Hive MLS #100399204 Report a problem Hive MLS #100399204 Report a problem | ||
| 8/13/2023 | Pending sale | $229,900$171/sqft |
Source: Hive MLS #100399204 Report a problem | ||
| 8/10/2023 | Listed for sale | $229,900+36.8%$171/sqft |
Source: Hive MLS #100399204 Report a problem | ||
| 4/19/2021 | Sold | $168,000+833.3%$125/sqft |
Source: Public Record Report a problem | ||
| 7/29/2020 | Sold | $18,000-21.7%$13/sqft |
Source: Public Record Report a problem | ||
| 7/15/2020 | Pending sale | $23,000$17/sqft |
Source: Chesson Realty #100030135 Report a problem | ||
| 9/9/2019 | Price change | $23,000-8%$17/sqft |
Source: Chesson Agency #100030135 Report a problem | ||
| 4/25/2018 | Price change | $25,000-33.3%$19/sqft |
Source: Chesson Agency #100030135 Report a problem | ||
| 4/19/2018 | Listed for sale | $37,500$28/sqft |
Source: Chesson Agency #100030135 Report a problem | ||
Public tax history
| Year | Property taxes | Tax assessment |
|---|---|---|
| 2025 | $2,609 | $232,919 |
| 2024 | $2,609 +36.8% | $232,919 +59.4% |
| 2023 | $1,907 | $146,109 |
| 2022 | $1,907 +14% | $146,109 +14% |
| 2021 | $1,672 +261.6% | $128,136 +261.6% |
| 2020 | $462 | $35,437 |
| 2019 | $462 +1.6% | $35,437 |
| 2018 | $455 | $35,437 |
| 2017 | $455 +3.2% | $35,437 |
| 2016 | $441 | $35,437 |
| 2015 | $441 | $35,437 |
| 2014 | $441 | $35,437 |
| 2011 | $441 +228.1% | $35,437 +228.1% |
| 2010 | $134 | $10,800 |
Find assessor info on the county website
Monthly payment
Est. payment
Payment breakdown
Explore the cost of this home by adjusting the details. Changes won't be saved.Climate risks
Neighborhood: 27893
Nearby schools
GreatSchools rating
- 4/10B O Barnes ElementaryGrades: K-5Distance: 0.6 mi
- 2/10Charles H Darden MiddleGrades: 6-8Distance: 1 mi
- 5/10Beddingfield HighGrades: PK,9-12Distance: 3.2 mi
Schools provided by the listing agent
- Elementary: Barnes
- Middle: Darden
- High: Beddingfield
Source: Hive MLS. This data may not be complete. We recommend contacting the local school district to confirm school assignments for this home.
- $345,8004 bd5 ba4.5k sqft2325 Tranquil Dr SE, Wilson, NC 27893Off Market
- $479,6003 bd3 ba2.7k sqft2322 Tranquil Dr SE, Wilson, NC 27893Off Market
- $296,0000.89 Acres2320 Tranquil Dr SE, Wilson, NC 27893Off Market
- $64,729-- bd-- ba-- sqftKing Charles Blvd SE, Wilson, NC 27893Off Market
- $259,7003 bd2 ba2.2k sqft2321 Tranquil Dr SE, Wilson, NC 27893Off Market
- $40,000-- bd-- ba-- sqft2318 Tranquil Dr SE, Wilson, NC 27893Off Market
- $339,6004 bd3 ba3k sqft2316 Tranquil Dr SE, Wilson, NC 27893Off Market
- $296,3004 bd2 ba2.6k sqft2319 Tranquil Dr SE, Wilson, NC 27893Off Market
A local agent can set up tours, give advice and negotiate with sellers.
A local lender can help you make sure your offer is ready when you are.
Similar homes
- $239,9003 bd2 ba1.6k sqft1125 Par Three Dr S, Wilson, NC 27893For Sale
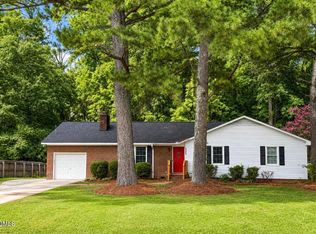
 MLS ID #10182582, Nicole Bridgewater. Doorify MLS
 - $255,0003 bd3 ba1.7k sqft1707 Centre St W, Wilson, NC 27893For Sale
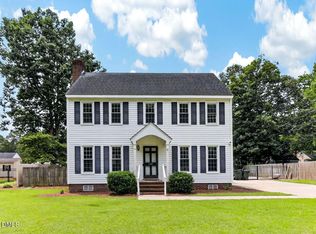 MLS ID #10181137, Paolo Ceyrolles. Doorify MLS
 - $210,0003 bd2 ba1.4k sqft502 Crestview Ave SW, Wilson, NC 27893For Sale
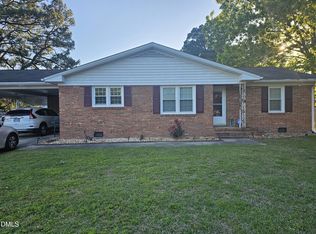 MLS ID #10167673, Lejeune Badger. Doorify MLS
 - $243,0002 bd2 ba1.8k sqft108 Gray Street NE, Wilson, NC 27893For Sale
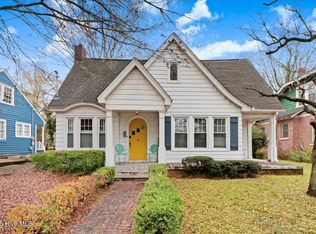
 MLS ID #100544568, Kevin Larry Moore, HTR Southern Properties. Hive MLS
 - $239,9003 bd3 ba1.8k sqft1311 Forest Hills Road NW #E4, Wilson, NC 27896For SaleMLS ID #100580753, Devona C Gunn, Green Valley Realty. Hive MLS
- $189,9003 bd1 ba951 sqft5337 Us 264a, Wilson, NC 27893For SaleMLS ID #100569398, Brian S Hargrove, Grow Local Realty LLC. Hive MLS
- $249,9003 bd2 ba1.4k sqft5419 Wayne Memorial Drive NE, Pikeville, NC 27863For SaleMLS ID #100592790, Karen Burnette, Porter Group Real Estate. Hive MLS
- $280,0004 bd2 ba1.8k sqft3023 Winding Ridge Drive W, Wilson, NC 27893For SaleMLS ID #100556730, Rose-Marie Child, Choice Residential Real Estate, LLC. Hive MLS
- $269,9003 bd2 ba1.3k sqft3209 Dolostone Court SW, Wilson, NC 27893New ConstructionMLS ID #100580482, Pam Redding, First Venture Commercial & Residential. Hive MLS
- $219,5002 bd2 ba931 sqft3302 Feldspar Court SW, Wilson, NC 27893For SaleMLS ID #100544328, Sunita Galada, First Venture Commercial & Residential. Hive MLS
- $273,0003 bd2 ba1.6k sqft218 Planters Ridge Drive, Pikeville, NC 27863For SaleMLS ID #100593516, Melanie L Gates, Executive Properties. Hive MLS
- $274,9003 bd2 ba1.2k sqft3229 Dolostone Court SW, Wilson, NC 27893New ConstructionMLS ID #100580486, Pam Redding, First Venture Commercial & Residential. Hive MLS
- $275,0003 bd2 ba1.3k sqft5606 Blanch Fields Lane, Lucama, NC 27851For SaleMLS ID #100579706, Beverly H Knight, HOMETOWNE REALTY CLAYTON EAST. Hive MLS
- $289,9003 bd3 ba1.7k sqft5907 W Baker Road, Wilson, NC 27896For SaleMLS ID #100593033, Courtney Houston, Our Town Properties Inc.. Hive MLS
- $295,9993 bd2 ba1.6k sqft3612 Columbia Avenue NW, Wilson, NC 27896For SaleMLS ID #100571498, Anjali Mekchand, Whitfield Agency, LLC. Hive MLS
- $242,0003 bd1 ba1.6k sqft583 Church Of God Road, Goldsboro, NC 27534For SaleMLS ID #100585862, Taylor Forrest, East Pointe Real Estate Group, Inc.. Hive MLS
- $160,0003 bd1 ba843 sqft503 Maury St S, Wilson, NC 27893For SaleMLS ID #10165821, Davida Abells. Doorify MLS
- $300,0003 bd2 ba1.5k sqft206 S Darden St, Kenly, NC 27542For SaleMLS ID #10183939, Leylanie Morales Quinones. Doorify MLS
- $224,9003 bd2 ba1.3k sqft7222 Thorne Farm Road, Elm City, NC 27822For SaleMLS ID #100566432, Brian S Hargrove, Grow Local Realty LLC. Hive MLS
- $189,9002 bd2 ba1.4k sqft2234 N Nash Place N, Wilson, NC 27896For SaleMLS ID #100584851, Debbie Reason, Our Town Properties Inc.. Hive MLS
