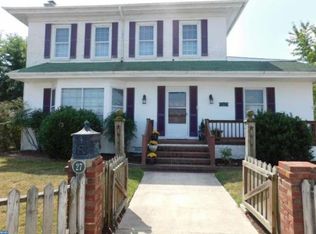
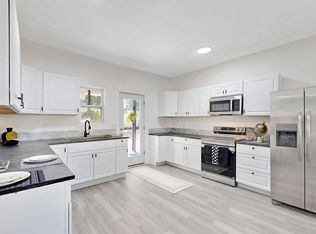
Investor Alert! Income-Producing Duplex with Flexible Zoning & Downtown Incentives Discover a rare investment opportunity with this versatile two-unit duplex offering immediate rental income and long-term upside. With flexible zoning that allows for residential, multi-family, or commercial use, this property is ideal for investors, house hackers, or entrepreneurs looking to maximize potential. Each unit features 3 spacious bedrooms and 1 full bath, providing comfortable layouts that attract and retain long-term tenants. The property sits on a 0.15-acre lot and offers both private driveway and on-street parking for added convenience. Recent improvements include a roof approximately 2 years old, giving peace of mind to the next owner. Currently tenant-occupied, this property is a true turnkey, income-producing asset from day one—with the added bonus of future repositioning potential. Located within the Downtown Development District, buyers may benefit from valuable incentives and revitalization programs, adding even more appeal and opportunity. Conveniently situated near local amenities, shops, and major routes, this property combines cash flow, flexibility, and growth potential all in one. ✨ Whether you’re expanding your portfolio, launching a business, or looking for a smart live/work opportunity—this one checks all the boxes.
For sale
$399,000
2325 Clark St, Harrington, DE 19952
6beds
2,688sqft
Single Family Residence
Built in 1940
6,490 Square Feet Lot
$-- Zestimate®
$148/sqft
$-- HOA
What's special
Private drivewayOn-street parking
- 99 days |
- 222 |
- 6 |
Zillow last checked:
Listing updated:
Listed by:
Renee Edge 302-535-5599,
Iron Valley Real Estate at The Beach (302) 541-8787,
Listing Team: Edge Team
Source: Bright MLS,MLS#: DEKT2045666
Loading...
Facts & features
Interior
Bedrooms & bathrooms
- Bedrooms: 6
- Bathrooms: 2
- Full bathrooms: 2
- Main level bathrooms: 2
- Main level bedrooms: 6
Basement
- Area: 0
Heating
- Forced Air, Natural Gas
Cooling
- Window Unit(s), Electric
Appliances
- Included: Gas Water Heater
Features
- Has basement: No
- Has fireplace: No
Interior area
- Total structure area: 2,688
- Total interior livable area: 2,688 sqft
- Finished area above ground: 2,688
- Finished area below ground: 0
Video & virtual tour
Property
Parking
- Parking features: Driveway, On Street
- Has uncovered spaces: Yes
Accessibility
- Accessibility features: None
Features
- Levels: Two
- Stories: 2
- Pool features: None
Lot
- Size: 6,490 Square Feet
- Dimensions: 59.00 x 120.00
Details
- Additional structures: Above Grade, Below Grade
- Parcel number: MN0917908040200000
- Zoning: C2
- Zoning description: Commercial and Downtown Development District
- Special conditions: Standard
Construction
Type & style
- Home type: SingleFamily
- Architectural style: Traditional
- Property subtype: Single Family Residence
- Attached to another structure: Yes
Materials
- Vinyl Siding
- Foundation: Brick/Mortar
- Roof: Pitched,Shingle
Condition
- New construction: No
- Year built: 1940
Utilities & green energy
- Sewer: Public Sewer
- Water: Public
Community & HOA
Community
- Subdivision: None Available
HOA
- Has HOA: No
Location
- Region: Harrington
Financial & listing details
- Price per square foot: $148/sqft
- Tax assessed value: $267,700
- Annual tax amount: $1,557
- Date on market: 4/2/2026
- Listing agreement: Exclusive Right To Sell
- Listing terms: Cash,Conventional
- Exclusions: Tenants Items
- Ownership: Fee Simple
Estimated market value
Not available
Estimated sales range
Not available
Not available
Price history
| Date | Event | Price |
|---|---|---|
| 4/2/2026 | Listed for sale | $399,000$148/sqft |
Source:  Bright MLS #DEKT2045668 Report a problem Bright MLS #DEKT2045668 Report a problem | ||
Public tax history
Tax history is unavailable.
Monthly payment
Est. payment$--/mo
Payment breakdown
Explore the cost of this home by adjusting the details. Changes won't be saved.All calculations are estimates and provided by Zillow, Inc. for informational purposes only. Actual amounts may vary.
HOA fees may include property taxes on listings classified as Co-Ops. Contact the listing agent and/or owner for fee details.
Mortgage interest rates are dependent on a number of factors, including credit score, down payment, and repayment length. Interest rate data provided by Zillow Group Marketplace, Inc. as of 1/1/1970 from various mortgage lenders with which we have lead or other similar arrangements; the Estimated Payment is an average of those rates.
See how much you could borrow to make a competitive offer.
Climate risks
Neighborhood: 19952
Nearby schools
GreatSchools rating
- 8/10Lake Forest South Elementary SchoolGrades: K-3Distance: 0.6 mi
- 4/10Chipman (W.T.) Middle SchoolGrades: 6-8Distance: 0.5 mi
- 5/10Lake Forest High SchoolGrades: 9-12Distance: 4.5 mi
Schools provided by the listing agent
- High: Lake Forest
- District: Lake Forest
Source: Bright MLS. This data may not be complete. We recommend contacting the local school district to confirm school assignments for this home.

A local agent can set up tours, give advice and negotiate with sellers.
A local lender can help you make sure your offer is ready when you are.


- Delaware
- Kent County
- Harrington
- 19952
- 2325 Clark St
Nearby cities
Nearby zip codes
Other Harrington Topics
