Speedway Living at Its Finest - Steps From the Indianapolis Motor Speedway. Imagine waking up in the heart of Speedway, where Main Street's cafes, shops, and race-day energy are a short stroll away, and the roar of the Greatest Spectacle in Racing is practically your neighborhood soundtrack. That's the life waiting for you in this meticulously cared-for all-brick ranch. From the moment you arrive, the pride of ownership shows. All-new Andersen windows, all-new flooring, new patio doors, custom blinds, and hardwoods hidden beneath the laminate mean the heavy lifting is already done. The HVAC is just 2.5 years old, the water heater 4 years old, and the water softener only 1 year old - move in and simply enjoy. Inside, 1,768 square feet on the main level flows effortlessly with the same flooring throughout. The kitchen invites you in with a skylight that pours in sunshine, an eat-in area for casual mornings, and a formal dining space for the holidays. A generous owner's suite offers a private full bath and walk-in closet, while two additional great-sized bedrooms share a second full bath. And the giant add-on at the back of the home delivers the flex space you've been dreaming of, complete with a cozy hearth - a second living room, a game-day retreat, or the ultimate gathering spot. Downstairs, the partially finished basement adds another 1,248 square feet, opening into an inviting separate living area with daylight windows, a utility room, an office, and a possible fourth bedroom complete with its own closet - perfect for guests or a private escape. All appliances stay, including washer, dryer, humidifier, and freezer. Step outside and the yard is nothing short of dreamy: a full rear privacy fence, an extra-large patio made for summer cookouts, lovely landscaping, and an adorable storage shed. The 2-car garage features a service door to the backyard plus attic access, and the big driveway means parking is never a problem especially in May. Book a showing today.
Pending
$369,900
2325 Winton Ave, Indianapolis, IN 46224
3beds
3,016sqft
Residential, Single Family Residence
Built in 1955
0.3 Acres Lot
$-- Zestimate®
$123/sqft
$-- HOA
What's special
All-brick ranchTwo additional great-sized bedroomsNew patio doorsFormal dining spaceAdorable storage shedAll-new andersen windowsEat-in area
- 13 days
- 1,397
- 121
Likely to sell faster than
Zillow last checked:
Listing updated:
Listed by:
Jennifer Turner jturner@callcarpenter.com,
Carpenter, REALTORS®
Source: MIBOR as distributed by MLS GRID,MLS#: 22129037
Facts & features
Interior
Bedrooms & bathrooms
- Bedrooms: 3
- Bathrooms: 3
- Full bathrooms: 2
- 1/2 bathrooms: 1
- Main level bathrooms: 2
- Main level bedrooms: 3
Primary bedroom
- Level: Main
- Area: 196 Square Feet
- Dimensions: 14x14
Bedroom 2
- Level: Main
- Area: 132 Square Feet
- Dimensions: 12x11
Bedroom 3
- Level: Main
- Area: 108 Square Feet
- Dimensions: 12x09
Bonus room
- Features: Other
- Level: Basement
- Area: 208 Square Feet
- Dimensions: 16x13
Dining room
- Level: Main
- Area: 126 Square Feet
- Dimensions: 14x09
Family room
- Level: Main
- Area: 368 Square Feet
- Dimensions: 23x16
Kitchen
- Level: Main
- Area: 168 Square Feet
- Dimensions: 14x12
Laundry
- Features: Other
- Level: Basement
- Area: 462 Square Feet
- Dimensions: 33x14
Living room
- Level: Main
- Area: 294 Square Feet
- Dimensions: 21x14
Play room
- Features: Other
- Level: Basement
- Area: 546 Square Feet
- Dimensions: 26x21
Utility room
- Features: Other
- Level: Basement
- Area: 462 Square Feet
- Dimensions: 33X14
Heating
- Forced Air, Natural Gas
Cooling
- Central Air
Appliances
- Included: Dishwasher, Dryer, Disposal, Humidifier, MicroHood, Electric Oven, Refrigerator, Free-Standing Freezer, Washer, Water Heater, Water Softener Owned
- Laundry: Connections All, Laundry Room, In Basement, Sink
Features
- Attic Pull Down Stairs, Entrance Foyer, High Speed Internet, Eat-in Kitchen, Wired for Data, Pantry, Smart Thermostat, Walk-In Closet(s)
- Windows: Wood Work Painted
- Basement: Daylight,Finished Ceiling,Interior Entry,Partially Finished,Storage Space
- Attic: Pull Down Stairs
- Number of fireplaces: 1
- Fireplace features: Family Room, Gas Log
Interior area
- Total structure area: 3,016
- Total interior livable area: 3,016 sqft
- Finished area below ground: 187
Video & virtual tour
Property
Parking
- Total spaces: 2
- Parking features: Attached, Concrete, Garage Door Opener, Guest
- Attached garage spaces: 2
- Details: Garage Parking Other(Garage Door Opener, Service Door)
Features
- Levels: One
- Stories: 1
- Patio & porch: Covered, Patio
- Exterior features: Storage
- Fencing: Fenced,Full,Privacy
Lot
- Size: 0.3 Acres
- Features: Curbs, Sidewalks, Storm Sewer, Street Lights, Mature Trees
Details
- Additional structures: Barn Mini, Storage
- Parcel number: 490630101115000914
- Horse amenities: None
Construction
Type & style
- Home type: SingleFamily
- Architectural style: Ranch,Traditional
- Property subtype: Residential, Single Family Residence
Materials
- Brick
- Foundation: Block
Condition
- Updated/Remodeled
- New construction: No
- Year built: 1955
Utilities & green energy
- Electric: 200+ Amp Service
- Water: Public
- Utilities for property: Electricity Connected, Sewer Connected, Water Connected
Community & HOA
Community
- Subdivision: Speedway Manor
HOA
- Has HOA: No
Location
- Region: Indianapolis
Financial & listing details
- Price per square foot: $123/sqft
- Tax assessed value: $299,900
- Annual tax amount: $3,490
- Date on market: 10/9/2026
- Cumulative days on market: 13 days
- Electric utility on property: Yes
Estimated market value
Not available
Estimated sales range
Not available
Not available
Price history
| Date | Event | Price |
|---|---|---|
| 10/17/2026 | Pending sale | $369,900$123/sqft |
Source:  MIBOR as distributed by MLS GRID #22129037 Report a problem | ||
| 10/9/2026 | Listed for sale | $369,900$123/sqft |
Source: MIBOR as distributed by MLS GRID #22129037 Report a problem | ||
Public tax history
| Year | Property taxes | Tax assessment |
|---|---|---|
| 2025 | $3,600 +4% | $299,900 +6.1% |
| 2024 | $3,462 +3.4% | $282,600 +3.5% |
| 2023 | $3,349 +34.5% | $273,100 +5.5% |
| 2022 | $2,491 +22.9% | $258,800 +32.6% |
| 2021 | $2,026 0% | $195,100 +20.2% |
| 2020 | $2,026 +0.9% | $162,300 |
| 2019 | $2,007 +6.2% | $162,300 +1.4% |
| 2018 | $1,890 +0.7% | $160,000 +5.2% |
| 2017 | $1,877 -2.8% | $152,100 |
| 2016 | $1,932 +10.8% | $152,100 +5.6% |
| 2014 | $1,743 +2.9% | $144,000 +2.3% |
| 2013 | $1,693 | $140,700 +0.9% |
| 2012 | $1,693 | $139,400 -1.8% |
| 2011 | -- | $141,900 -8.6% |
| 2010 | $1,765 +17.9% | $155,300 -6.4% |
| 2009 | $1,497 | $165,900 +3.4% |
| 2007 | -- | $160,400 |
Find assessor info on the county website
Monthly payment
Est. payment
Payment breakdown
Explore the cost of this home by adjusting the details. Changes won't be saved.Climate risks
Neighborhood: 46224
Nearby schools
Schools provided by the listing agent
- Elementary: James A Allison Elementary Sch 3
- Middle: Speedway Junior High School
- High: Speedway Senior High School
Source: MIBOR as distributed by MLS GRID. This data may not be complete. We recommend contacting the local school district to confirm school assignments for this home.

Similar homes
- $255,0003 bd2 ba2.1k sqft2437 Allison Ave, Indianapolis, IN 46224Active
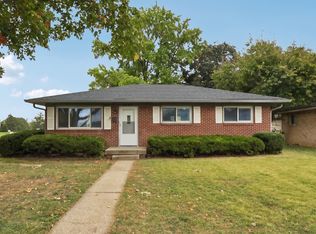 MLS ID #22131663, Craig Deboor, Real Broker, LLC. MIBOR as distributed by MLS GRID
- $334,9003 bd3 ba1.6k sqft5506 Hollister Dr, Indianapolis, IN 46224Active
 MLS ID #22084107, Veronica Romero, Dubois Realty Co., Inc.. MIBOR as distributed by MLS GRID
- $249,0003 bd1 ba2.3k sqft1651 Desoto Ln, Indianapolis, IN 46224Active
 MLS ID #22131441, Kristen Woodworth, F.C. Tucker Company. MIBOR as distributed by MLS GRID
- $275,0004 bd2 ba2.1k sqft4945 W 13th St, Indianapolis, IN 46224Active
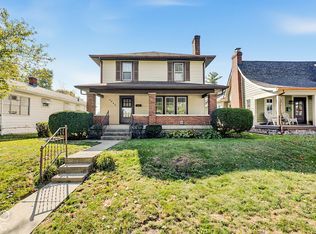 MLS ID #22132376, Mark Lopez, F.C. Tucker Company. MIBOR as distributed by MLS GRID
