Beautiful 47 acres horse lovers' paradise. Riding Arena, 4 large Paddocks w/ open faced building, Property is fenced in 3 parcels. 4 Stall building with power and cement floors, large hay barn with 12-foot door, large machine shed with cement, power and airplane hangar hydraulic door. Home consists of 5 bedrooms, 3 bathrooms. Updated Kitchen and Master Bath. Built in Gun Vault, Large bar and Laser Projected theater room. Family Room designed with Diamond Willow wood from Minnesota. Heated 3 car attached garage with floor drain/vault. Large doors accommodate large vehicles. Privacy fenced back yard. Large, enclosed Chicken Coup. Large metal carport. Lots of trees on this property. This location is very private. Please do not drive into the driveway without scheduling a showing.
For sale
Price cut: $25.1K (5/26)
$1,249,900
23252 County Road 14, Weldona, CO 80653
5beds
4,270sqft
:
Get pre-qualified$7,411/mo
Single Family Residence
Built in 2003
47.1 Acres Lot
$1,189,900 Zestimate®
$293/sqft
$-- HOA
What's special
Built in gun vaultRiding arenaMaster bathLarge metal carportLaser projected theater roomLarge enclosed chicken coupLarge bar
- 91 days |
- 139 |
- 3 |
Zillow last checked:
Listing updated:
Listed by:
Reed Covelli 970-867-4908,
Peaks to Plains Properties
Source: IRES as distributed by MLS GRID,MLS#: 1057453
Facts & features
Interior
Bedrooms & bathrooms
- Bedrooms: 5
- Bathrooms: 3
- Full bathrooms: 2
- 3/4 bathrooms: 1
- Main level bathrooms: 2
Primary bedroom
- Description: Wood
- Features: Tub+Shower Primary, Luxury Features Primary Bath
- Level: Main
- Area: 247 Square Feet
- Dimensions: 13 x 19
Bedroom 2
- Description: Carpet
- Level: Main
- Area: 156 Square Feet
- Dimensions: 13 x 12
Bedroom 3
- Description: Carpet
- Level: Main
- Area: 156 Square Feet
- Dimensions: 13 x 12
Bedroom 4
- Description: Laminate
- Level: Basement
- Area: 182 Square Feet
- Dimensions: 14 x 13
Bedroom 5
- Description: Laminate
- Level: Basement
- Area: 156 Square Feet
- Dimensions: 13 x 12
Dining room
- Description: Wood
- Level: Main
- Area: 100 Square Feet
- Dimensions: 10 x 10
Family room
- Description: Concrete
- Level: Main
- Area: 648 Square Feet
- Dimensions: 27 x 24
Great room
- Description: Carpet
- Level: Main
- Area: 247 Square Feet
- Dimensions: 13 x 19
Kitchen
- Description: Wood
- Level: Main
- Area: 252 Square Feet
- Dimensions: 14 x 18
Laundry
- Description: Vinyl
- Level: Main
- Area: 80 Square Feet
- Dimensions: 5 x 16
Living room
- Description: Wood
- Level: Main
- Area: 312 Square Feet
- Dimensions: 13 x 24
Heating
- Baseboard
Cooling
- Central Air
Appliances
- Included: Electric Range, Dishwasher, Refrigerator, Bar Fridge, Microwave, Water Purifier Owned
Features
- Eat-in Kitchen, Separate Dining Room, Open Floorplan
- Basement: Full,Partially Finished
Interior area
- Total structure area: 2,422
- Total interior livable area: 4,270 sqft
- Finished area above ground: 2,422
Property
Parking
- Total spaces: 3
- Parking features: RV Access/Parking, Attached, >8' Garage Door, Heated Garage, Oversized
- Attached garage spaces: 3
- Details: Attached
Features
- Levels: One
- Stories: 1
- Patio & porch: Deck
- Exterior features: Sprinkler System
- Fencing: Partial,Fenced,Wire
- Has view: Yes
- View description: Hills, Plains View
Lot
- Size: 47.1 Acres
- Features: Native Plants
Details
- Additional structures: Storage
- Parcel number: 104104000003
- Zoning: AG
- Special conditions: Private Owner
- Horses can be raised: Yes
- Horse amenities: Zoning Appropriate for 4+ Horses, Barn, Pasture, Arena, Tack Room, Hay Storage
Construction
Type & style
- Home type: SingleFamily
- Property subtype: Single Family Residence
Materials
- Frame
- Roof: Composition
Condition
- New construction: No
- Year built: 2003
Utilities & green energy
- Sewer: Septic Tank
- Water: District
- Utilities for property: Electricity Available, Propane
Community & HOA
Community
- Subdivision: n/a
HOA
- Has HOA: No
Location
- Region: Weldona
Financial & listing details
- Price per square foot: $293/sqft
- Tax assessed value: $553,440
- Annual tax amount: $4,131
- Date on market: 4/24/2026
- Listing terms: Cash,Conventional
- Exclusions: Seller's personal property, Clothes washer, Clothes dryer, portable horse panels, all exterior hose equipment, Mineral rights owned by the Seller
- Electric utility on property: Yes
Estimated market value
$1,189,900
$1.13M - $1.25M
$3,222/mo
Price history
| Date | Event | Price |
|---|---|---|
| 5/26/2026 | Price change | $1,249,900-2%$293/sqft |
Source:  IRES as distributed by MLS GRID #1057453 Report a problem IRES as distributed by MLS GRID #1057453 Report a problem | ||
| 4/24/2026 | Listed for sale | $1,275,000$299/sqft |
Source: IRES as distributed by MLS GRID #1057453 Report a problem | ||
Public tax history
| Year | Property taxes | Tax assessment |
|---|---|---|
| 2025 | $4,054 -0.7% | $56,730 -7.4% |
| 2024 | $4,082 +16.4% | $61,250 -2% |
| 2023 | $3,508 -6.3% | $62,470 +28% |
| 2022 | $3,744 -0.5% | $48,810 -6.2% |
| 2021 | $3,763 -0.1% | $52,040 +2.6% |
| 2020 | $3,768 +130.2% | $50,700 +135.7% |
| 2018 | $1,637 | $21,510 |
| 2017 | $1,637 -0.1% | $21,510 +3.1% |
| 2016 | $1,639 +2.1% | $20,860 |
| 2015 | $1,606 +1.8% | $20,860 +17.3% |
| 2014 | $1,577 +13.8% | $17,790 |
| 2013 | $1,386 +2.5% | $17,790 -2% |
| 2012 | $1,352 -10.5% | $18,160 -11.3% |
| 2010 | $1,510 | $20,480 |
Find assessor info on the county website
Monthly payment
Est. payment
Payment breakdown
Explore the cost of this home by adjusting the details. Changes won't be saved.Climate risks
Neighborhood: 80653
Nearby schools
GreatSchools rating
- 1/10Green Acres Elementary SchoolGrades: 1-5Distance: 7.3 mi
- 3/10Fort Morgan Middle SchoolGrades: 6-8Distance: 8 mi
- NALincoln High SchoolGrades: 9-12Distance: 7.3 mi
Schools provided by the listing agent
- Elementary: Fort Morgan
- Middle: Fort Morgan
- High: Fort Morgan
Source: IRES as distributed by MLS GRID. This data may not be complete. We recommend contacting the local school district to confirm school assignments for this home.
- $655,7104 bd3 ba2.7k sqft14129 County Road X, Weldona, CO 80653Off Market
- $150,0002 bd2 ba1.6k sqft23519 County Road 14, Weldona, CO 80653Sold
- $462,9003 bd1 ba2.7k sqft14247 County Road X, Weldona, CO 80653Off Market
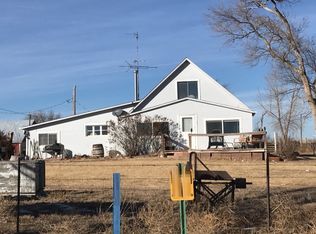
- $774,4004 bd2 ba2.5k sqft13523 County Road X, Weldona, CO 80653Off Market
- $373,5003 bd1 ba1.4k sqft13976 County Road X, Weldona, CO 80653Off Market
- $460,5003 bd2 ba2.1k sqft14491 County Road X, Weldona, CO 80653Off Market
- $402,5903 bd2 ba2.8k sqft14491 County Road X, Weldona, CO 80653Off Market
- $349,5003 bd2 ba1.1k sqft14615 County Road X, Weldona, CO 80653Off Market
A local agent can set up tours, give advice and negotiate with sellers.
Similar homes
- $1,300,0005 bd3 ba4k sqft27488 County Road 5, Weldona, CO 80653For Sale

 MLS ID #1059926, Rebecca Blake, Berkshire Hathaway HomeServices Rocky Mountain, Realtors-Greeley. IRES as distributed by MLS GRID
 - $899,0004 bd4 ba4.9k sqft15915 County Road W, Fort Morgan, CO 80701For Sale
 MLS ID #1050450, Kent Lindell, Colorado Land Co. LLC. IRES as distributed by MLS GRID
 - $1,200,0002 bd3 ba3.9k sqft13057 Highway 52, Wiggins, CO 80654For Sale
 MLS ID #1064764, Gerry McFarling, Pro Realty, LLC. IRES as distributed by MLS GRID
 - $899,0005 bd3 ba4.4k sqft20138 Highway 52 #5, Fort Morgan, CO 80701For Sale
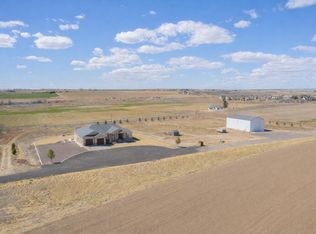 MLS ID #1060419, KC Sailsbery, 8z Real Estate. IRES as distributed by MLS GRID
 - $949,9995 bd3 ba3.4k sqft16444 County Road 7, Wiggins, CO 80654For SaleMLS ID #1047747, Vickie Taylor, Hanzlicek Real Estate LLC. IRES as distributed by MLS GRID
- $734,9005 bd4 ba3.3k sqft7447 County Road U, Wiggins, CO 80654For SaleMLS ID #1060492, Mary Walter, CENTURY 21 Cornerstone. IRES as distributed by MLS GRID
- $669,9004 bd3 ba3.6k sqft56 Preserve Dr, Fort Morgan, CO 80701For SaleMLS ID #1060078, Daniel Woodring, Colorado Land Co. LLC. IRES as distributed by MLS GRID
- $711,0006 bd4 ba5k sqft52 Lakeview Cir, Fort Morgan, CO 80701For SaleMLS ID #1059434, Kristin Lynn Lindsey, Kristin Lindsey. IRES as distributed by MLS GRID
- $630,0005 bd4 ba4.2k sqft2543 County Road O, Wiggins, CO 80654For SaleMLS ID #1062413, Erika Kauzlarich-Bird, Compass - Boulder. IRES as distributed by MLS GRID
- $699,0005 bd5 ba5.2k sqft17606 County Road Q.8, Fort Morgan, CO 80701For SaleMLS ID #1033163, Kenneth Adam Walter, CENTURY 21 Cornerstone. IRES as distributed by MLS GRID
- $645,0003 bd2 ba3.9k sqft31 Lakeview Cir, Fort Morgan, CO 80701New ConstructionMLS ID #1064691, Natasha Estrada, Colorado Land Co. LLC. IRES as distributed by MLS GRID
- $699,9006 bd4 ba5.4k sqft19349 County Road 25 #1, Brush, CO 80723For SaleMLS ID #1060327, KC Sailsbery, 8z Real Estate. IRES as distributed by MLS GRID
- $850,0003 bd2 ba2.5k sqft17754 County Road JJ, Fort Morgan, CO 80701For Sale
 MLS ID #2623247, Lance Fleming, Market and Main Realty. REcolorado as distributed by MLS GRID
 - $710,0002 bd3 ba2.6k sqft717 3rd Ave, Wiggins, CO 80654For SaleMLS ID #1045399, Glenn Neal, Gateway Realty LLC. IRES as distributed by MLS GRID
- $625,0005 bd3 ba3.3k sqft407 E Corona Ave, Wiggins, CO 80654For SaleMLS ID #1056483, Amanda Robinson, LPT Realty, LLC.. IRES as distributed by MLS GRID
- $690,4594 bd3 ba2.6k sqft1166 S Deuel Street, Fort Morgan, CO 80701New ConstructionMLS ID #8875012, Chandra Martinez, Keller Williams Preferred Realty. REcolorado as distributed by MLS GRID
- $799,1796 bd5 ba3.7k sqft1099 S Deuel Street, Fort Morgan, CO 80701New ConstructionMLS ID #4871503, Chandra Martinez, Keller Williams Preferred Realty. REcolorado as distributed by MLS GRID
- $714,0495 bd3 ba2.9k sqft1155 S Deuel Street, Fort Morgan, CO 80701New ConstructionMLS ID #5229060, Chandra Martinez, Keller Williams Preferred Realty. REcolorado as distributed by MLS GRID
- $658,9204 bd3 ba2.9k sqft1126 S Deuel St, Fort Morgan, CO 80701New ConstructionIRES as distributed by MLS GRID
- $671,8254 bd4 ba2.8k sqft448 Cache Ave, Fort Morgan, CO 80701New ConstructionIRES as distributed by MLS GRID
