Is a cozy but comfortable one-story home what you’re looking for? Look no further than 2326 Croaker Creek in San Antonio’s Hunters Ranch. This new construction home features an open-concept floor plan and extra storage in the garage, making the most of its 1,468 square feet. Wood-look vinyl through the main living areas and ample natural light provide warmth and hominess. The L-shaped kitchen opens into the dining and living areas and includes durable 3cm granite countertops, 42-inch cabinet uppers, a corner pantry, and a gas range. The primary suite boasts a walk-in closet, separate water closet, dual vanity, and walk-in shower. Enjoy 5-panel doors, raised bathroom vanities with Silestone countertops, coordinating white cabinets throughout, and more! Homes in Hunters Ranch are being built now! Contact us to be the first to know.
Pending
$263,470
2326 Croaker Crk, San Antonio, TX 78245
4beds
1,468sqft
Single Family Residence
Built in 2026
5,401 Square Feet Lot
$-- Zestimate®
$179/sqft
$42/mo HOA
What's special
Open-concept floor planAmple natural lightCoordinating white cabinets throughoutSeparate water closetWalk-in closetGas rangeDual vanity
- 39 days |
- 12 |
- 0 |
Likely to sell faster than
Zillow last checked:
Listing updated:
Listed by:
Matthew Ikard (512)328-7777,
New Home Now
Source: Central Texas MLS,MLS#: 619959 Originating MLS: Four Rivers Association of REALTORS
Originating MLS: Four Rivers Association of REALTORSFacts & features
Interior
Bedrooms & bathrooms
- Bedrooms: 4
- Bathrooms: 2
- Full bathrooms: 2
Primary bedroom
- Level: Main
Primary bathroom
- Level: Main
Kitchen
- Level: Main
Heating
- Central
Cooling
- Central Air
Appliances
- Included: Dishwasher, Electric Cooktop, Electric Range, Disposal, Microwave
- Laundry: Electric Dryer Hookup, Inside, Main Level, Laundry Room
Features
- Entrance Foyer, Open Floorplan, Recessed Lighting, Walk-In Closet(s), Breakfast Bar, Eat-in Kitchen, Granite Counters, Kitchen/Family Room Combo, Pantry
- Flooring: Carpet, Vinyl
- Attic: None
- Has fireplace: No
- Fireplace features: None
Interior area
- Total interior livable area: 1,468 sqft
Video & virtual tour
Property
Parking
- Total spaces: 2
- Parking features: Garage
- Garage spaces: 2
Features
- Levels: One
- Stories: 1
- Patio & porch: Covered, Porch
- Exterior features: Porch, Private Yard
- Pool features: Community, Outdoor Pool
- Fencing: Back Yard,Privacy
- Has view: Yes
- View description: None
- Body of water: None
Lot
- Size: 5,401 Square Feet
Details
- Parcel number: 043481530610
- Special conditions: Builder Owned
Construction
Type & style
- Home type: SingleFamily
- Architectural style: Ranch
- Property subtype: Single Family Residence
Materials
- Frame, Glass, HardiPlank Type
- Foundation: Slab
- Roof: Composition,Shingle
Condition
- New Construction
- New construction: Yes
- Year built: 2026
Details
- Builder name: Brohn Homes
Utilities & green energy
- Sewer: Public Sewer
- Water: Public
- Utilities for property: Electricity Available, Phone Available, Underground Utilities
Community & HOA
Community
- Features: Playground, Trails/Paths, Community Pool, Curbs, Sidewalks
- Subdivision: Hunters Ranch
HOA
- Has HOA: Yes
- Services included: Maintenance Structure
- HOA fee: $500 annually
- HOA name: Diamond Associates
Location
- Region: San Antonio
Financial & listing details
- Price per square foot: $179/sqft
- Tax assessed value: $33,300
- Annual tax amount: $625
- Date on market: 7/17/2026
- Listing agreement: Exclusive Right To Sell
- Listing terms: Cash,Conventional,FHA,Texas Vet,VA Loan
- Electric utility on property: Yes
- Road surface type: Paved
Estimated market value
Not available
Estimated sales range
Not available
Not available
Price history
| Date | Event | Price |
|---|---|---|
| 7/24/2026 | Pending sale | $263,470$179/sqft |
Source:  Central Texas MLS #619959 Report a problem Central Texas MLS #619959 Report a problem | ||
| 10/10/2025 | Listed for sale | $263,470$179/sqft |
Source:  Brohn Homes Report a problem Brohn Homes Report a problem | ||
Public tax history
| Year | Property taxes | Tax assessment |
|---|---|---|
| 2025 | $625 +1% | $33,300 +0.9% |
| 2024 | $619 | $33,000 |
Find assessor info on the county website
Monthly payment
Est. payment
Payment breakdown
Explore the cost of this home by adjusting the details. Changes won't be saved.Climate risks
Neighborhood: 78245
Nearby schools
GreatSchools rating
- 9/10Dr. Caroline Wernli Elementary SchoolGrades: PK-5Distance: 2.5 mi
- 7/10Bernal MiddleGrades: 6-8Distance: 2.3 mi
- 6/10Harlan High SchoolGrades: 9-12Distance: 7.5 mi
Schools provided by the listing agent
- District: Medina Valley ISD
Source: Central Texas MLS. This data may not be complete. We recommend contacting the local school district to confirm school assignments for this home.
- $307,2704 bd3 ba2.4k sqft2334 Croaker Crk, San Antonio, TX 78245New Construction

- $267,4903 bd2 ba1.5k sqft2330 Croaker Crk, San Antonio, TX 78245New Construction

- $306,0004 bd4 ba1.9k sqft2318 Croaker Crk, San Antonio, TX 78245Off Market
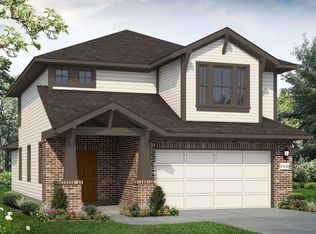
- $33,300-- bd-- ba-- sqft15403 Bonnethead Rd, San Antonio, TX 78253Off Market
- $100-- bd-- ba-- sqft15451 Orthrus Way, San Antonio, TX 78245Off Market
- $300,6104 bd3 ba2.2k sqft2338 Croaker Crk, San Antonio, TX 78245New Construction
- $317,0005 bd3 ba2.5k sqft2322 Croaker Crk, San Antonio, TX 78245Off Market
- $33,300-- bd-- ba-- sqft15407 Bonnethead Rd, San Antonio, TX 78253Off Market
A local agent can set up tours, give advice and negotiate with sellers.
Similar homes
- $274,1703 bd3 ba1.6k sqft15423 Bonnethead Rd, San Antonio, TX 78245Active
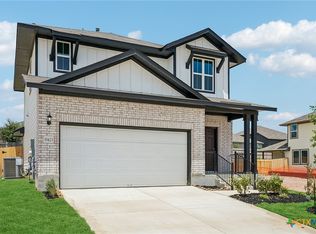
 Central Texas MLS
 - $265,0003 bd2 ba1.5k sqft427 Unicorn Rnch, San Antonio, TX 78245Active
 MLS ID #617029, Theresa Saari, Kristalli Real Estate. Central Texas MLS
 - $255,0003 bd2 ba1.5k sqft12118 PEASE RIV, San Antonio, TX 78245For Sale
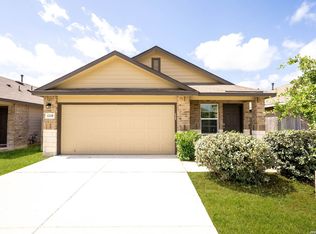
 MLS ID #2003216, Christopher Engstrom TREC #745386, Phyllis Browning Company. LERA MLS
 - $257,5004 bd2 ba1.5k sqft14715 Armstrong Fld, San Antonio, TX 78245New Construction
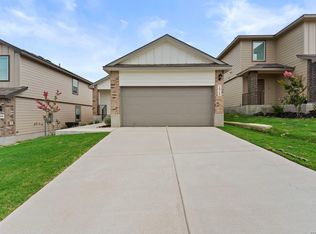 MLS ID #1996265, Christopher Marti TREC #628996, Keller Williams City-View. LERA MLS
 - $279,9954 bd2 ba1.9k sqft11209 Plaudit, San Antonio, TX 78245For SaleMLS ID #2002278, Vincent Salas TREC #516943, Texas Home Realty. LERA MLS
- $252,4504 bd2 ba1.5k sqft14723 Armstrong Fld, San Antonio, TX 78245New ConstructionMLS ID #1996277, Christopher Marti TREC #628996, Keller Williams City-View. LERA MLS
- $278,0004 bd2 ba1.5k sqft14716 Childress Falls, San Antonio, TX 78245New ConstructionMLS ID #1950190, Christopher Marti TREC #628996, Keller Williams City-View. LERA MLS
- $276,5003 bd2 ba1.2k sqft12218 Mulberry Creek, San Antonio, TX 78245For SaleMLS ID #1951807, Lourdes Bishop TREC #684762, Keller Williams City-View. LERA MLS
- $263,5003 bd2 ba1.4k sqft14710 Briscoe Downs, San Antonio, TX 78245New ConstructionMLS ID #1946547, Christopher Marti TREC #628996, Keller Williams City-View. LERA MLS
- $245,0003 bd2 ba1.4k sqft11358 Unbridled, San Antonio, TX 78245For SaleMLS ID #1955183, Zagla Saenz TREC #667407, White Line Realty LLC. LERA MLS
- $265,0004 bd2 ba1.4k sqft14534 PRAIRIE CLOVER, San Antonio, TX 78253For SaleMLS ID #2005811, Zack Hart TREC #808326, eXp Realty. LERA MLS
- $275,0004 bd3 ba1.8k sqft1107 Pacific Monarch, San Antonio, TX 78253For SaleMLS ID #1995837, Micah Steele TREC #846121, Steele Realty. LERA MLS
- $272,6403 bd2 ba1.4k sqft5167 Bay Breeze, San Antonio, TX 78245New ConstructionLERA MLS
- $273,5003 bd2 ba1.5k sqft14632 Childress Falls, San Antonio, TX 78245New ConstructionMLS ID #1961954, Christopher Marti TREC #628996, Keller Williams City-View. LERA MLS
- $235,0003 bd2 ba1.6k sqft15171 Dione Bend, San Antonio, TX 78245For SaleMLS ID #1950482, Jose Herrera TREC #775116, Realty of America, LLC. LERA MLS
- $283,0003 bd3 ba1.7k sqft14612 Childress Falls, San Antonio, TX 78245New ConstructionMLS ID #1946416, Christopher Marti TREC #628996, Keller Williams City-View. LERA MLS
- $315,0004 bd3 ba2.1k sqft153 ANTELOPE VLY, San Antonio, TX 78253For SaleMLS ID #2003176, Josh Boggs TREC #563487, Keller Williams Heritage. LERA MLS
- $217,0004 bd2 ba1.6k sqft6423 Tractor Way, San Antonio, TX 78252For SaleMLS ID #2004068, Michael Schultz TREC #612159, Keller Williams Heritage. LERA MLS
- $272,9504 bd3 ba2k sqft15606 Smoky Honeyeater, San Antonio, TX 78253For SaleMLS ID #1941528, Charity Navarro TREC #761898, Rigel Realty LLC. LERA MLS
- $299,1804 bd3 ba2k sqft5013 CONCH SHELL, San Antonio, TX 78245New ConstructionLERA MLS
