Step into style, comfort, and community living in this beautifully refreshed 3-bedroom, 2-bath single-story home in the coveted Weston Oaks neighborhood. Fresh paint throughout gives the entire home a bright, modern feel from the moment you walk in. The warm wood flooring in the living area sets the tone for effortless living, while tile in the wet areas and plush bedroom carpeting strike the perfect balance of durability and comfort. The spacious island kitchen is the heart of the home-ideal for cooking, gathering, and entertaining. With a gas range, microwave, dishwasher, and a large sidebyside refrigerator with water and ice dispenser, it's fully equipped for everyday convenience and memorable hosting. The private primary suite is a true retreat, featuring a sunlit bay window and a spainspired ensuite with dual vanities, a garden tub/shower combo, and a separate water closet. Each secondary bedroom includes walkin closets and ceiling fans, ensuring comfort and storage for everyone. Outside, mature trees create natural shade and charm, while covered front and back porches offer inviting spaces to relax, unwind, or enjoy morning coffee. Living in Weston Oaks means access to resortstyle amenities-multiple pools, a clubhouse, basketball courts, scenic trails, and a fantastic playground. With quick access to shopping, dining, and major highways, this home delivers the lifestyle today's buyers want. Beautifully maintained, movein ready, and perfectly located-this is the one you've been waiting for.
Active
$265,000
427 Unicorn Rnch, San Antonio, TX 78245
3beds
1,558sqft
Single Family Residence
Built in 2012
5,401 Square Feet Lot
$-- Zestimate®
$170/sqft
$44/mo HOA
What's special
Bright modern feelFresh paint throughoutPlush bedroom carpetingSunlit bay windowSeparate water closetSpacious island kitchenGas range
- 104 days
- 194
- 31
Zillow last checked:
Listing updated:
Listed by:
Theresa Saari (210)591-0800,
Kristalli Real Estate
Source: Central Texas MLS,MLS#: 617029 Originating MLS: Four Rivers Association of REALTORS
Originating MLS: Four Rivers Association of REALTORSFacts & features
Interior
Bedrooms & bathrooms
- Bedrooms: 3
- Bathrooms: 2
- Full bathrooms: 2
Primary bedroom
- Level: Main
- Dimensions: 15x14
Bedroom 2
- Level: Main
- Dimensions: 10x10
Bedroom 3
- Level: Main
- Dimensions: 10x10
Primary bathroom
- Level: Main
- Dimensions: 10x10
Dining room
- Level: Main
- Dimensions: 10x10
Kitchen
- Level: Main
- Dimensions: 10x10
Living room
- Level: Main
- Dimensions: 18x10
Heating
- Central, Natural Gas
Cooling
- Central Air, Electric, 1 Unit
Appliances
- Included: Dishwasher, Disposal, Gas Range, Other, Refrigerator, See Remarks, Water Heater, Some Gas Appliances, Microwave, Range
- Laundry: Electric Dryer Hookup, Laundry Room
Features
- All Bedrooms Down, Ceiling Fan(s), Double Vanity, Garden Tub/Roman Tub, Primary Downstairs, Main Level Primary, Pull Down Attic Stairs, Tub Shower, Vaulted Ceiling(s), Walk-In Closet(s), Window Treatments, Breakfast Bar, Bedroom on Main Level, Eat-in Kitchen, Full Bath on Main Level, Kitchen Island, Kitchen/Dining Combo, Other, Pantry, See Remarks
- Flooring: Carpet, Ceramic Tile
- Windows: Double Pane Windows, Window Treatments
- Attic: Pull Down Stairs
- Has fireplace: No
- Fireplace features: None
Interior area
- Total interior livable area: 1,558 sqft
Video & virtual tour
Property
Parking
- Total spaces: 2
- Parking features: Attached, Carport, Garage, Other, See Remarks
- Attached garage spaces: 2
- Has carport: Yes
Accessibility
- Accessibility features: Safe Emergency Egress from Home, Level Lot, Accessible Entrance
Features
- Levels: One
- Stories: 1
- Patio & porch: Covered, Patio, Porch
- Exterior features: Covered Patio, Porch
- Pool features: Community, None
- Fencing: Full
- View description: None
- Body of water: None
Lot
- Size: 5,401 Square Feet
Details
- Parcel number: 043592100060
Construction
Type & style
- Home type: SingleFamily
- Architectural style: Hill Country,Traditional
- Property subtype: Single Family Residence
Materials
- Brick, Masonry
- Foundation: Slab
- Roof: Composition,Shingle
Condition
- Resale
- Year built: 2012
Utilities & green energy
- Sewer: Public Sewer
- Water: Public
- Utilities for property: Cable Available, Electricity Available, Trash Collection Public
Community & HOA
Community
- Features: Clubhouse, Playground, Sport Court(s), Community Pool, Curbs, Sidewalks
- Security: Smoke Detector(s)
- Subdivision: Weston Oaks Ut-1
HOA
- Has HOA: Yes
- Services included: Other, See Remarks
- HOA fee: $131 quarterly
- HOA name: Weston Oaks
Location
- Region: San Antonio
Financial & listing details
- Price per square foot: $170/sqft
- Tax assessed value: $262,000
- Annual tax amount: $4,678
- Date on market: 6/26/2026
- Listing agreement: Exclusive Right To Sell
- Listing terms: Cash,Conventional,FHA,Texas Vet,VA Loan
- Electric utility on property: Yes
- Road surface type: Paved
Estimated market value
Not available
Estimated sales range
Not available
Not available
Price history
| Date | Event | Price |
|---|---|---|
| 6/25/2026 | Listed for sale | $265,000-1.9%$170/sqft |
Source:  LERA MLS #1995122 Report a problem LERA MLS #1995122 Report a problem | ||
| 7/25/2025 | Listing removed | $1,700$1/sqft |
Source: Zillow Rentals Report a problem | ||
| 7/1/2025 | Price change | $1,700-5.3%$1/sqft |
Source: Zillow Rentals Report a problem | ||
| 6/3/2025 | Price change | $1,795-5.5%$1/sqft |
Source: Zillow Rentals Report a problem | ||
| 5/13/2025 | Listed for rent | $1,900$1/sqft |
Source: Zillow Rentals Report a problem | ||
| 7/31/2024 | Listing removed | -- |
Source: Zillow Rentals Report a problem | ||
| 6/25/2024 | Listed for rent | $1,900+2.7%$1/sqft |
Source: Zillow Rentals Report a problem | ||
| 4/22/2022 | Listing removed | -- |
Source: Zillow Rental Manager Report a problem | ||
| 4/11/2022 | Price change | $1,850-2.6%$1/sqft |
Source: Zillow Rental Manager Report a problem | ||
| 3/30/2022 | Listed for rent | $1,900$1/sqft |
Source: Zillow Rental Manager Report a problem | ||
| 2/28/2022 | Sold | -- |
Source: LERA MLS #44006_1581069 Report a problem | ||
| 1/24/2022 | Pending sale | $270,000$173/sqft |
Source: LERA MLS #1581069 Report a problem | ||
| 1/17/2022 | Contingent | $270,000$173/sqft |
Source: LERA MLS #1581069 Report a problem | ||
| 1/13/2022 | Listed for sale | $270,000$173/sqft |
Source: LERA MLS #1581069 Report a problem | ||
Public tax history
| Year | Property taxes | Tax assessment |
|---|---|---|
| 2025 | $4,678 -3% | $262,000 |
| 2024 | $4,821 -11.6% | $262,000 -11.5% |
| 2023 | $5,455 +38.7% | $295,890 +31.2% |
| 2022 | $3,933 +7.5% | $225,484 +10% |
| 2021 | $3,660 | $204,985 +10% |
| 2020 | $3,660 -3.1% | $186,350 -2.1% |
| 2019 | $3,777 | $190,270 +0.6% |
| 2018 | $3,777 -3.3% | $189,160 -0.8% |
| 2017 | $3,905 +4% | $190,640 +3.9% |
| 2016 | $3,755 +6.3% | $183,520 +6.1% |
| 2015 | $3,533 | $173,020 +3.6% |
| 2014 | $3,533 | $167,020 +7.6% |
| 2013 | -- | $155,190 +621.8% |
| 2012 | -- | $21,500 |
Find assessor info on the county website
Monthly payment
Est. payment
Payment breakdown
Explore the cost of this home by adjusting the details. Changes won't be saved.Climate risks
Neighborhood: 78245
Nearby schools
Schools provided by the listing agent
- Elementary: Lieck Elementary School
- Middle: Luna Middle School
- High: Brennan High School
- District: Northside ISD
Source: Central Texas MLS. This data may not be complete. We recommend contacting the local school district to confirm school assignments for this home.


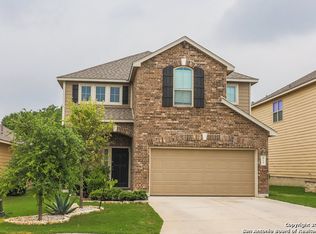
Similar homes
- $275,0003 bd2 ba1.5k sqft15123 Pandion, San Antonio, TX 78245For Sale
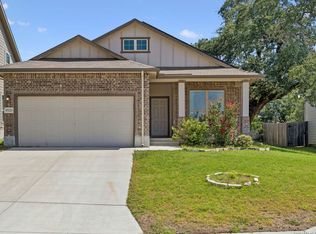
 MLS ID #1996094, Griff Zolninger TREC #543100, LPT Realty, LLC. LERA MLS
 - $269,5004 bd3 ba2.1k sqft11346 CAMP CREEK TRL, San Antonio, TX 78245For Sale
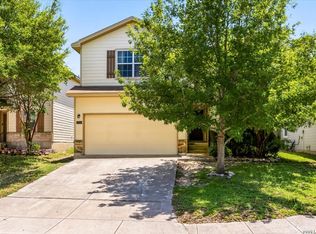 MLS ID #2002319, Davon Tanniehill TREC #749238, Veterans Alliance Realty. LERA MLS
 - $269,9993 bd2 ba1.2k sqft12218 Mulberry Creek, San Antonio, TX 78245For Sale
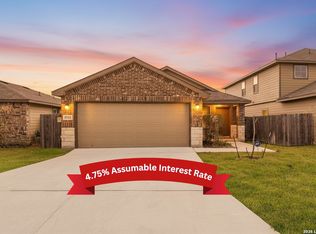 MLS ID #1951807, Lourdes Bishop TREC #684762, Keller Williams City-View. LERA MLS
 - $264,5003 bd2 ba1.5k sqft12217 Mulberry, San Antonio, TX 78245For Sale
 MLS ID #1927185, Rosario Crutchfield TREC #528994, Keller Williams Heritage. LERA MLS
 - $268,0004 bd2 ba1.6k sqft9722 MARBACH GDN, San Antonio, TX 78245For SaleMLS ID #1992939, Ashley Robertson TREC #431814, Kuper Sotheby's Int'l Realty. LERA MLS
- $209,9003 bd2 ba1.5k sqft710 Campion Red, San Antonio, TX 78245For SaleMLS ID #2005462, Lynette Thomas TREC #635717, Entera Realty LLC. LERA MLS
- $275,0003 bd2 ba1.8k sqft806 Point Valley, San Antonio, TX 78253For SaleMLS ID #1953606, Rhonda Howerton TREC #467846, Coldwell Banker D'Ann Harper, REALTOR. LERA MLS
- $275,0004 bd2 ba1.9k sqft11209 Plaudit, San Antonio, TX 78245For SaleMLS ID #2002278, Vincent Salas TREC #516943, Texas Home Realty. LERA MLS
- $238,9993 bd3 ba1.6k sqft9834 Barhill Bay, San Antonio, TX 78245For SaleMLS ID #2017135, Beverly Puente TREC #765548, E7 REALty. LERA MLS
- $270,0003 bd2 ba1.7k sqft4739 Becker Vine, San Antonio, TX 78253For SaleMLS ID #1970741, Araceli Gonzalez TREC #710913, Orchard Brokerage. LERA MLS
- $299,9903 bd2 ba1.8k sqft11660 Troubadour, San Antonio, TX 78245For SaleMLS ID #1954271, Carol Nies TREC #656202, 3D Realty & Property Management. LERA MLS
- $269,1703 bd3 ba1.6k sqft15423 Bonnethead Rd, San Antonio, TX 78245Active
 Central Texas MLS
 - $219,9003 bd3 ba1.8k sqft2623 Gato Del Sol, San Antonio, TX 78245For SaleMLS ID #1972205, Emirza Gradiz TREC #675063, Texas Premier Realty. LERA MLS
- $269,0004 bd2 ba1.7k sqft14802 Horned Lark, San Antonio, TX 78253For SaleMLS ID #2005047, Vincent Salas TREC #516943, Texas Home Realty. LERA MLS
- $245,0004 bd3 ba1.6k sqft10222 Melissa Ranch Blvd, San Antonio, TX 78245For SaleMLS ID #2004342, Kristen Schramme TREC #568432, Keller Williams Legacy. LERA MLS
- $247,2533 bd3 ba1.4k sqft209 Greater Scaup, San Antonio, TX 78253For SaleMLS ID #1994956, Jenny Bravo TREC #735920, Vortex Realty. LERA MLS
- $259,4254 bd2 ba1.4k sqft2326 Croaker Crk, San Antonio, TX 78245ActiveCentral Texas MLS
- $275,0002 bd2 ba1.4k sqft3538 Grant Rapids, San Antonio, TX 78253For SaleMLS ID #1971487, Lisa Pastrano TREC #717192, Coldwell Banker D'Ann Harper, REALTOR. LERA MLS
- $275,0003 bd2 ba1.5k sqft7915 Cenote Dr, San Antonio, TX 78254For SaleMLS ID #1992419, Rachelle Slater TREC #703476, Keller Williams Heritage. LERA MLS
