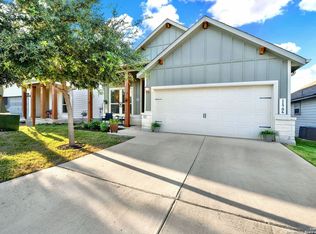
**Exquisite Energy-Efficient Residence in Prestigious Harlach Farms** Welcome to this impeccably designed **3-bedroom, 2-bathroom estate**, offering **1,835 square feet** of refined living space in the highly desirable Harlach Farms community. Built in 2018, this exceptional one-and-a-half-story home seamlessly blends modern sophistication with everyday comfort. From the moment you enter, you are greeted by an open-concept floor plan enhanced by natural light, elegant finishes, and thoughtfully curated design elements throughout. The main level features all three bedrooms, providing both convenience and privacy, while the expansive **20' x 18' upstairs bonus room** offers a versatile retreat ideal for a media lounge, executive office, or game room. Constructed by **Meritage Homes**, this residence showcases advanced **foam insulation technology**, delivering superior energy efficiency and consistently lower utility costs-an increasingly rare luxury in today's market. The well-appointed kitchen flows effortlessly into the living and dining areas, creating an ideal setting for both intimate gatherings and entertaining. The private primary suite serves as a tranquil escape, complete with a spacious layout and well-designed bath. **Residents of Harlach Farms enjoy an elevated lifestyle**, with exclusive access to: * Resort-style community pool * Elegant clubhouse * Beautifully maintained park and playground * Scenic jogging and walking trails Perfectly positioned just minutes from **Lackland Air Force Base** and **Medina Air Force Base**, this home also offers seamless connectivity to major highways, premier shopping, dining, and everyday conveniences. **Offered at $307,990**, this residence represents a rare opportunity to own a move-in-ready home that combines luxury, efficiency, and location. **Schedule your private showing today through ShowingTime. Opportunities of this caliber are fleeting.**
For sale
Price cut: $8K (8/12)
$299,990
11660 Troubadour, San Antonio, TX 78245
3beds
1,825sqft
Single Family Residence
Built in 2018
5,401 Square Feet Lot
$-- Zestimate®
$164/sqft
$51/mo HOA
What's special
Elegant finishesOne-and-a-half-story homeResort-style community poolElegant clubhouseWell-appointed kitchen
- 140 days |
- 167 |
- 6 |
Zillow last checked:
Listing updated:
Listed by:
Carol Nies TREC #656202 (210) 290-1405,
3D Realty & Property Management
Source: LERA MLS,MLS#: 1954271
Facts & features
Interior
Bedrooms & bathrooms
- Bedrooms: 3
- Bathrooms: 2
- Full bathrooms: 2
Primary bedroom
- Features: Walk-In Closet(s), Ceiling Fan(s), Full Bath
- Area: 182
- Dimensions: 13 x 14
Bedroom 2
- Area: 120
- Dimensions: 12 x 10
Bedroom 3
- Area: 132
- Dimensions: 12 x 11
Primary bathroom
- Features: Tub/Shower Separate, Double Vanity
- Area: 100
- Dimensions: 10 x 10
Dining room
- Area: 132
- Dimensions: 12 x 11
Family room
- Area: 224
- Dimensions: 16 x 14
Kitchen
- Area: 110
- Dimensions: 10 x 11
Office
- Area: 100
- Dimensions: 10 x 10
Heating
- Central, Heat Pump, Electric, Natural Gas
Cooling
- 13-15 SEER AX, Ceiling Fan(s), Central Air
Appliances
- Included: Self Cleaning Oven, Microwave, Range, Gas Cooktop, Refrigerator, Disposal, Dishwasher, Plumbed For Ice Maker, Water Softener Owned, Vented Exhaust Fan, Electric Water Heater, Plumb for Water Softener, ENERGY STAR Qualified Appliances, Dehumidifier
- Laundry: Main Level, Laundry Room, Washer Hookup, Dryer Connection
Features
- One Living Area, Eat-in Kitchen, Kitchen Island, Breakfast Bar, Pantry, Study/Library, Game Room, Utility Room Inside, High Ceilings, Open Floorplan, High Speed Internet, All Bedrooms Downstairs, Master Downstairs, Ceiling Fan(s), Solid Counter Tops, Programmable Thermostat
- Flooring: Carpet, Ceramic Tile, Wood, Vinyl
- Windows: Double Pane Windows, Low Emissivity Windows
- Has basement: No
- Has fireplace: No
- Fireplace features: Not Applicable
Interior area
- Total interior livable area: 1,825 sqft
Video & virtual tour
Property
Parking
- Total spaces: 2
- Parking features: Two Car Garage, Attached, Garage Door Opener
- Attached garage spaces: 2
Accessibility
- Accessibility features: Accessible Entrance, Stall Shower
Features
- Levels: One
- Stories: 1.5
- Patio & porch: Patio, Covered
- Exterior features: Sprinkler System
- Pool features: None, Community
- Fencing: Privacy
Lot
- Size: 5,401 Square Feet
- Features: Curbs, Street Gutters, Sidewalks
Details
- Parcel number: 043241030090
Construction
Type & style
- Home type: SingleFamily
- Property subtype: Single Family Residence
Materials
- Stone, Siding, Fiber Cement, Foam Insulation
- Foundation: Slab
- Roof: Composition,Heavy Composition
Condition
- Pre-Owned
- New construction: No
- Year built: 2018
Details
- Builder name: Heritage Homes
Utilities & green energy
- Electric: CPS
- Gas: CPS
- Sewer: SAWS, Sewer System
- Water: Bexar Metro, Water System
- Utilities for property: Cable Available
Green energy
- Energy efficient items: Variable Speed HVAC
- Indoor air quality: Mechanical Fresh Air, Contaminant Control, Integrated Pest Management
- Water conservation: Water-Smart Landscaping, Low Flow Commode, Low-Flow Fixtures, Rain/Freeze Sensors, EF Irrigation Control
Community & HOA
Community
- Features: Clubhouse, Playground, Jogging Trails
- Security: Smoke Detector(s), Prewired
- Subdivision: Harlach Farms
HOA
- Has HOA: Yes
- HOA fee: $153 quarterly
- HOA name: HARLACH FARMS HOA C/O AMG
Location
- Region: San Antonio
Financial & listing details
- Price per square foot: $164/sqft
- Tax assessed value: $300,900
- Annual tax amount: $5,971
- Price range: $300K - $300K
- Date on market: 4/2/2026
- Cumulative days on market: 141 days
- Listing terms: Conventional,FHA,VA Loan,TX Vet,Cash
- Road surface type: Paved
Estimated market value
Not available
Estimated sales range
Not available
Not available
Price history
| Date | Event | Price |
|---|---|---|
| 8/12/2026 | Price change | $299,990-2.6%$164/sqft |
Source:  LERA MLS #1954271 Report a problem LERA MLS #1954271 Report a problem | ||
| 4/2/2026 | Listed for sale | $307,990+4.1%$169/sqft |
Source: LERA MLS #1954271 Report a problem | ||
| 3/2/2024 | Listing removed | -- |
Source: LERA MLS #1742429 Report a problem | ||
| 2/26/2024 | Contingent | $295,900$162/sqft |
Source: LERA MLS #1742429 Report a problem | ||
| 2/5/2024 | Price change | $295,900-3%$162/sqft |
Source: LERA MLS #1742429 Report a problem | ||
| 1/5/2024 | Listed for sale | $305,000$167/sqft |
Source: LERA MLS #1742429 Report a problem | ||
| 11/15/2021 | Listing removed | -- |
Source: Zillow Rental Network Premium Report a problem | ||
| 10/2/2021 | Listed for rent | $1,900$1/sqft |
Source: Zillow Rental Network Premium #1563288 Report a problem | ||
| 5/23/2019 | Sold | -- |
Source: LERA MLS #1343604 Report a problem | ||
Public tax history
| Year | Property taxes | Tax assessment |
|---|---|---|
| 2025 | -- | $300,900 -0.2% |
| 2024 | -- | $301,580 +9.6% |
| 2023 | $2,035 +6.1% | $275,106 +10% |
| 2022 | $1,918 +2.1% | $250,096 +10% |
| 2021 | $1,878 | $227,360 +2.9% |
| 2020 | $1,878 | $220,940 |
Find assessor info on the county website
Monthly payment
Est. payment
Payment breakdown
Explore the cost of this home by adjusting the details. Changes won't be saved.Climate risks
Neighborhood: 78245
Nearby schools
GreatSchools rating
- 5/10Luckey Ranch Elementary SchoolGrades: PK-5Distance: 1.3 mi
- 6/10Medina Valley Loma Alta MiddleGrades: 6-8Distance: 6.4 mi
- 5/10Medina Valley High SchoolGrades: 9-12Distance: 7.1 mi
Schools provided by the listing agent
- Elementary: Lucky Ranch
- Middle: Loma Alta
- High: Medina Valley
- District: Medina Valley I.S.D.
Source: LERA MLS. This data may not be complete. We recommend contacting the local school district to confirm school assignments for this home.
- $291,3003 bd2 ba1.8k sqft11656 Troubadour Trl, San Antonio, TX 78245Off Market

- $317,7004 bd2 ba2.4k sqft11702 Troubadour Trl, San Antonio, TX 78245Off Market
- $328,4004 bd2 ba2.4k sqft11652 Troubadour Trl, San Antonio, TX 78245Off Market
- $--3 bd2 ba1.8k sqft11706 Troubadour Trl, San Antonio, TX 78245Sold
- $305,9004 bd3 ba2.2k sqft11655 Bakersfield Pass, San Antonio, TX 78245Off Market
- $344,6004 bd4 ba2.7k sqft11663 Bakersfield Pass, San Antonio, TX 78245Off Market
- $305,1004 bd2 ba2.4k sqft11659 Bakersfield Pass, San Antonio, TX 78245Off Market
- $304,8004 bd3 ba2.4k sqft11648 Troubadour Trl, San Antonio, TX 78245Off Market
A local agent can set up tours, give advice and negotiate with sellers.
Similar homes
- $305,0003 bd2 ba1.7k sqft2431 Valencia Crst, San Antonio, TX 78245For Sale

 MLS ID #1955629, Kelley Martin TREC #531034, Keller Williams Legacy. LERA MLS
 - $250,0003 bd2 ba1.4k sqft12053 Pearl Jubilee, San Antonio, TX 78245For Sale
 MLS ID #2009627, Malik Harris TREC #748757, Real Broker, LLC. LERA MLS
 - $284,9993 bd3 ba1.7k sqft1806 OVERLOOK BND, San Antonio, TX 78245For Sale
 MLS ID #1991077, Dezmon Metze TREC #755414, eXp Realty. LERA MLS
 - $285,0003 bd3 ba2k sqft2418 Marbach Woods, San Antonio, TX 78245For Sale
 MLS ID #1996540, Hector Valadez TREC #523861, Prime Realty. LERA MLS
 - $279,9003 bd3 ba2k sqft11418 Estufa Cyn, San Antonio, TX 78245For SaleMLS ID #1955933, Joel Almosara TREC #757737, Coldwell Banker D'Ann Harper. LERA MLS
- $264,5003 bd2 ba1.5k sqft12217 Mulberry, San Antonio, TX 78245For SaleMLS ID #1927185, Rosario Crutchfield TREC #528994, Keller Williams Heritage. LERA MLS
- $270,0003 bd2 ba1.7k sqft9815 MARBACH BND, San Antonio, TX 78245For SaleMLS ID #2005557, Kelsy Rosales TREC #805082, Real Broker, LLC. LERA MLS
- $285,0004 bd3 ba2k sqft7210 Champion Crk, San Antonio, TX 78252For SaleMLS ID #2007551, Kelley Martin TREC #531034, Keller Williams Legacy. LERA MLS
- $289,9003 bd2 ba1.6k sqft13044 Whisper Bnd, San Antonio, TX 78252For SaleMLS ID #1952268, Derrell Skillman TREC #639690, Redfin Corporation. LERA MLS
- $314,9903 bd2 ba1.9k sqft15143 Maskette Ave, San Antonio, TX 78245For SaleMLS ID #1951794, Mario Camarillo TREC #756309, The Agency San Antonio. LERA MLS
- $299,0004 bd3 ba2.4k sqft7615 Champion Creek, San Antonio, TX 78252For SaleMLS ID #1954965, Reagan Williamson TREC #596415, Homecity Real Estate. LERA MLS
- $343,0005 bd3 ba2.5k sqft2811 DAVIS TRCE, San Antonio, TX 78245For SaleMLS ID #1999657, Priscilla Flores-Reyes TREC #780922, Keeping It Realty. LERA MLS
- $270,0004 bd2 ba1.6k sqft9722 MARBACH GDN, San Antonio, TX 78245For SaleMLS ID #1992939, Ashley Robertson TREC #431814, Kuper Sotheby's Int'l Realty. LERA MLS
- $275,0003 bd2 ba1.5k sqft15123 Pandion, San Antonio, TX 78245For SaleMLS ID #1996094, Griff Zolninger TREC #543100, LPT Realty, LLC. LERA MLS
- $345,0003 bd2 ba1.9k sqft11530 Buffalo Grove, San Antonio, TX 78245For SaleMLS ID #1947249, Persia McMillan TREC #728851, Premier Realty Group Platinum. LERA MLS
- $249,9004 bd3 ba1.6k sqft10222 Melissa Ranch Blvd, San Antonio, TX 78245For SaleMLS ID #2004342, Kristen Schramme TREC #568432, Keller Williams Legacy. LERA MLS
- $354,9994 bd3 ba2.6k sqft12507 PONDER RANCH, San Antonio, TX 78245For SaleMLS ID #2001362, Joe Cuellar TREC #647186, LPT Realty, LLC. LERA MLS
- $259,0003 bd3 ba1.8k sqft12752 Cygnus, San Antonio, TX 78245For SaleMLS ID #1994788, Tammy Adams TREC #792431, Homestead & Ranch Real Estate. LERA MLS
- $299,0003 bd3 ba2.2k sqft678 Sage Thrasher, San Antonio, TX 78253For SaleMLS ID #1996691, Clarissa Martinez TREC #793141, Real Broker, LLC. LERA MLS
- $300,0003 bd2 ba2k sqft9614 Ed Wiseman Trl, San Antonio, TX 78251For SaleMLS ID #1958920, Kelley Martin TREC #531034, Keller Williams Legacy. LERA MLS
