Location Location, Location. This incredible multi family or income producing home is located in a quiet neighborhood just off the Biltmore Corridor. It's located in the center of the Phoenix metropolitan area and close to everything. Only Minutes to Sky Harbor Airport, Downtown Phoenix, Old Town Scottsdale and easy freeway access to all points in the Valley. On one side of the home, you have private access to a recently completed executive style Luxury 1 Br ,1 Ba 997 sq ft residence which could be used as an in law suite for multigenerational living or as a guest casita. Highly Upgraded with an extensive use of Travertine tile throughout. Expansive open concept living area includes a Gourmet kitchen with a center island, granite countertops, a gas cooking stove, designer sink and beautiful hardwood cabinets. Kitchen over looks a living area with a cozy built in low profile gas fireplace with a hardwood mantle. The oversized bedroom flows into the Bath area with a elegant walk in snail shower and jetted tub. There is a large walk in closet that includes a washer and Dryer. The area is cooled and heated with split AC system in all rooms. Relax outside on the back patio area on the Brazilian Walnut Deck. A roof deck was installed to overlook Camelback mountain and awaits the spiral staircase for easy access. On the other side you have a beautifully renovated 1,728 square-foot ranch style mid century home with 2 bedrooms and 2 baths and a large den or 3rd BR area with a gas Fireplace. Wood plank style tile throughout the home, a fully remodeled kitchen with granite countertops and a gas stove. Both bathrooms were remodeled and include travertine tile. The front yard is desert landscape and the back has a new block fence with a sliding RV gate, shade trees, and a barbecue sitting area.
Pending
Price cut: $19.9K (5/27)
$679,000
2326 E MULBERRY Drive, Phoenix, AZ 85016
3beds
2,725sqft
:
Get pre-qualified$4,045/mo
Single Family Residence
Built in 1957
8,067 Square Feet Lot
$-- Zestimate®
$249/sqft
$-- HOA
What's special
Gas cooking stoveShade treesBarbecue sitting areaGranite countertopsJetted tubOversized bedroomBeautiful hardwood cabinets
- 172 days |
- 92 |
- 1 |
Zillow last checked:
Listing updated:
Listed by:
Phil Robinson 602-743-2120,
Home Key Realty
Source: ARMLS,MLS#: 6980622
Facts & features
Interior
Bedrooms & bathrooms
- Bedrooms: 3
- Bathrooms: 3
- Full bathrooms: 2
- 1/2 bathrooms: 1
Heating
- Mini Split, Natural Gas
Cooling
- Central Air, Ceiling Fan(s), Mini Split
Appliances
- Included: Washer/Dryer Stacked, Dryer, Washer, Refrigerator, Built-in Microwave, Dishwasher, Disposal, Electric Oven, Gas Cooktop
- Laundry: Inside
Features
- Quartz Countertops, High Speed Internet, Granite Counters, 9+ Flat Ceilings, Full Bth Master Bdrm, Separate Shwr & Tub
- Flooring: Tile
- Windows: Single Pane, Double Pane Windows
- Has basement: No
- Number of fireplaces: 2
- Fireplace features: Gas
Interior area
- Total structure area: 2,725
- Total interior livable area: 2,725 sqft
Video & virtual tour
Property
Parking
- Total spaces: 3
- Parking features: RV Gate, Storage
- Carport spaces: 1
- Uncovered spaces: 2
Accessibility
- Accessibility features: Mltpl Entries/Exits
Features
- Stories: 1
- Patio & porch: Patio
- Exterior features: Storage
- Spa features: None, Bath
- Fencing: Back Yard,Block,Wood
Lot
- Size: 8,067 Square Feet
- Features: North/South Exposure, Desert Back, Desert Front
Details
- Additional structures: Guest House
- Parcel number: 11918008
Construction
Type & style
- Home type: SingleFamily
- Property subtype: Single Family Residence
Materials
- Stucco, Wood Frame, Painted, Block
- Roof: Foam
Condition
- Year built: 1957
Utilities & green energy
- Sewer: Public Sewer
- Water: City Water
Community & HOA
Community
- Subdivision: CHESTLEY PARK
HOA
- Has HOA: No
- Services included: No Fees
Location
- Region: Phoenix
Financial & listing details
- Price per square foot: $249/sqft
- Tax assessed value: $598,800
- Annual tax amount: $4,187
- Date on market: 2/6/2026
- Cumulative days on market: 172 days
- Listing terms: Cash,Conventional,VA Loan
- Ownership: Fee Simple
Estimated market value
Not available
Estimated sales range
Not available
Not available
Price history
| Date | Event | Price |
|---|---|---|
| 7/19/2026 | Pending sale | $679,000$249/sqft |
Source:  ARMLS #6980622 Report a problem ARMLS #6980622 Report a problem | ||
| 5/27/2026 | Price change | $679,000-2.8%$249/sqft |
Source: ARMLS #6980622 Report a problem | ||
| 5/16/2026 | Price change | $698,9000%$256/sqft |
Source: ARMLS #6980622 Report a problem | ||
| 4/16/2026 | Price change | $699,000-4.2%$257/sqft |
Source: ARMLS #6980622 Report a problem | ||
| 3/28/2026 | Price change | $729,900-2.7%$268/sqft |
Source: ARMLS #6980622 Report a problem | ||
| 3/21/2026 | Price change | $749,900-2%$275/sqft |
Source: ARMLS #6980622 Report a problem | ||
| 3/12/2026 | Price change | $765,000-1.3%$281/sqft |
Source: ARMLS #6980622 Report a problem | ||
| 3/2/2026 | Price change | $775,000-2.5%$284/sqft |
Source: ARMLS #6980622 Report a problem | ||
| 2/21/2026 | Price change | $795,000-0.5%$292/sqft |
Source: ARMLS #6980622 Report a problem | ||
| 2/6/2026 | Listed for sale | $799,000+840%$293/sqft |
Source: ARMLS #6980622 Report a problem | ||
| 9/5/2021 | Listing removed | -- |
Source: Zillow Rental Manager Report a problem | ||
| 8/17/2021 | Listed for rent | $2,350+4.4%$1/sqft |
Source: Zillow Rental Manager Report a problem | ||
| 3/9/2021 | Listing removed | -- |
Source: Zillow Rental Manager Report a problem | ||
| 2/14/2021 | Price change | $2,250-8.2%$1/sqft |
Source: Zillow Rental Manager Report a problem | ||
| 2/9/2021 | Listed for rent | $2,450$1/sqft |
Source: Zillow Rental Manager Report a problem | ||
| 5/20/1996 | Sold | $85,000$31/sqft |
Source: Public Record Report a problem | ||
Public tax history
| Year | Property taxes | Tax assessment |
|---|---|---|
| 2025 | $4,187 +3.9% | $59,880 -3.7% |
| 2024 | $4,030 +1.2% | $62,180 +121.2% |
| 2023 | $3,983 +4.1% | $28,114 -32.1% |
| 2022 | $3,827 +43.1% | $41,400 +10.4% |
| 2021 | $2,674 +0.7% | $37,500 +47.9% |
| 2020 | $2,655 -7.8% | $25,350 +11.4% |
| 2019 | $2,881 | $22,750 +9.3% |
| 2018 | $2,881 +29.8% | $20,820 +7.9% |
| 2017 | $2,220 +56.7% | $19,300 +32.9% |
| 2016 | $1,416 +18% | $14,520 +5.8% |
| 2015 | $1,200 | $13,730 +30% |
| 2014 | -- | $10,560 +28.5% |
| 2013 | -- | $8,220 -7.3% |
| 2012 | -- | $8,870 -0.4% |
| 2011 | -- | $8,910 -31% |
| 2010 | -- | $12,920 -34.8% |
| 2009 | -- | $19,810 -5% |
| 2008 | -- | $20,850 +19.5% |
| 2007 | -- | $17,450 +55.8% |
| 2006 | -- | $11,200 |
| 2005 | -- | $11,200 +10.9% |
| 2004 | -- | $10,100 |
| 2003 | -- | $10,100 +34.7% |
| 2002 | -- | $7,500 |
Find assessor info on the county website
Monthly payment
Est. payment
Payment breakdown
Explore the cost of this home by adjusting the details. Changes won't be saved.Climate risks
Neighborhood: Camelback East
Nearby schools
GreatSchools rating
- 3/10Loma Linda Elementary SchoolGrades: PK-8Distance: 0.5 mi
- 3/10Camelback High SchoolGrades: 9-12Distance: 1.4 mi
Schools provided by the listing agent
- Elementary: Loma Linda Elementary School
- Middle: Loma Linda Elementary School
- High: Camelback High School
- District: Creighton Elementary District
Source: ARMLS. This data may not be complete. We recommend contacting the local school district to confirm school assignments for this home.
- $604,9004 bd3 ba1.9k sqft2332 E Mulberry Dr, Phoenix, AZ 85016Off Market
- $620,0004 bd3 ba2.2k sqft2320 E Mulberry Dr, Phoenix, AZ 85016Sold
- $650,5004 bd3 ba1.7k sqft2320 E Mulberry St, Phoenix, AZ 85016Off Market
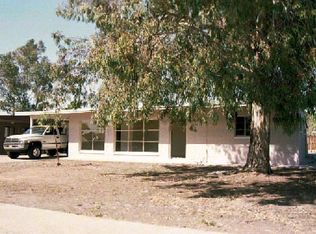
- $452,200-- bd2 ba1.5k sqft2314 E Mulberry Dr, Phoenix, AZ 85016Off Market
- $430,0003 bd2 ba1.1k sqft2325 E Osborn Rd, Phoenix, AZ 85016Sold
- $540,500-- bd2 ba1.9k sqft2331 E Osborn Rd, Phoenix, AZ 85016Off Market
- $491,4003 bd2 ba1.5k sqft2319 E Osborn Rd, Phoenix, AZ 85016Off Market
- $472,0003 bd1 ba1.5k sqft2325 E Mulberry Dr, Phoenix, AZ 85016Off Market
A local agent can set up tours, give advice and negotiate with sellers.
Similar homes
- $599,9003 bd3 ba1.5k sqft1006 E Weldon Avenue, Phoenix, AZ 85014For Sale
 MLS ID #7055982, Caidin Hill, Real Broker. ARMLS
 - $749,5004 bd3 ba2.4k sqft1607 W WHITTON Avenue, Phoenix, AZ 85015For Sale
 MLS ID #6966292, Shelly T Berry, RE/MAX Fine Properties. ARMLS
 - $724,0004 bd3 ba2.8k sqft7001 N 14TH Street, Phoenix, AZ 85020For Sale
 MLS ID #7046289, Cynthia Brown, Coldwell Banker Realty. ARMLS
 - $524,9973 bd3 ba1.7k sqft4301 N 21ST Street #28, Phoenix, AZ 85016For Sale
 MLS ID #7047098, John Gluch, eXp Realty. ARMLS
 - $699,9003 bd2 ba1.6k sqft1714 N 73RD Street, Scottsdale, AZ 85257For SaleMLS ID #7057267, Eric Avdee, The Brokery. ARMLS
- $849,0004 bd3 ba2.8k sqft5228 N 15TH Street, Phoenix, AZ 85014For SaleMLS ID #7015155, George Laughton, EveryPlace. ARMLS
- $695,0003 bd3 ba2.5k sqft2560 N Lindsay Road #40, Mesa, AZ 85213For SaleMLS ID #7057474, Carlie Beauvais, HomeSmart. ARMLS
- $899,0003 bd3 ba2.2k sqft5525 N 12TH Street, Phoenix, AZ 85014For SaleMLS ID #7039088, Jonathan E Brier, Realty ONE Group. ARMLS
- $730,0004 bd3 ba2.1k sqft1625 W ORANGEWOOD Avenue, Phoenix, AZ 85021For SaleMLS ID #7018632, Randy Schoenfeld, My Home Group Real Estate. ARMLS
- $610,0003 bd2 ba2k sqft3610 E SUNNYSIDE Drive, Phoenix, AZ 85028For SaleMLS ID #7048502, Brad Rhodes, FSR Realty. ARMLS
- $610,0003 bd2 ba1.5k sqft6702 E LEWIS Avenue, Scottsdale, AZ 85257For SaleMLS ID #7047356, Josh Messick, Modern Portfolio Real Estate Services. ARMLS
- $675,0004 bd2 ba1.8k sqft8725 E CORONADO Road, Scottsdale, AZ 85257For SaleMLS ID #7034061, Bryan Choate, eXp Realty. ARMLS
- $710,0003 bd2 ba1.7k sqft8307 E CLARENDON Avenue, Scottsdale, AZ 85251For SaleMLS ID #7006849, Brian Frey, RETSY. ARMLS
- $949,0004 bd3 ba2.7k sqft1268 E EDGEMONT Avenue, Phoenix, AZ 85006For SaleMLS ID #7021191, Brian P Guzman, Luxe Realty. ARMLS
- $625,0003 bd2 ba1.5k sqft2538 N 69TH Street, Scottsdale, AZ 85257For SaleMLS ID #6992081, Asher Cohen, Realty ONE Group. ARMLS
- $654,9004 bd2 ba2.1k sqft4234 E WINNETKA Drive, Phoenix, AZ 85044For SaleMLS ID #7049220, Dustin Hayes, West USA Realty. ARMLS
- $889,0004 bd3 ba2.3k sqft322 W CORONADO Road, Phoenix, AZ 85003For SaleMLS ID #7058202, Brad Kimmelman, Russ Lyon Sotheby's International Realty. ARMLS
- $670,0004 bd2 ba2.1k sqft2748 E VERBENA Drive, Phoenix, AZ 85048For SaleMLS ID #7023985, Jose L Fernandez Jr., 1912 Realty. ARMLS
- $699,9904 bd2 ba1.9k sqft4740 E VILLA MARIA Drive, Phoenix, AZ 85032For SaleMLS ID #7056284, Simon Hoffmann, My Home Group Real Estate. ARMLS
- $649,0004 bd2 ba1.9k sqft4890 W GERONIMO Street, Chandler, AZ 85226For SaleMLS ID #7058080, Kimberly Lotz, Redfin Corporation. ARMLS
