A home designed to grow with you! The Heather II delivers an impressive combination of space and versatility with 2,509 sq ft, 4 bedrooms, and 3.5 baths in the new Montrose II community. Step through the welcoming foyer into an open main living area where the kitchen, breakfast space, and great room come together seamlessly--while a dedicated formal dining room provides the perfect setting for special occasions. The first-floor primary suite creates a private retreat away from the additional bedrooms, complete with a spacious ensuite bath and walk-in closet. Upstairs, three bedrooms and a flexible bonus/playroom offer endless possibilities for movie nights, a play space, home office, or second living area. With a 3-car garage and inviting outdoor spaces, the Heather II offers the perfect blend of comfort, functionality, and room to grow. Come experience new-construction living in Montrose II in Raeford, NC!
New construction
$419,900
2326 Montrose (Lot 10) Road, Raeford, NC 28376
4beds
2,509sqft
Single Family Residence
Built in 2026
0.5 Acres Lot
$419,600 Zestimate®
$167/sqft
$-- HOA
What's special
Welcoming foyerFirst-floor primary suiteWalk-in closetSpacious ensuite bathDedicated formal dining roomInviting outdoor spaces
- 14 days
- 25
- 4
Zillow last checked:
Listing updated:
Listed by:
Dawn K Thompson 910-644-2342,
Coldwell Banker Advantage-Fayetteville
Source: Hive MLS,MLS#: 100609502 Originating MLS: Mid Carolina Regional MLS
Facts & features
Interior
Bedrooms & bathrooms
- Bedrooms: 4
- Bathrooms: 4
- Full bathrooms: 3
- 1/2 bathrooms: 1
Rooms
- Room types: Master Bedroom, Bedroom 2, Bedroom 3, Bedroom 4, Dining Room, Breakfast Room, Family Room, Bonus Room
Heating
- Heat Pump, Fireplace(s), Electric, Forced Air
Cooling
- Central Air, Ceiling Fan(s), Heat Pump
Features
- Master Downstairs, Walk-in Closet(s), Tray Ceiling(s), Entrance Foyer, Kitchen Island, Ceiling Fan(s), Walk-In Closet(s)
- Has fireplace: Yes
Interior area
- Total structure area: 2,509
- Total interior livable area: 2,509 sqft
Property
Parking
- Total spaces: 3
- Parking features: Paved, Garage
- Attached garage spaces: 3
Features
- Levels: Two
- Patio & porch: Covered, Front Porch, Rear Porch
- Fencing: None
- View description: None
- Frontage type: See Remarks
Lot
- Size: 0.5 Acres
- Dimensions: 80 x 272 x 80 x 272
Details
- Parcel number: 584960001280
- Zoning: --
- Special conditions: Standard
Construction
Type & style
- Home type: SingleFamily
- Property subtype: Single Family Residence
Materials
- Vinyl Siding
- Foundation: Slab
- Roof: Architectural Shingle
Condition
- New construction: Yes
- Year built: 2026
Utilities & green energy
- Sewer: Septic Tank
- Utilities for property: Other
Community & HOA
Community
- Security: Security System, Smoke Detector(s)
- Subdivision: Other
HOA
- Has HOA: No
Location
- Region: Raeford
Financial & listing details
- Price per square foot: $167/sqft
- Date on market: 10/9/2026
- Cumulative days on market: 14 days
- Listing agreement: Exclusive Right To Sell
- Listing terms: Cash,Conventional,FHA,USDA Loan,VA Loan
- Road surface type: Paved
Estimated market value
$419,600
$399,000 - $441,000
Not available
Price history
| Date | Event | Price |
|---|---|---|
| 10/9/2026 | Listed for sale | $419,900$167/sqft |
Source:  LPRMLS #770757 Report a problem | ||
Public tax history
Tax history is unavailable.
Monthly payment
Est. payment
Payment breakdown
Explore the cost of this home by adjusting the details. Changes won't be saved.Climate risks
Neighborhood: 28376
Nearby schools
Schools provided by the listing agent
- Middle: East Hoke Middle
- High: Hoke County High
Source: Hive MLS. This data may not be complete. We recommend contacting the local school district to confirm school assignments for this home.
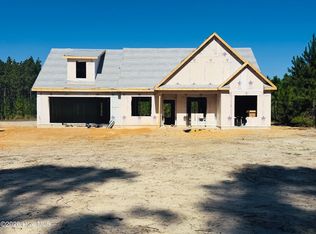
- $364,9004 bd2 ba2k sqft2310 Montrose Rd LOT 11, Raeford, NC 28376New Construction
- $364,9004 bd2 ba2k sqft2376 Montrose Rd LOT 7, Raeford, NC 28376New Construction

- $439,9004 bd4 ba2.7k sqft2342 Montrose Rd LOT 9, Raeford, NC 28376New Construction
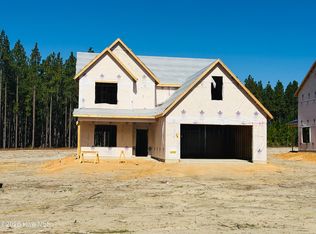
- $424,9004 bd3 ba2.5k sqft2358 Montrose Rd LOT 8, Raeford, NC 28376New Construction

Similar homes
- $424,9004 bd3 ba2.5k sqft2358 Montrose (Lot 8) Road, Raeford, NC 28376New Construction
 MLS ID #100609491, Dawn K Thompson, Coldwell Banker Advantage-Fayetteville. Hive MLS
- $439,9004 bd4 ba2.7k sqft2342 Montrose (Lot 9) Road, Raeford, NC 28376New ConstructionMLS ID #100609497, Dawn K Thompson, Coldwell Banker Advantage-Fayetteville. Hive MLS
- $425,0004 bd3 ba2.3k sqft158 Rocking Horse Lane, Raeford, NC 28376For Sale
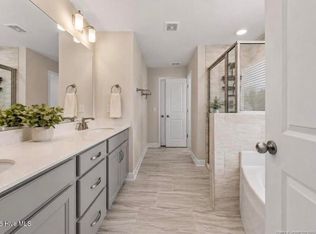 MLS ID #100611412, Morgan Stumpf, Keller Williams Pinehurst. Hive MLS
- $364,9004 bd2 ba2k sqft2310 Montrose (Lot 11) Road, Raeford, NC 28376New ConstructionMLS ID #100609506, Dawn K Thompson, Coldwell Banker Advantage-Fayetteville. Hive MLS
- $364,9004 bd2 ba2k sqft2376 Montrose (Lot 7) Road, Raeford, NC 28376New ConstructionMLS ID #100609486, Dawn K Thompson, Coldwell Banker Advantage-Fayetteville. Hive MLS
- $410,0004 bd3 ba2.4k sqft218 Woodsrun Street, Raeford, NC 28376For SaleMLS ID #100581260, Katlyn Gauthier, LPT Realty. Hive MLS
- $398,9004 bd4 ba2.6k sqft1299 Neill Sinclair (Lot 4) Road, Raeford, NC 28376New ConstructionMLS ID #100598096, Dawn K Thompson, Coldwell Banker Advantage-Fayetteville. Hive MLS
- $459,9004 bd4 ba2.7k sqft1957 Montrose (Lot 12) Road, Raeford, NC 28376New ConstructionMLS ID #100585873, Dawn K Thompson, Coldwell Banker Advantage-Fayetteville. Hive MLS
- $389,9004 bd3 ba2.5k sqft1311 Neill Sinclair (Lot 3) Road, Raeford, NC 28376New ConstructionMLS ID #100598082, Dawn K Thompson, Coldwell Banker Advantage-Fayetteville. Hive MLS
- $389,9004 bd4 ba2.5k sqft1327 Neill Sinclair (Lot 2) Road, Raeford, NC 28376New ConstructionMLS ID #100598071, Dawn K Thompson, Coldwell Banker Advantage-Fayetteville. Hive MLS
- $450,0004 bd3 ba2.7k sqft157 Sweet Grass Ln, Raeford, NC 28376For Sale
 MLS ID #10186352, Stephen Patrick Veal. Doorify MLS
- $310,0004 bd3 ba2.3k sqft4066 Calloway Rd, Raeford, NC 28376For SaleMLS ID #10188008, Thomas Ladane Shoupe. Doorify MLS
- $485,0004 bd4 ba2.8k sqft158 Turkey Trot Lane, Raeford, NC 28376For SaleMLS ID #100599915, Courtney Hancock, Keller Williams Realty-Fayetteville. Hive MLS
- $317,0004 bd3 ba1.9k sqft169 Hedge Hunter Court, Raeford, NC 28376For SaleMLS ID #100584844, Diana Ovando, Carolina Property Sales. Hive MLS
