Space, style, and flexibility come together in the Bella Grace II at Montrose II! This stunning 2,535 sq ft new-construction home offers 4 bedrooms, 2.5 baths, and the space and flexibility today's buyers are looking for. The inviting main level features an open-concept great room, kitchen, and breakfast area, complemented by a separate dining room for more formal gatherings. The well-appointed kitchen boasts a large center island, generous workspace, and walk-in pantry, making everyday living and entertaining a breeze. Upstairs, retreat to the spacious primary suite featuring a tray ceiling, luxurious bath with dual vanities, garden tub and separate shower, plus an oversized walk-in closet. Three additional bedrooms provide plenty of room for family, guests, or a home office, while the versatile recreation room offers the perfect space for movie nights, play, or a second living area. A 3-car garage provides exceptional parking and storage, while the covered front porch and rear porch create inviting outdoor spaces. Brand-new construction in Montrose II in Raeford, NC--where thoughtful design, modern comfort, and plenty of space come together.
New construction
$424,900
2358 Montrose (Lot 8) Road, Raeford, NC 28376
4beds
2,535sqft
Single Family Residence
Built in 2026
0.5 Acres Lot
$424,500 Zestimate®
$168/sqft
$-- HOA
What's special
- 14 days
- 41
- 5
Zillow last checked:
Listing updated:
Listed by:
Dawn K Thompson 910-644-2342,
Coldwell Banker Advantage-Fayetteville
Source: Hive MLS,MLS#: 100609491 Originating MLS: Mid Carolina Regional MLS
Facts & features
Interior
Bedrooms & bathrooms
- Bedrooms: 4
- Bathrooms: 3
- Full bathrooms: 2
- 1/2 bathrooms: 1
Rooms
- Room types: Master Bedroom, Bedroom 2, Bedroom 3, Bedroom 4, Great Room, Breakfast Room, Dining Room
Heating
- Heat Pump, Fireplace(s), Electric, Forced Air
Cooling
- Central Air, Ceiling Fan(s), Heat Pump
Appliances
- Included: Built-In Microwave, Range, Dishwasher
- Laundry: Dryer Hookup, Washer Hookup
Features
- Walk-in Closet(s), Tray Ceiling(s), Entrance Foyer, Mud Room, Kitchen Island, Walk-In Closet(s)
- Flooring: LVT/LVP, Carpet
- Has fireplace: Yes
Interior area
- Total structure area: 2,535
- Total interior livable area: 2,535 sqft
Property
Parking
- Total spaces: 3
- Parking features: Paved, Garage
- Attached garage spaces: 3
Features
- Levels: Two
- Patio & porch: Covered, Front Porch, Rear Porch
- Fencing: None
- View description: None
- Frontage type: See Remarks
Lot
- Size: 0.5 Acres
- Dimensions: 80 x 272 x 80 x 272
Details
- Parcel number: 584960001280
- Zoning: --
- Special conditions: Standard
Construction
Type & style
- Home type: SingleFamily
- Property subtype: Single Family Residence
Materials
- Vinyl Siding
- Foundation: Slab
- Roof: Architectural Shingle
Condition
- New construction: Yes
- Year built: 2026
Utilities & green energy
- Sewer: Septic Tank
- Utilities for property: Other
Community & HOA
Community
- Security: Security System, Smoke Detector(s)
- Subdivision: Other
HOA
- Has HOA: No
Location
- Region: Raeford
Financial & listing details
- Price per square foot: $168/sqft
- Date on market: 10/9/2026
- Cumulative days on market: 14 days
- Listing agreement: Exclusive Right To Sell
- Listing terms: Cash,Conventional,FHA,USDA Loan,VA Loan
- Road surface type: Paved
Estimated market value
$424,500
$403,000 - $446,000
Not available
Price history
| Date | Event | Price |
|---|---|---|
| 10/9/2026 | Listed for sale | $424,900$168/sqft |
Source:  LPRMLS #770749 Report a problem | ||
Public tax history
Tax history is unavailable.
Monthly payment
Est. payment
Payment breakdown
Explore the cost of this home by adjusting the details. Changes won't be saved.Climate risks
Neighborhood: 28376
Nearby schools
Schools provided by the listing agent
- Middle: East Hoke Middle
- High: Hoke County High
Source: Hive MLS. This data may not be complete. We recommend contacting the local school district to confirm school assignments for this home.
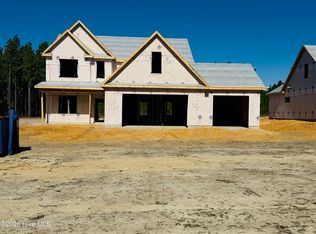
- $419,9004 bd4 ba2.5k sqft2326 Montrose Rd LOT 10, Raeford, NC 28376New Construction
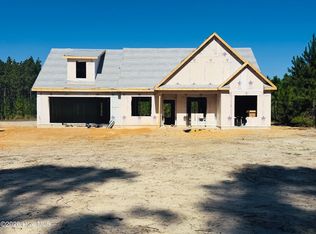
- $364,9004 bd2 ba2k sqft2310 Montrose Rd LOT 11, Raeford, NC 28376New Construction
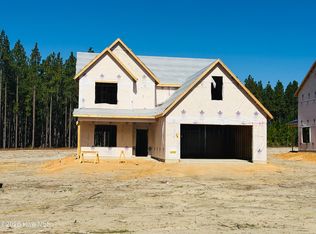
- $364,9004 bd2 ba2k sqft2376 Montrose Rd LOT 7, Raeford, NC 28376New Construction

- $439,9004 bd4 ba2.7k sqft2342 Montrose Rd LOT 9, Raeford, NC 28376New Construction
Similar homes
- $419,9004 bd4 ba2.5k sqft2326 Montrose (Lot 10) Road, Raeford, NC 28376New Construction
 MLS ID #100609502, Dawn K Thompson, Coldwell Banker Advantage-Fayetteville. Hive MLS
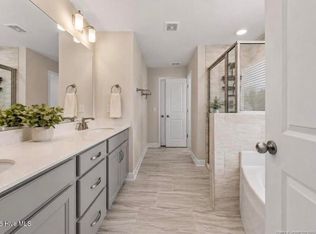
- $425,0004 bd3 ba2.3k sqft158 Rocking Horse Lane, Raeford, NC 28376For Sale
 MLS ID #100611412, Morgan Stumpf, Keller Williams Pinehurst. Hive MLS
- $439,9004 bd4 ba2.7k sqft2342 Montrose (Lot 9) Road, Raeford, NC 28376New ConstructionMLS ID #100609497, Dawn K Thompson, Coldwell Banker Advantage-Fayetteville. Hive MLS
- $364,9004 bd2 ba2k sqft2310 Montrose (Lot 11) Road, Raeford, NC 28376New ConstructionMLS ID #100609506, Dawn K Thompson, Coldwell Banker Advantage-Fayetteville. Hive MLS
- $364,9004 bd2 ba2k sqft2376 Montrose (Lot 7) Road, Raeford, NC 28376New ConstructionMLS ID #100609486, Dawn K Thompson, Coldwell Banker Advantage-Fayetteville. Hive MLS
- $410,0004 bd3 ba2.4k sqft218 Woodsrun Street, Raeford, NC 28376For SaleMLS ID #100581260, Katlyn Gauthier, LPT Realty. Hive MLS
- $450,0004 bd3 ba2.7k sqft157 Sweet Grass Ln, Raeford, NC 28376For Sale
 MLS ID #10186352, Stephen Patrick Veal. Doorify MLS
- $459,9004 bd4 ba2.7k sqft1957 Montrose (Lot 12) Road, Raeford, NC 28376New ConstructionMLS ID #100585873, Dawn K Thompson, Coldwell Banker Advantage-Fayetteville. Hive MLS
- $398,9004 bd4 ba2.6k sqft1299 Neill Sinclair (Lot 4) Road, Raeford, NC 28376New ConstructionMLS ID #100598096, Dawn K Thompson, Coldwell Banker Advantage-Fayetteville. Hive MLS
- $389,9004 bd3 ba2.5k sqft1311 Neill Sinclair (Lot 3) Road, Raeford, NC 28376New ConstructionMLS ID #100598082, Dawn K Thompson, Coldwell Banker Advantage-Fayetteville. Hive MLS
- $389,9004 bd4 ba2.5k sqft1327 Neill Sinclair (Lot 2) Road, Raeford, NC 28376New ConstructionMLS ID #100598071, Dawn K Thompson, Coldwell Banker Advantage-Fayetteville. Hive MLS
- $310,0004 bd3 ba2.3k sqft4066 Calloway Rd, Raeford, NC 28376For SaleMLS ID #10188008, Thomas Ladane Shoupe. Doorify MLS
- $485,0004 bd4 ba2.8k sqft158 Turkey Trot Lane, Raeford, NC 28376For SaleMLS ID #100599915, Courtney Hancock, Keller Williams Realty-Fayetteville. Hive MLS
- $317,0004 bd3 ba1.9k sqft169 Hedge Hunter Court, Raeford, NC 28376For SaleMLS ID #100584844, Diana Ovando, Carolina Property Sales. Hive MLS
