Vintage charm and an exceptional East Lincoln Park location define this rarely available one-bedroom, one-bathroom residence in a beautifully maintained courtyard building. This inviting home features hardwood floors throughout, and a spacious combined living and dining area designed for both comfortable living and effortless entertaining. The spacious living room offers remarkable versatility with ample room for a full seating arrangement, dining space, and dedicated work-from-home area with a view of the lush courtyard. The generously sized bedroom features a walk-in closet. The common areas include coin laundry, a large private storage unit, bike room, and on-site maintenance. Perfectly situated across from manicured green space and just moments from the Lincoln Park Conservatory, Lincoln Park Zoo, Peggy Notebaert Nature Museum, scenic walking paths, North and South Ponds, and Chicago's iconic lakefront. Enjoy convenient access to neighborhood cafes, restaurants, shopping, cultural attractions, and public transportation. Monthly HOA assessments include heat, gas, and water. Investor and pet friendly building.
Pending
$285,000
2326 N Lincoln Park W #We-2b, Chicago, IL 60614
1beds
--sqft
:
Get pre-qualified$2,599/mo
Condominium, Single Family Residence
Built in ----
-- sqft lot
$-- Zestimate®
$--/sqft
$434/mo HOA
What's special
- 70 days |
- 50 |
- 0 |
Zillow last checked:
Listing updated:
Listed by:
Michele Miller (312)315-7332,
Jameson Sotheby's Intl Realty
Source: MRED as distributed by MLS GRID,MLS#: 12663574
Facts & features
Interior
Bedrooms & bathrooms
- Bedrooms: 1
- Bathrooms: 1
- Full bathrooms: 1
Rooms
- Room types: No additional rooms
Primary bedroom
- Features: Flooring (Hardwood), Window Treatments (Blinds)
- Level: Main
- Area: 176 Square Feet
- Dimensions: 16X11
Dining room
- Features: Flooring (Hardwood), Window Treatments (Blinds)
- Level: Main
- Area: 70 Square Feet
- Dimensions: 10X7
Kitchen
- Features: Flooring (Hardwood)
- Level: Main
- Area: 72 Square Feet
- Dimensions: 9X8
Living room
- Features: Flooring (Hardwood), Window Treatments (Blinds)
- Level: Main
- Area: 273 Square Feet
- Dimensions: 21X13
Heating
- Radiator(s)
Cooling
- Window Unit(s)
Appliances
- Laundry: Common Area
Features
- Walk-In Closet(s)
- Flooring: Hardwood
- Basement: None
Interior area
- Total structure area: 0
Property
Accessibility
- Accessibility features: No Disability Access
Lot
- Features: Common Grounds
Details
- Parcel number: 14332010201030
- Special conditions: List Broker Must Accompany
Construction
Type & style
- Home type: Condo
- Property subtype: Condominium, Single Family Residence
Materials
- Brick
Condition
- New construction: No
Utilities & green energy
- Electric: Fuses
- Sewer: Public Sewer
- Water: Lake Michigan
Community & HOA
Community
- Subdivision: Brighton Of Lincoln Park
HOA
- Has HOA: Yes
- Amenities included: Bike Room/Bike Trails, Coin Laundry, Storage, On Site Manager/Engineer
- Services included: Heat, Water, Gas, Insurance, Exterior Maintenance, Lawn Care, Scavenger, Snow Removal
- HOA fee: $434 monthly
Location
- Region: Chicago
Financial & listing details
- Annual tax amount: $4,774
- Date on market: 6/3/2026
- Ownership: Condo
Estimated market value
Not available
Estimated sales range
Not available
Not available
Price history
| Date | Event | Price |
|---|---|---|
| 7/30/2026 | Pending sale | $285,000 |
Source:  MRED as distributed by MLS GRID #12663574 Report a problem MRED as distributed by MLS GRID #12663574 Report a problem | ||
Public tax history
Tax history is unavailable.
Monthly payment
Est. payment
Payment breakdown
Explore the cost of this home by adjusting the details. Changes won't be saved.Climate risks
Neighborhood: Lincoln Park
Nearby schools
GreatSchools rating
- 9/10Lincoln Elementary SchoolGrades: K-8Distance: 0.4 mi
- 7/10Lincoln Park High SchoolGrades: 9-12Distance: 0.6 mi
Schools provided by the listing agent
- District: 299
Source: MRED as distributed by MLS GRID. This data may not be complete. We recommend contacting the local school district to confirm school assignments for this home.
- $214,700-- bd-- ba-- sqft2324 N Lincoln Park W APT 1A, Chicago, IL 60614Off Market
- $210,700-- bd-- ba-- sqft2324 N Lincoln Park W APT 2A, Chicago, IL 60614Off Market
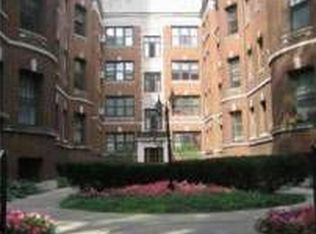
- $214,700-- bd1 ba500 sqft2324 N Lincoln Park W APT 3A, Chicago, IL 60614Off Market
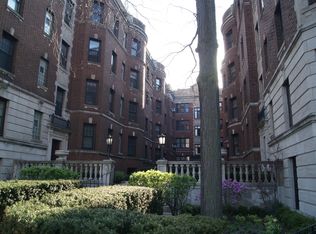
- $2,8001 bd1 ba750 sqft2324 N Lincoln Park W APT 4A, Chicago, IL 60614For Rent
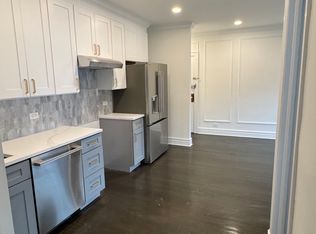
- $190,800-- bd-- ba-- sqft2324 N Lincoln Park W APT 1B, Chicago, IL 60614Off Market
- $189,000-- bd1 ba550 sqft2324 N Lincoln Park W APT 3B, Chicago, IL 60614Off Market
- $170,700-- bd1 ba500 sqft2324 N Lincoln Park W APT 1C, Chicago, IL 60614Off Market
- $169,800-- bd1 ba400 sqft2324 N Lincoln Park W APT 2C, Chicago, IL 60614Off Market
- $175,800-- bd1 ba450 sqft2324 N Lincoln Park W APT 3C, Chicago, IL 60614Off Market
A local agent can set up tours, give advice and negotiate with sellers.
A local lender can help you make sure your offer is ready when you are.
Similar homes
- $329,9001 bd1 ba935 sqft2300 N Commonwealth Ave APT 2H, Chicago, IL 60614New
 MLS ID #12731098, Mark Placek, Coldwell Banker Real Estate Group. MRED as distributed by MLS GRID
 - $280,0001 bd1 ba760 sqft2626 N Lakeview Ave APT 3609, Chicago, IL 60614Active
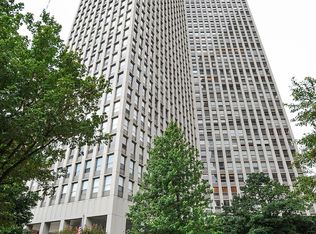 MLS ID #12724672, Marla Nyberg, Berkshire Hathaway HomeServices Chicago. MRED as distributed by MLS GRID
 - $250,0001 bd1 ba-- sqft536 W Belmont Ave #2S, Chicago, IL 60657New
 MLS ID #12730734, Miguel Lopez, Redfin Corporation. MRED as distributed by MLS GRID
 - $274,9002 bd1 ba720 sqft2930 N Sheridan Rd APT 702, Chicago, IL 60657Active
 MLS ID #12711238, Patrick Kosnick, @properties Christie's International Real Estate. MRED as distributed by MLS GRID
 - $319,9001 bd1 ba730 sqft1209 N State Pkwy APT 10, Chicago, IL 60610Price ChangeMLS ID #12724155, Mike Kravitz, RE/MAX Premier. MRED as distributed by MLS GRID
- $269,0002 bd1 ba1.1k sqft1634 W Columbia Ave APT 1N, Chicago, IL 60626NewMLS ID #12692607, Paul Baker, Platinum Partners Realtors. MRED as distributed by MLS GRID
- $175,000-- bd1 ba500 sqft2400 N Lakeview Ave APT 1116, Chicago, IL 60614ActiveMLS ID #12695071, Elias Masud, Compass. MRED as distributed by MLS GRID
- $284,9001 bd1 ba-- sqft211 E Ohio St APT 2915, Chicago, IL 60611ActiveMLS ID #12649297, Keith Goad, Berkshire Hathaway HomeServices Chicago. MRED as distributed by MLS GRID
- $250,0001 bd1 ba750 sqft426 W Barry Ave APT 407, Chicago, IL 60657ActiveMLS ID #12717102, Tricia Marchert, Keller Williams Infinity. MRED as distributed by MLS GRID
- $289,0001 bd1 ba700 sqft5314 N Glenwood Ave APT 1W, Chicago, IL 60640ActiveMLS ID #12711427, Greg Cirone, xr realty. MRED as distributed by MLS GRID
- $385,0001 bd1 ba1.1k sqft2000 N Lincoln Park W #312, Chicago, IL 60614Re-activatedMLS ID #12623681, Mircea Ciubancan, Real People Realty. MRED as distributed by MLS GRID
- $299,9992 bd2 ba1.1k sqft8 W Monroe St APT 902, Chicago, IL 60603ActiveMLS ID #12680974, David Max, Compass. MRED as distributed by MLS GRID
- $249,9002 bd1 ba900 sqft850 N Dewitt Pl APT 13E, Chicago, IL 60611ActiveMLS ID #12688910, Brian Moon, Keller Williams ONEChicago. MRED as distributed by MLS GRID
- $291,0002 bd2 ba1.2k sqft6118 N Sheridan Rd APT 1102, Chicago, IL 60660Price ChangeMLS ID #12710966, Jagdish Yadav, Real People Realty. MRED as distributed by MLS GRID
- $275,0001 bd1 ba746 sqft1255 S State St Unit 1514, Chicago, IL 60601ActiveMLS ID #12684452, Moin Haque, ABR,CNC,CSC,e-PRO,SFR,SRS, Coldwell Banker Realty. MRED as distributed by MLS GRID
- $315,0002 bd2 ba1.1k sqft929 W Eastwood Ave #Gw, Chicago, IL 60640ActiveMLS ID #12704511, Romi Olariu, Compass. MRED as distributed by MLS GRID
- $230,0001 bd1 ba900 sqft1150 N Lake Shore Dr APT 8K, Chicago, IL 60611ActiveMLS ID #12720297, Arthur Rothschild, Jameson Sotheby's Intl Realty. MRED as distributed by MLS GRID
- $325,0002 bd2 ba1.1k sqft211 E Ohio St APT 2721, Chicago, IL 60611Price ChangeMLS ID #12652854, Darya Lisserman, RE/MAX Premier. MRED as distributed by MLS GRID
- $339,0002 bd1 ba725 sqft1355 N Sandburg Ter APT 1601D, Chicago, IL 60610ActiveMLS ID #12663994, Dean Tubekis, Coldwell Banker Realty. MRED as distributed by MLS GRID
- $250,0002 bd1 ba900 sqft5400 S Harper Ave Unit 402, Chicago, IL 60615NewMLS ID #12729067, Dave Auffarth, Keller Williams ONEChicago. MRED as distributed by MLS GRID
