Step inside to a bright, open interior featuring tall and vaulted ceilings, abundant recessed lighting, and a spacious entry that sets a welcoming tone. The main level offers a seamless blend of tile, engineered wood, and luxury vinyl plank flooring, with no carpet throughout the home. The primary bedroom and laundry room are conveniently located on the main level for easy living. The kitchen and living areas flow together, creating a functional layout ideal for everyday use. Downstairs, the basement features painted concrete floors, a wet bar, and flexible space for recreation, hobbies, or additional living areas. Storage is thoughtfully designed with under-stairs space and a large storage closet complete with shelving. The home is equipped with instant hot water plumbing and a whole-house humidifier for added comfort. Enjoy outdoor living from the covered front porch or relax on the back deck, where you can take in views of Pikes Peak.
Pending
$440,000
2327 Chickhollow Dr, Colorado Springs, CO 80910
5beds
2,920sqft
:
Get pre-qualified$2,736/mo
Single Family Residence
Built in 2014
6,534 Square Feet Lot
$-- Zestimate®
$151/sqft
$70/mo HOA
What's special
Covered front porchAbundant recessed lightingTall and vaulted ceilingsBright open interiorSpacious entryWhole-house humidifierInstant hot water plumbing
- 89 days |
- 12 |
- 1 |
Likely to sell faster than
Zillow last checked:
Listing updated:
Listed by:
Kathy Stenberg GRI SFR 719-963-4867,
Springs Lifestyles Real Estate Inc.
Source: elevateMLS,MLS#: 1985120
Facts & features
Interior
Bedrooms & bathrooms
- Bedrooms: 5
- Bathrooms: 3
- Full bathrooms: 3
Other
- Level: Main
- Area: 256 Square Feet
- Dimensions: 16 x 16
Heating
- Forced Air
Cooling
- Ceiling Fan(s), Central Air
Appliances
- Included: Dishwasher, Disposal, Oven, Range, Humidifier
Features
- Breakfast Bar, Pantry, Wet Bar
- Flooring: Ceramic Tile, Wood, Wood Laminate, Luxury Vinyl
- Basement: Full,Partially Finished
Interior area
- Total structure area: 2,920
- Total interior livable area: 2,920 sqft
- Finished area above ground: 1,476
- Finished area below ground: 1,444
Property
Parking
- Total spaces: 2
- Parking features: Attached, Concrete Driveway
- Attached garage spaces: 2
Features
- Fencing: Back Yard
Lot
- Size: 6,534 Square Feet
- Features: Level, Hiking Trail, Near Park, Near Schools, HOA Required $
Details
- Parcel number: 6421422022
- Other equipment: Sump Pump
Construction
Type & style
- Home type: SingleFamily
- Architectural style: Ranch
- Property subtype: Single Family Residence
Materials
- Stucco, Frame
- Roof: Composite Shingle
Condition
- Existing Home
- New construction: No
- Year built: 2014
Utilities & green energy
- Water: Municipal
- Utilities for property: Cable Available, Electricity Connected, Natural Gas Connected
Community & HOA
HOA
- Has HOA: Yes
- Services included: Common Utilities, Management, Trash Removal
- HOA fee: $70 monthly
Location
- Region: Colorado Springs
Financial & listing details
- Price per square foot: $151/sqft
- Tax assessed value: $496,238
- Annual tax amount: $1,723
- Date on market: 5/8/2026
- Listing terms: Cash,Conventional,FHA,VA Loan
- Electric utility on property: Yes
Estimated market value
Not available
Estimated sales range
Not available
Not available
Price history
| Date | Event | Price |
|---|---|---|
| 5/11/2026 | Pending sale | $440,000$151/sqft |
Source:  elevateMLS #1985120 Report a problem elevateMLS #1985120 Report a problem | ||
| 5/8/2026 | Listed for sale | $440,000-9.3%$151/sqft |
Source: elevateMLS #1985120 Report a problem | ||
| 1/10/2022 | Sold | $485,000+7.8%$166/sqft |
Source: Public Record Report a problem | ||
| 12/1/2021 | Listed for sale | $450,000$154/sqft |
Source: elevateMLS #1703198 Report a problem | ||
Public tax history
| Year | Property taxes | Tax assessment |
|---|---|---|
| 2024 | $1,383 -3.4% | $33,250 |
| 2023 | $1,432 -6.4% | $33,250 +25.2% |
| 2022 | $1,529 | $26,550 -2.8% |
| 2021 | -- | $27,320 +15.8% |
| 2020 | $1,537 -3% | $23,590 |
| 2019 | $1,585 +40.6% | $23,590 +30% |
| 2018 | $1,127 -13.3% | $18,140 |
| 2017 | $1,299 +15.3% | $18,140 -11.3% |
| 2016 | $1,127 -24.9% | $20,460 |
| 2015 | $1,501 +2678.5% | $20,460 +2702.7% |
| 2014 | $54 | $730 |
Find assessor info on the county website
Monthly payment
Est. payment
Payment breakdown
Explore the cost of this home by adjusting the details. Changes won't be saved.Climate risks
Neighborhood: Central Colorado Springs
Nearby schools
GreatSchools rating
- 6/10Mountain Vista Community SchoolGrades: PK-8Distance: 0.1 mi
- 2/10Harrison High SchoolGrades: 9-12Distance: 1.4 mi
Schools provided by the listing agent
- District: Harrison-2
Source: elevateMLS. This data may not be complete. We recommend contacting the local school district to confirm school assignments for this home.
- $473,4004 bd3 ba1.7k sqft2315 Chickhollow Dr, Colorado Springs, CO 80910Off Market
- $502,4004 bd3 ba1.7k sqft2339 Chickhollow Dr, Colorado Springs, CO 80910Off Market
- $531,0004 bd4 ba3.2k sqft2243 Chickhollow Dr, Colorado Springs, CO 80910Off Market
- $467,9004 bd2 ba2.4k sqft938 Antrim Loop, Colorado Springs, CO 80910Off Market
- $510,0004 bd4 ba2.8k sqft930 Antrim Loop, Colorado Springs, CO 80910Sold
- $459,4003 bd3 ba3.3k sqft2303 Chickhollow Dr, Colorado Springs, CO 80910Off Market
- $513,4005 bd4 ba3.6k sqft2351 Chickhollow Dr, Colorado Springs, CO 80910Off Market
- $428,5003 bd3 ba2.5k sqft922 Antrim Loop, Colorado Springs, CO 80910Off Market
A local agent can set up tours, give advice and negotiate with sellers.
Similar homes
- $449,9444 bd2 ba2.2k sqft1535 Mount Everett St, Colorado Springs, CO 80909For Sale

 MLS ID #1243918, Michael Dillon, HomeSmart. elevateMLS
 - $429,9004 bd3 ba1.7k sqft1935 Berkshire Ln, Colorado Springs, CO 80909For Sale
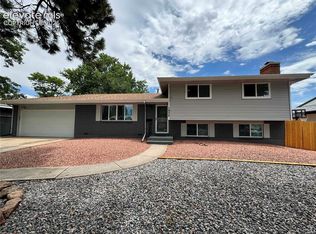 MLS ID #5322004, Jon Perlet, Equity Colorado Inc. elevateMLS
 - $395,5004 bd2 ba2.1k sqft2145 McArthur Ave, Colorado Springs, CO 80909For Sale
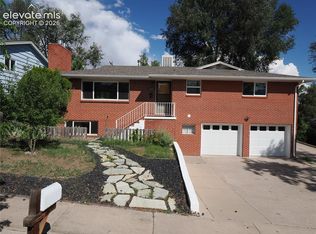 MLS ID #4747319, Robert Lynde MPM RPM , Milestone Real Estate Services. elevateMLS
 - $447,5004 bd3 ba2k sqft1129 Stanton St, Colorado Springs, CO 80907For Sale
 MLS ID #3126159, Patrick Muldoon, Muldoon Associates Inc. elevateMLS
 - $407,9005 bd3 ba2.7k sqft138 Ithaca St, Colorado Springs, CO 80911For SaleMLS ID #5389188, Christopher Cooper, The Cutting Edge. elevateMLS
- $449,9003 bd3 ba2.7k sqft3973 Pioneer Creek Dr, Colorado Springs, CO 80922For SaleMLS ID #4405598, Keith Klaehn, Town & Country Realty Inc. elevateMLS
- $414,9004 bd3 ba2.4k sqft2657 Inspiration Dr, Colorado Springs, CO 80917For SaleMLS ID #1152275, E. Jason Twitchell, Keller Williams Clients Choice Realty. elevateMLS
- $440,0005 bd3 ba2.7k sqft5155 Quill Dr, Colorado Springs, CO 80911For SaleMLS ID #3416211, Kristi Penrod, Redfin Corporation. elevateMLS
- $499,0005 bd3 ba2.6k sqft5025 Barnstormers Ave, Colorado Springs, CO 80911For SaleMLS ID #1604526, Gina Hall, Galvan and Gardner Real Estate Group, Inc.. elevateMLS
- $440,0004 bd2 ba1.7k sqft5550 Wilkerson Pass Dr, Colorado Springs, CO 80917For SaleMLS ID #9487964, Gene Ramirez, American Integrity Realty Inc. elevateMLS
- $499,0004 bd4 ba3.6k sqft4850 Hawk Meadow Dr, Colorado Springs, CO 80916For SaleMLS ID #5000864, Jerrod Butler ABR GRI MRP SFR , Wish Realty LLC. elevateMLS
- $469,0003 bd3 ba2.2k sqft3763 Scott Ln, Colorado Springs, CO 80907For SaleMLS ID #9072064, Brett Behnke, CSI Real Estate LLC. elevateMLS
- $474,9005 bd4 ba2.8k sqft6948 Prince Dr, Colorado Springs, CO 80918For SaleMLS ID #8327270, Shirley Stewart, HomeSmart. elevateMLS
- $525,0005 bd4 ba3.2k sqft1744 Silver Meadow Cir, Colorado Springs, CO 80951For SaleMLS ID #1346636, Aaron Brewster GRI , Highest Point Inc. elevateMLS
- $459,9995 bd4 ba2.8k sqft6911 Ketchum Dr, Colorado Springs, CO 80911For SaleMLS ID #5719211, Breeanne Woods, LPT Realty LLC. elevateMLS
- $425,0004 bd2 ba1.9k sqft1775 Summernight Ter, Colorado Springs, CO 80909For SaleMLS ID #5732307, Tamara Whalen SRES , HomeSmart. elevateMLS
- $435,0004 bd3 ba2.1k sqft6149 San Mateo Dr, Colorado Springs, CO 80911For SaleMLS ID #6321982, Kieshia Mace, Summit Ridge Group LLC. elevateMLS
- $465,0005 bd3 ba2.5k sqft2135 Bent Tree Ln, Fountain, CO 80817For SaleMLS ID #6926109, Brandon Shanahan MRP , The Cutting Edge. elevateMLS
- $430,0005 bd3 ba2.3k sqft61 N Amherst St, Colorado Springs, CO 80911For SaleMLS ID #3856159, Josh Kimmel, Kimmel Realty. elevateMLS
- $418,5005 bd4 ba2.5k sqft642 Blackmore Pl, Fountain, CO 80817For SaleMLS ID #1984215, Erik Schneider, Schneider Properties LLC. elevateMLS
