An extraordinary opportunity to own a spacious five bedroom home with four and a half bathrooms at a price substantially below its assessed value! Offering an abundance of living space across four finished and partially finished levels, this property presents a rare combination of size, flexibility, and affordability within convenient reach of Charlottesville. Designed with room for everyone, the home's expansive floor plan offers multiple living and entertaining areas, generously sized bedrooms, and wonderful possibilities for extended family, guests, or those simply seeking additional space. The main level features a welcoming family room with a beautiful stone-surround fireplace, a spacious dining area, and an oversized kitchen complete with granite countertops, white cabinetry, stainless steel appliances, & large center island. The second level includes a generous primary suite with a walk-in closet and private bath, 3 additional bedrooms, and laundry facilities. The third level offers an additional bedroom, full bathroom, and loft or sitting area, creating an ideal private retreat. The finished walk-out lower level provides even more living space, highlighted by a striking stone fireplace, living room, bedroom and full bath.
Coming soon 11/30
$529,900
2327 Jersey Pine Rdg, Charlottesville, VA 22911
5beds
3,690sqft
Single Family Residence
Built in 2014
6,098 Square Feet Lot
$580,000 Zestimate®
$144/sqft
$54/mo HOA
What's special
- 3 days
- 386
- 21
Zillow last checked:
Listing updated:
Listed by:
NICOLE LEWIS 434-249-9991,
HAVEN REALTY GROUP INC. 434-249-9991
Source: CAAR,MLS#: 684126 Originating MLS: Charlottesville Area Association of Realtors
Facts & features
Interior
Bedrooms & bathrooms
- Bedrooms: 5
- Bathrooms: 5
- Full bathrooms: 4
- 1/2 bathrooms: 1
- Main level bathrooms: 1
Rooms
- Room types: Bathroom, Breakfast Room/Nook, Bonus Room, Bedroom, Dining Room, Family Room, Full Bath, Foyer, Great Room, Half Bath, Kitchen, Laundry, Office, Utility Room
Primary bedroom
- Level: Second
Bedroom
- Level: Basement
Bedroom
- Level: Second
Bedroom
- Level: Third
Primary bathroom
- Level: Second
Bathroom
- Level: Basement
Bathroom
- Level: Second
Bathroom
- Level: Third
Other
- Level: Basement
Bonus room
- Level: Third
Breakfast room nook
- Level: First
Dining room
- Level: First
Family room
- Level: Basement
Foyer
- Level: First
Great room
- Level: First
Half bath
- Level: First
Kitchen
- Level: First
Laundry
- Level: Second
Office
- Level: First
Utility room
- Level: Basement
Heating
- Heat Pump
Cooling
- Central Air, Heat Pump
Appliances
- Included: Dryer, Washer
Features
- Entrance Foyer, Home Office, Utility Room
- Basement: Full,Finished,Heated,Interior Entry,Walk-Out Access,Apartment
- Number of fireplaces: 2
- Fireplace features: Electric, Two, Gas Log, Stone
Interior area
- Total structure area: 4,368
- Total interior livable area: 3,690 sqft
- Finished area above ground: 2,906
- Finished area below ground: 784
Property
Parking
- Total spaces: 2
- Parking features: Attached, Garage Faces Front, Garage
- Attached garage spaces: 2
Features
- Patio & porch: Patio
Lot
- Size: 6,098 Square Feet
Details
- Parcel number: 032G01A0201400
- Zoning description: R-1 Residential
Construction
Type & style
- Home type: SingleFamily
- Property subtype: Single Family Residence
Materials
- Stick Built, Stone, Vinyl Siding
- Foundation: Poured
Condition
- New construction: No
- Year built: 2014
Utilities & green energy
- Sewer: Public Sewer
- Water: Public
- Utilities for property: Cable Available, Fiber Optic Available
Community & HOA
Community
- Subdivision: RIVERWOOD
HOA
- Has HOA: Yes
- Amenities included: Playground
- Services included: Common Area Maintenance, Playground, Trash
- HOA fee: $54 monthly
Location
- Region: Charlottesville
Financial & listing details
- Price per square foot: $144/sqft
- Tax assessed value: $553,600
- Annual tax amount: $7,920
- Date on market: 11/30/2026
Estimated market value
$580,000
$551,000 - $609,000
$3,109/mo
Price history
| Date | Event | Price |
|---|---|---|
| 3/23/2023 | Sold | $540,000-1.8%$146/sqft |
Source: Public Record Report a problem | ||
| 2/13/2023 | Pending sale | $550,000$149/sqft |
Source:  CAAR #636939 Report a problem | ||
| 1/10/2023 | Price change | $550,000-2.7%$149/sqft |
Source: CAAR #636939 Report a problem | ||
| 12/1/2022 | Listed for sale | $565,000+41.3%$153/sqft |
Source: CAAR #636939 Report a problem | ||
| 7/30/2014 | Sold | $400,000+262.2%$108/sqft |
Source: Public Record Report a problem | ||
| 5/6/2014 | Sold | $110,451$30/sqft |
Source: Public Record Report a problem | ||
Public tax history
| Year | Property taxes | Tax assessment |
|---|---|---|
| 2025 | $4,949 +8.6% | $553,600 +3.8% |
| 2024 | $4,555 +2.1% | $533,400 +2.1% |
| 2023 | $4,460 +4.7% | $522,200 +4.7% |
| 2022 | $4,260 +8% | $498,800 +6.9% |
| 2021 | $3,944 +8.6% | $466,600 +9.7% |
| 2020 | $3,632 +0.7% | $425,300 +0.7% |
| 2019 | $3,606 +6.2% | $422,300 +4.4% |
| 2018 | $3,395 +104.4% | $404,600 +2.2% |
| 2017 | $1,661 -48.6% | $395,900 +2.7% |
| 2016 | $3,234 +3.1% | $385,400 +0.6% |
| 2015 | $3,137 | $383,000 +378.8% |
| 2014 | -- | $80,000 |
Find assessor info on the county website
Monthly payment
Est. payment
Payment breakdown
Explore the cost of this home by adjusting the details. Changes won't be saved.Climate risks
Neighborhood: 22911
Nearby schools
Schools provided by the listing agent
- Elementary: Baker-Butler
- Middle: Lakeside
- High: Albemarle
Source: CAAR. This data may not be complete. We recommend contacting the local school district to confirm school assignments for this home.
- $415,8003 bd2 ba1.7k sqft2333 Jersey Pine Rdg, Charlottesville, VA 22911Off Market
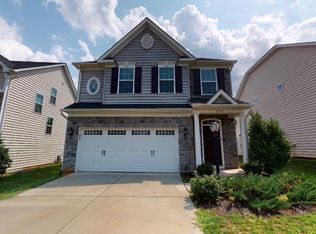
- $527,3003 bd2 ba1.6k sqft2321 Jersey Pine Rdg, Charlottesville, VA 22911Off Market
- $543,3004 bd4 ba3.5k sqft2369 Jersey Pine Ridge, Charlottesville, VA 22911Off Market
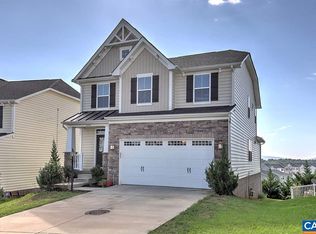
- $523,0004 bd4 ba3k sqft2315 Jersey Pine Rdg, Charlottesville, VA 22911Off Market
Similar homes
- $495,0004 bd3 ba2.4k sqft2111 Viburnum Ct, Charlottesville, VA 22911For Sale
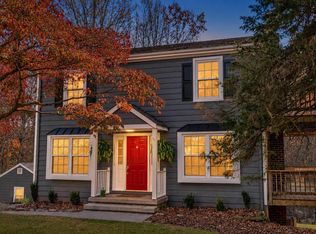
 MLS ID #684253, DOUG MCGOWAN, RE/MAX REALTY SPECIALISTS-CHARLOTTESVILLE. CAAR
- $549,9004 bd4 ba3.3k sqft4400 Sunset Dr, Charlottesville, VA 22911For Sale
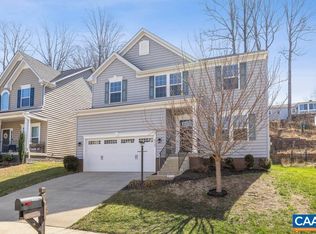 MLS ID #674649, THE GUNNELS GROUP, LONG & FOSTER - LAKE MONTICELLO. CAAR
- $499,9005 bd3 ba2.4k sqft2140 Viburnum Ct, Charlottesville, VA 22911For Sale
 MLS ID #678126, GARY PALMER, TOWN REALTY. CAAR
- $536,0005 bd3 ba3.1k sqft310 Crestfield Ct, Charlottesville, VA 22911For Sale
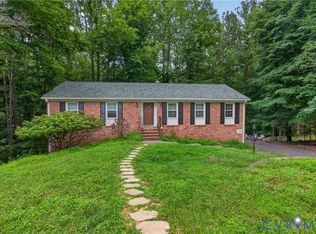 MLS ID #2619674, Daniel Keeton, Keeton & Co Real Estate. CVRMLS
- $499,0004 bd3 ba2.7k sqft50 Red Cedar Rd, Barboursville, VA 22923For SaleMLS ID #684148, CHARLOTTESVILLESOLD TEAM, MONTAGUE, MILLER & CO. - WESTFIELD. CAAR
- $520,0003 bd3 ba2k sqft4506 Briarwood Dr, Charlottesville, VA 22901For SaleMLS ID #683630, MICHAEL JOHNSON, PMI COMMONWEALTH. CAAR
- $490,0004 bd3 ba2.1k sqft304 Crestfield Ct, Charlottesville, VA 22911For SaleMLS ID #682541, THE CROMER TEAM, NEST REALTY GROUP. CAAR
- $545,0004 bd3 ba1.9k sqft3010 Magnolia Bnd, Charlottesville, VA 22911For SaleMLS ID #683180, HELEN ASCOLI, NEST REALTY GROUP. CAAR
- $399,9004 bd3 ba2.1k sqft3060 Watts Farm Rd, Charlottesville, VA 22911For SaleMLS ID #673277, GARY PALMER, TOWN REALTY. CAAR
- $575,0004 bd4 ba3k sqft3500 Doctors Xing, Charlottesville, VA 22911For SaleMLS ID #678084, ERICA GENTILE-HUSSAR, COMPASS-Avenue. CAAR
- $659,9005 bd5 ba3.5k sqft3044 Amberfield Trl, Charlottesville, VA 22911For SaleMLS ID #683698, TARA SAVAGE, KELLER WILLIAMS ALLIANCE - CHARLOTTESVILLE. CAAR
- $650,0005 bd4 ba3.4k sqft1809 Amberfield Dr, Charlottesville, VA 22911For SaleMLS ID #682051, HEATHER GRIFFITH, NEST REALTY GROUP. CAAR
- $674,9003 bd4 ba2.7k sqft2200 Wisteria Dr, Charlottesville, VA 22911For SaleMLS ID #682455, MARK DAVISON, Equity Saver USA. CAAR
- $475,0003 bd3 ba1.9k sqft218 Pineridge Ln, Charlottesville, VA 22911For SaleMLS ID #681752, HEATHER GRIFFITH, NEST REALTY GROUP. CAAR
- $619,9004 bd3 ba2.6k sqft3000 Cove Ln, Charlottesville, VA 22911For SaleMLS ID #680058, BRADLEY PITT, KELLER WILLIAMS ALLIANCE - CHARLOTTESVILLE. CAAR
- $699,9004 bd3 ba2.3k sqft109B Marcella St, Charlottesville, VA 22911New ConstructionCAAR
- $440,0004 bd2 ba1.8k sqft1730 Easy Ln, Charlottesville, VA 22911For SaleMLS ID #679954, JAN SHIFLETT, MONTAGUE, MILLER & CO.- MADISON. CAAR
- $510,0003 bd3 ba2.4k sqft1055 Deer Run Dr, Earlysville, VA 22936For SaleMLS ID #682768, JESSICA SAADUT, MONTAGUE, MILLER & CO. - WESTFIELD. CAAR
