Welcome to Starr Lake where thoughtful design, luxury updates, and exceptional outdoor living come together beautifully. This stunning master-on-main home offers the perfect blend of comfort and elevated finishes throughout. The completely renovated primary suite on the main level features a spa-like bathroom designed with high-end finishes and attention to detail. Upstairs, you'll find three spacious bedrooms, two full bathrooms, and a versatile bonus room, ideal for a media space, playroom, or home office. The heart of the home is the beautifully remodeled kitchen, showcasing top-of-the-line appliances, designer fixtures, and an open flow into the keeping room with a striking second stone fireplace, perfect for gathering and entertaining. The main living room overlooks a serene, private backyard, creating a peaceful backdrop for everyday living. Step outside to enjoy multiple outdoor living spaces including a screened-in porch, a separate deck with awning, and a pool area designed for relaxation and entertaining. The under-deck system creates a true outdoor living room, perfect for year-round enjoyment. A private walkway leads directly from the backyard to the community lake, offering a rare and desirable connection to nature. Additional features include a three-car garage and a full unfinished basement, providing endless possibilities for future expansion or storage. Starr Lake offers incredible amenities including tennis and pickleball courts, a community pool, clubhouse, and scenic walking and biking trails, all located within a highly sought-after school district. This is a rare opportunity, offering luxury, space, and an outdoor dream right here in West Cobb!
Pending
$899,000
2327 Starr Lake Dr NW, Acworth, GA 30101
4beds
3,496sqft
:
Get pre-qualified$6,067/mo
Single Family Residence
Built in 2005
0.47 Acres Lot
$881,700 Zestimate®
$257/sqft
$-- HOA
What's special
Striking second stone fireplaceThree-car garageStunning master-on-main homeBeautifully remodeled kitchenSeparate deck with awningSerene private backyardLuxury updates
- 99 days |
- 143 |
- 3 |
Zillow last checked:
Listing updated:
Listed by:
Lindsey Gravitt 770-597-4677,
LOCAL Realty,
Adam Gravitt 404-886-5485,
LOCAL Realty
Source: GAMLS,MLS#: 10740071
Facts & features
Interior
Bedrooms & bathrooms
- Bedrooms: 4
- Bathrooms: 4
- Full bathrooms: 3
- 1/2 bathrooms: 1
- Main level bathrooms: 1
- Main level bedrooms: 1
Rooms
- Room types: Bonus Room, Family Room, Keeping Room, Laundry, Media Room
Dining room
- Features: Separate Room
Kitchen
- Features: Breakfast Area, Kitchen Island, Pantry
Heating
- Natural Gas, Zoned
Cooling
- Ceiling Fan(s), Central Air
Appliances
- Included: Cooktop, Dishwasher, Microwave, Oven, Refrigerator
- Laundry: Mud Room
Features
- Bookcases, Double Vanity, Master On Main Level, Rear Stairs, Tray Ceiling(s), Vaulted Ceiling(s), Walk-In Closet(s)
- Flooring: Carpet, Hardwood, Tile
- Basement: Bath/Stubbed,Daylight,Interior Entry,Unfinished
- Number of fireplaces: 2
- Fireplace features: Family Room
- Common walls with other units/homes: No Common Walls
Interior area
- Total structure area: 3,496
- Total interior livable area: 3,496 sqft
- Finished area above ground: 3,496
- Finished area below ground: 0
Property
Parking
- Total spaces: 3
- Parking features: Garage, Kitchen Level, Side/Rear Entrance
- Has garage: Yes
Features
- Levels: Two
- Stories: 2
- Patio & porch: Deck, Patio, Porch, Screened
- Has private pool: Yes
- Pool features: In Ground, Salt Water
- Fencing: Back Yard
- Body of water: None
Lot
- Size: 0.47 Acres
- Features: Level, Private
Details
- Additional structures: Shed(s)
- Parcel number: 20018802090
Construction
Type & style
- Home type: SingleFamily
- Architectural style: Craftsman,Traditional
- Property subtype: Single Family Residence
Materials
- Stone
- Foundation: Slab
- Roof: Composition
Condition
- Resale
- New construction: No
- Year built: 2005
Utilities & green energy
- Sewer: Public Sewer
- Water: Public
- Utilities for property: Cable Available, Electricity Available, High Speed Internet, Natural Gas Available, Sewer Available, Water Available
Community & HOA
Community
- Features: Clubhouse, Lake, Pool, Sidewalks, Street Lights, Tennis Court(s)
- Security: Smoke Detector(s)
- Subdivision: Starr Lake
HOA
- Has HOA: Yes
- Services included: Maintenance Grounds, Management Fee, Swimming, Tennis
Location
- Region: Acworth
Financial & listing details
- Price per square foot: $257/sqft
- Tax assessed value: $788,810
- Annual tax amount: $8,078
- Date on market: 4/22/2026
- Cumulative days on market: 75 days
- Listing agreement: Exclusive Agency
- Electric utility on property: Yes
Estimated market value
$881,700
$838,000 - $926,000
$3,922/mo
Price history
| Date | Event | Price |
|---|---|---|
| 5/23/2026 | Pending sale | $899,000$257/sqft |
Source:  FMLS GA #7757106 Report a problem FMLS GA #7757106 Report a problem | ||
| 4/22/2026 | Listed for sale | $899,000+87.3%$257/sqft |
Source: FMLS GA #7757106 Report a problem | ||
| 6/6/2005 | Sold | $479,900+516%$137/sqft |
Source: Public Record Report a problem | ||
| 8/16/2004 | Sold | $77,900$22/sqft |
Source: Public Record Report a problem | ||
Public tax history
| Year | Property taxes | Tax assessment |
|---|---|---|
| 2024 | $7,987 +56.2% | $315,524 +51.7% |
| 2023 | $5,112 -10.2% | $208,000 |
| 2022 | $5,694 -3.8% | $208,000 -4.7% |
| 2021 | $5,920 +14.5% | $218,344 +18.7% |
| 2020 | $5,169 | $184,000 |
| 2019 | $5,169 -12.1% | $184,000 -15.1% |
| 2018 | $5,883 | $216,620 +16.5% |
| 2017 | $5,883 +18.4% | $186,000 |
| 2016 | $4,967 +7.6% | $186,000 +12.4% |
| 2015 | $4,617 -0.8% | $165,548 |
| 2014 | $4,656 +9.1% | $165,548 +9.4% |
| 2013 | $4,269 -0.8% | $151,328 |
| 2012 | $4,305 -0.2% | $151,328 |
| 2011 | $4,312 +5.4% | $151,328 |
| 2010 | $4,093 -10% | $151,328 -9.5% |
| 2009 | $4,549 +1.4% | $167,192 |
| 2006 | $4,486 +317.2% | $167,192 +364.4% |
| 2005 | $1,075 | $36,000 |
| 2004 | $1,075 +38.7% | $36,000 +38.7% |
| 2003 | $775 | $25,960 |
| 2002 | $775 | $25,960 |
Find assessor info on the county website
Monthly payment
Est. payment
Payment breakdown
Explore the cost of this home by adjusting the details. Changes won't be saved.Climate risks
Neighborhood: 30101
Nearby schools
GreatSchools rating
- 7/10Pickett's Mill Elementary SchoolGrades: PK-5Distance: 1.4 mi
- 7/10Durham Middle SchoolGrades: 6-8Distance: 1.4 mi
- 8/10Allatoona High SchoolGrades: 9-12Distance: 1.8 mi
Schools provided by the listing agent
- Elementary: Picketts Mill
- Middle: Durham
- High: Allatoona
Source: GAMLS. This data may not be complete. We recommend contacting the local school district to confirm school assignments for this home.
- $747,4004 bd3 ba3.5k sqft2325 Starr Lake Dr NW, Acworth, GA 30101Off Market
- $855,0004 bd4 ba3.4k sqft2330 Starr Lake Dr NW, Acworth, GA 30101Sold
- $754,1004 bd5 ba4.8k sqft5875 Wildlife Trl NW, Acworth, GA 30101Off Market

- $817,7005 bd5 ba3.4k sqft5878 Wildlife Trl NW, Acworth, GA 30101Off Market
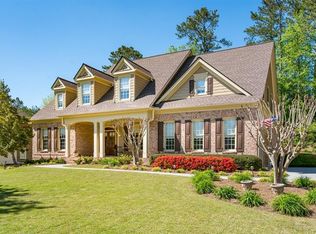
- $709,3005 bd5 ba3.4k sqft2332 Starr Lake Dr NW, Acworth, GA 30101Off Market
- $750,8004 bd4 ba4k sqft5876 Wildlife Trl NW, Acworth, GA 30101Off Market
- $685,7004 bd5 ba3.4k sqft5873 Wildlife Trl NW, Acworth, GA 30101Off Market
- $722,8004 bd5 ba3k sqft2324 Starr Lake Dr NW, Acworth, GA 30101Off Market
A local agent can set up tours, give advice and negotiate with sellers.
Similar homes
- $787,0006 bd6 ba4.9k sqft5808 Ripplestone Ct NW, Acworth, GA 30101Active

 MLS ID #10720971, Janice Overbeck, Keller Williams Realty Atlanta North. GAMLS
 - $699,9995 bd4 ba3.5k sqft5483 Heatherbrooke Dr NW, Acworth, GA 30101Active Under Contract
 MLS ID #10801759, Jennifer Slatton, Keller Williams Realty. GAMLS
 - $815,0003 bd3 ba3k sqft52 Vandiver Ct, Acworth, GA 30101Active
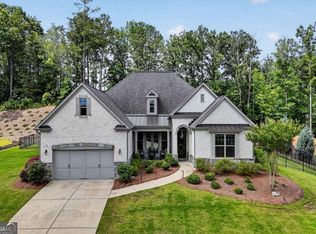 MLS ID #10785168, Evelyn LeBlanc, Trend Atlanta Realty, Inc.. GAMLS
 - $775,0005 bd4 ba4.2k sqft120 Creek Bank Dr, Acworth, GA 30101Active
 MLS ID #10803073, Jennifer Seliski-Talbott, 1 Look Real Estate. GAMLS
 - $750,0005 bd4 ba4k sqft63 Fairway View Xing, Acworth, GA 30101Active Under ContractMLS ID #10803884, Jennifer Reed, Atlanta Communities. GAMLS
- $740,0005 bd4 ba3.1k sqft1335 County Line Rd NW, Acworth, GA 30101ActiveMLS ID #10811392, Inez McDonald, The Agency - Atlanta Metro. GAMLS
- $749,9995 bd4 ba3.1k sqft6168 Collins Rd, Acworth, GA 30101ActiveMLS ID #10802492, Robert Lammert, Compass. GAMLS
- $795,0004 bd4 ba2.7k sqft425 Blossom Trl, Acworth, GA 30101ActiveMLS ID #10672687, Amber Remm, Jane & Co Real Estate. GAMLS
- $530,0004 bd3 ba3.4k sqft706 Braidwood Rdg NW, Acworth, GA 30101ActiveMLS ID #10787758, Jennifer Barnes, Keller Williams Realty. GAMLS
- $685,0004 bd4 ba3.7k sqft3210 Chippewa Run NW, Kennesaw, GA 30152ActiveMLS ID #10807842, Craig Hatcher, Georgia Residential Realty. GAMLS
- $497,0005 bd3 ba2.5k sqft5709 Fairwood Dr NW, Acworth, GA 30101ActiveMLS ID #10738355, Mark Spain, Mark Spain Real Estate. GAMLS
- $569,9005 bd4 ba3.6k sqft1025 Flagstone Way, Acworth, GA 30101ActiveMLS ID #10800344, Morgan Reed, Morgan Reed Realty. GAMLS
- $910,0004 bd4 ba4.2k sqft4850 Grandview Trce NE, Roswell, GA 30075ActiveMLS ID #10806971, Elizabeth Carr, Keller Williams Realty Atlanta North. GAMLS
- $897,0005 bd3 ba3.8k sqft3523 Jefferson Township Pkwy, Marietta, GA 30066ActiveMLS ID #10799798, Theresa Druckenmiller, Compass. GAMLS
- $850,0003 bd4 ba4.5k sqft11 York Trce, Cartersville, GA 30121ActiveMLS ID #10804560, Jenny K Smith, Keller Williams Northwest. GAMLS
- $950,0005 bd4 ba3.4k sqft4013 Almond Ct, Marietta, GA 30062ActiveMLS ID #10809552, Brenda Beshara, Compass. GAMLS
- $1,125,0005 bd3 ba4.8k sqft1450 Acworth Due West Rd NW, Kennesaw, GA 30152ActiveMLS ID #10805284, Anna Cipolla, Harry Norman Realtors. GAMLS
- $735,0005 bd3 ba3.3k sqft1177 Smithwell Poin NW, Kennesaw, GA 30152ActiveMLS ID #10805341, Kathy M Stephenson, Redfin Corporation. GAMLS
- $575,0005 bd4 ba2.8k sqft1308 Double Branches Ln, Dallas, GA 30132ActiveMLS ID #10810991, Jackie Rollizo, Compass. GAMLS
- $865,0006 bd5 ba4.8k sqft3671 Guildhall Trl, Marietta, GA 30066ActiveMLS ID #10758483, Connie Wolff, Coldwell Banker Realty. GAMLS
