Amazing opportunity to own in the highly desirable Yorktown Heights area! This property is being sold AS-IS and offers great potential for buyers looking to renovate, invest, or create their dream home in an excellent neighborhood setting.
No interior access will be provided. Drive-by showings only. Please do not disturb occupants. Buyers to perform all due diligence.
A rare chance to purchase in a sought-after location with strong long-term value.
Pending
$499,000
2327 Vista Court, Yorktown Heights, NY 10598
3beds
1,873sqft
Single Family Residence, Residential
Built in 1968
0.94 Acres Lot
$-- Zestimate®
$266/sqft
$-- HOA
What's special
- 192 days
- 51
- 0
Zillow last checked:
Listing updated:
Listed by:
eRealty Advisors, Inc 914-712-6330,
Arya Rabinovits 914-670-8410
Source: OneKey® MLS as distributed by MLS GRID,MLS#: 962686
Facts & features
Interior
Bedrooms & bathrooms
- Bedrooms: 3
- Bathrooms: 3
- Full bathrooms: 2
- 1/2 bathrooms: 1
Heating
- Hot Water, Oil
Cooling
- Wall/Window Unit(s)
Appliances
- Included: Electric Water Heater
Features
- Built-in Features
- Basement: Finished,Full
- Attic: None
- Number of fireplaces: 1
Interior area
- Total structure area: 1,873
- Total interior livable area: 1,873 sqft
Property
Parking
- Total spaces: 2
- Parking features: Attached
- Garage spaces: 2
Features
- Levels: Two
Lot
- Size: 0.94 Acres
- Features: Cul-De-Sac, Near School, Near Shops, Sloped
Details
- Parcel number: 5400037005000010000032
- Special conditions: None
Construction
Type & style
- Home type: SingleFamily
- Architectural style: Ranch
- Property subtype: Single Family Residence, Residential
Materials
- Frame, Vinyl Siding
Condition
- Actual
- Year built: 1968
Utilities & green energy
- Sewer: Public Sewer
- Water: Public
- Utilities for property: Trash Collection Public
Community & HOA
HOA
- Has HOA: No
- Amenities included: Park
Location
- Region: Yorktown Heights
Financial & listing details
- Price per square foot: $266/sqft
- Tax assessed value: $11,600
- Annual tax amount: $20,509
- Date on market: 2/18/2026
- Cumulative days on market: 100 days
- Listing agreement: Exclusive Right To Sell
Estimated market value
Not available
Estimated sales range
Not available
Not available
Price history
| Date | Event | Price |
|---|---|---|
| 2/24/2026 | Pending sale | $499,000$266/sqft |
Source:  OneKey® MLS as distributed by MLS GRID #962686 Report a problem OneKey® MLS as distributed by MLS GRID #962686 Report a problem | ||
| 2/18/2026 | Listed for sale | $499,000-33.5%$266/sqft |
Source: OneKey® MLS as distributed by MLS GRID #962686 Report a problem | ||
| 2/11/2026 | Listing removed | $750,000$400/sqft |
Source: OneKey® MLS as distributed by MLS GRID #H6325564 Report a problem | ||
| 2/16/2025 | Pending sale | $750,000$400/sqft |
Source: OneKey® MLS as distributed by MLS GRID #H6325564 Report a problem | ||
| 8/30/2024 | Listed for sale | $750,000+36.4%$400/sqft |
Source: OneKey® MLS as distributed by MLS GRID #H6325564 Report a problem | ||
| 12/20/2021 | Listing removed | -- |
Source:  William Raveis Real Estate, Mortgage & Insurance Report a problem William Raveis Real Estate, Mortgage & Insurance Report a problem | ||
| 11/8/2021 | Listed for sale | $550,000+31.6%$294/sqft |
Source: OneKey® MLS as distributed by MLS GRID #H6148323 Report a problem | ||
| 8/12/2014 | Sold | $418,000+0.7%$223/sqft |
Source: OneKey® MLS as distributed by MLS GRID #H3404647 Report a problem | ||
| 4/5/2014 | Price change | $415,000-7.7%$222/sqft |
Source: Keller Williams Realty Partners #3404647 Report a problem | ||
| 3/8/2014 | Listed for sale | $449,500$240/sqft |
Source: Keller Williams Realty Partners #3404647 Report a problem | ||
Public tax history
| Year | Property taxes | Tax assessment |
|---|---|---|
| 2025 | -- | $11,600 |
| 2024 | -- | $11,600 |
| 2023 | -- | $11,600 |
| 2022 | -- | $11,600 |
| 2021 | -- | $11,600 |
| 2020 | -- | $11,600 |
| 2019 | -- | $11,600 |
| 2018 | -- | $11,600 |
| 2017 | -- | $11,600 |
| 2016 | -- | $11,600 |
| 2015 | $10,137 | $11,600 |
| 2014 | $10,137 | $11,600 |
| 2013 | $10,137 | $11,600 |
| 2012 | -- | $11,600 |
| 2011 | -- | $11,600 -10.1% |
| 2010 | -- | $12,900 |
| 2009 | -- | $12,900 |
| 2008 | -- | $12,900 |
| 2007 | -- | $12,900 |
| 2006 | -- | $12,900 |
| 2005 | -- | $12,900 |
| 2004 | -- | $12,900 |
| 2003 | -- | $12,900 |
| 2002 | -- | $12,900 |
| 2001 | -- | $12,900 |
| 1999 | -- | $12,900 |
Find assessor info on the county website
Monthly payment
Climate risks
Neighborhood: 10598
Nearby schools
Schools provided by the listing agent
- Elementary: Brookside Elementary School Campus
- Middle: Mildred E Strang Middle School
- High: Yorktown High School
Source: OneKey® MLS as distributed by MLS GRID. This data may not be complete. We recommend contacting the local school district to confirm school assignments for this home.
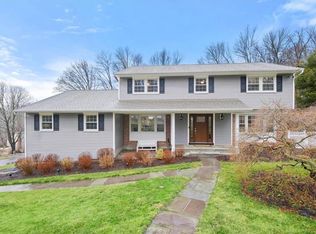
- $839,4003 bd3 ba1.6k sqft2309 Vista Ct, Yorktown Heights, NY 10598Off Market
- $861,0004 bd3 ba2.2k sqft2339 Vista Ct, Yorktown Heights, NY 10598Off Market
- $900,0004 bd3 ba2.9k sqft618 Viewland Dr, Yorktown Heights, NY 10598Sold
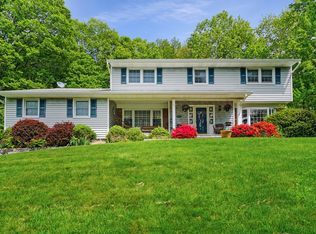
- $1,069,5004 bd3 ba2.9k sqft2322 Vista Ct, Yorktown Heights, NY 10598Off Market
Similar homes
- $499,9993 bd1 ba1k sqft2014 Allan Avenue, Yorktown Heights, NY 10598For Sale

 MLS ID #1037683, Patricia D'Alesio, Listing by: Houlihan Lawrence Inc.. OneKey® MLS as distributed by MLS GRID
 - $475,0003 bd3 ba1.9k sqft19 Taurat Place, Mahopac, NY 10541For Sale
 MLS ID #973301, Lauren Zaccaria, Listing by: Houlihan Lawrence Inc.. OneKey® MLS as distributed by MLS GRID
 - $500,0003 bd4 ba2.6k sqft237 Old Church Road, Putnam Valley, NY 10579For Sale
 MLS ID #951573, Roman Vladimirsky, Listing by: Keller Williams NY Realty. OneKey® MLS as distributed by MLS GRID
 - $575,0002 bd2 ba1.2k sqft12 Lakeview Drive, Yorktown Heights, NY 10598For Sale
 MLS ID #1029333, Hope Ross Mazzola, Listing by: Coldwell Banker Realty. OneKey® MLS as distributed by MLS GRID
 - $739,9004 bd3 ba2.2k sqft3508 Campfire Road, Yorktown Heights, NY 10598For SaleMLS ID #1010483, Robert Arenholz, Listing by: William Raveis Real Estate. OneKey® MLS as distributed by MLS GRID
- $550,0003 bd1 ba1.4k sqft44 Somerset Lane, Putnam Valley, NY 10579For SaleMLS ID #1027729, Maureen Connolly, Listing by: Coldwell Banker Realty. OneKey® MLS as distributed by MLS GRID
- $565,0003 bd2 ba1.8k sqft26 Maple Drive, Mahopac, NY 10541For SaleMLS ID #1013693, Anthony Ruperto, Listing by: Ally Realty. OneKey® MLS as distributed by MLS GRID
- $459,0003 bd2 ba1.1k sqft1746 Horton Road, Mohegan Lake, NY 10547For SaleMLS ID #1030234, Dvora E. Price, Listing by: eXp Realty. OneKey® MLS as distributed by MLS GRID
- $585,5003 bd2 ba1.7k sqft147 Lockwood Road, Cortlandt Manor, NY 10567For SaleMLS ID #1040599, Michael Turner, Listing by: GioHomes Real Estate. OneKey® MLS as distributed by MLS GRID
- $510,0003 bd3 ba1.7k sqft94 Whangtown Road, Carmel, NY 10512For SaleMLS ID #1031540, Toni Addonizio, Listing by: Houlihan Lawrence Inc.. OneKey® MLS as distributed by MLS GRID
- $679,0004 bd2 ba1.4k sqft457 Saw Mill River Road, Millwood, NY 10546For SaleMLS ID #1034483, Catherine O'Connor, Listing by: Houlihan Lawrence Inc.. OneKey® MLS as distributed by MLS GRID
- $450,0003 bd2 ba1.5k sqft3 Jaycox Lane, Hopewell Junction, NY 12533For SaleMLS ID #1038684, Jessica Figueroa, Listing by: Noel Antonio Properties LLC. OneKey® MLS as distributed by MLS GRID
- $549,0003 bd2 ba1.5k sqft355 Sprout Brook Road, Garrison, NY 10524For SaleMLS ID #1032743, Christine DiChiara, Listing by: Coldwell Banker Realty. OneKey® MLS as distributed by MLS GRID
- $469,0003 bd2 ba2.2k sqft67 Myrtle Avenue, New Windsor, NY 12553For SaleMLS ID #1032433, Jodi M Gillespie, Listing by: Gillespie Real Estate LLC. OneKey® MLS as distributed by MLS GRID
- $579,0004 bd2 ba1.8k sqft398 E Main Street, Jefferson Valley, NY 10535For SaleMLS ID #900523, Denerys Goenaga, Listing by: J A K Realty Inc. OneKey® MLS as distributed by MLS GRID
- $475,0003 bd2 ba2.1k sqft34 Fairfax Road, Fishkill, NY 12524For SaleMLS ID #1042092, Elena Tomanelli, Listing by: Aurum Standard Realty Corp. OneKey® MLS as distributed by MLS GRID
- $600,0003 bd2 ba1.7k sqft184 Lake Drive, Mahopac, NY 10541For SaleMLS ID #1039266, Richard Castro, Listing by: Howard Hanna Rand Realty. OneKey® MLS as distributed by MLS GRID
- $499,0003 bd2 ba1.8k sqft10 Andre Drive, Highland Mills, NY 10930For SaleMLS ID #1036840, Warren Mitchell, Listing by: Opulence Realty Group. OneKey® MLS as distributed by MLS GRID
- $599,0003 bd2 ba1.4k sqft35 Wheeler Drive, Cortlandt Manor, NY 10567For SaleMLS ID #961786, Sarah Mirza Mulhall, Listing by: Julia B Fee Sothebys Int. Rlty. OneKey® MLS as distributed by MLS GRID
