Secure your own mini mansion tucked away on a private drive in Jones County. Spanning an impressive 4,800 square feet and situated on nearly 4 acres, this expansive property offers 5 bedrooms, 4.5 bathrooms, and a fully finished basement with endless potential to create the ultimate entertainment space. Inside, the home features two separate living areas, a formal dining room, a dedicated office, and two versatile flex spaces-ideal for a home gym, media room, or additional bedrooms. The layout provides both functionality and room to customize to your vision. Outdoors, enjoy three distinct entertaining spaces, including a large covered deck perfect for hosting or relaxing while surrounded by privacy and nature. The owner began renovations, giving buyers a unique opportunity to complete and customize this home to their taste. Property is being sold as-is.
Active
Price cut: $24K (6/6)
$535,000
233 Brookwood Trl, Macon, GA 31211
5beds
4,800sqft
Single Family Residence
Built in 2001
3.93 Acres Lot
$521,500 Zestimate®
$111/sqft
$-- HOA
What's special
Large covered deckThree distinct entertaining spacesDedicated officeTwo versatile flex spacesPrivate driveFormal dining roomFully finished basement
- 110 days |
- 299 |
- 4 |
Zillow last checked:
Listing updated:
Listed by:
Alison Deanna Richardson 478-747-4488,
Unlock Realty Group
Source: GAMLS,MLS#: 10713742
Facts & features
Interior
Bedrooms & bathrooms
- Bedrooms: 5
- Bathrooms: 5
- Full bathrooms: 4
- 1/2 bathrooms: 1
- Main level bathrooms: 1
- Main level bedrooms: 2
Rooms
- Room types: Bonus Room, Den, Exercise Room, Family Room, Foyer, Great Room, Laundry, Office, Other
Dining room
- Features: Dining Rm/Living Rm Combo
Kitchen
- Features: Breakfast Area, Pantry
Heating
- Natural Gas
Cooling
- Central Air
Appliances
- Included: Cooktop, Dishwasher, Disposal, Oven
- Laundry: In Hall
Features
- Double Vanity, High Ceilings, Master On Main Level, Separate Shower, Soaking Tub, Split Bedroom Plan, Tray Ceiling(s), Walk-In Closet(s)
- Flooring: Carpet, Hardwood, Laminate, Tile
- Basement: Finished
- Attic: Pull Down Stairs
- Number of fireplaces: 1
- Fireplace features: Family Room, Gas Log
Interior area
- Total structure area: 4,800
- Total interior livable area: 4,800 sqft
- Finished area above ground: 3,704
- Finished area below ground: 1,096
Property
Parking
- Parking features: Attached, Basement, Garage
- Has attached garage: Yes
Features
- Levels: Three Or More
- Stories: 3
Lot
- Size: 3.93 Acres
- Features: Sloped
Details
- Parcel number: J64 00 160
- Special conditions: As Is
Construction
Type & style
- Home type: SingleFamily
- Architectural style: Brick 3 Side
- Property subtype: Single Family Residence
Materials
- Brick, Vinyl Siding
- Roof: Composition
Condition
- Resale
- New construction: No
- Year built: 2001
Utilities & green energy
- Sewer: Septic Tank
- Water: Public
- Utilities for property: Electricity Available, Natural Gas Available, Underground Utilities, Water Available
Community & HOA
Community
- Features: None
- Security: Security System, Smoke Detector(s)
- Subdivision: none
HOA
- Has HOA: No
- Services included: None
Location
- Region: Macon
Financial & listing details
- Price per square foot: $111/sqft
- Tax assessed value: $517,581
- Annual tax amount: $5,921
- Date on market: 4/3/2026
- Cumulative days on market: 110 days
- Listing agreement: Exclusive Right To Sell
- Electric utility on property: Yes
Estimated market value
$521,500
$495,000 - $548,000
$3,573/mo
Price history
| Date | Event | Price |
|---|---|---|
| 6/6/2026 | Price change | $535,000-4.3%$111/sqft |
Source:  GAMLS #10713742 Report a problem GAMLS #10713742 Report a problem | ||
| 4/3/2026 | Listed for sale | $559,000+2709%$116/sqft |
Source: GAMLS #10713742 Report a problem | ||
| 9/6/2000 | Sold | $19,900$4/sqft |
Source: Agent Provided Report a problem | ||
Public tax history
| Year | Property taxes | Tax assessment |
|---|---|---|
| 2025 | $5,922 +15.4% | $207,032 +29.3% |
| 2024 | $5,129 +6% | $160,070 +14.3% |
| 2023 | $4,841 +2.1% | $139,996 +3.2% |
| 2022 | $4,740 -0.1% | $135,629 |
| 2021 | $4,744 +3.3% | $135,629 +3.3% |
| 2020 | $4,593 +3.3% | $131,325 +3.2% |
| 2019 | $4,447 | $127,289 |
| 2018 | $4,447 | $127,289 |
| 2017 | $4,447 | $127,289 |
| 2016 | $4,447 | $127,289 |
| 2015 | $4,447 +5.8% | $127,289 |
| 2014 | $4,203 +8.4% | $127,289 +0% |
| 2013 | $3,876 | $127,288 |
| 2012 | -- | -- |
| 2011 | -- | -- |
| 2010 | -- | -- |
| 2009 | -- | $134,207 |
| 2008 | -- | $134,207 |
| 2007 | -- | $134,207 +32.4% |
| 2006 | -- | $101,400 |
Find assessor info on the county website
Monthly payment
Est. payment
Payment breakdown
Explore the cost of this home by adjusting the details. Changes won't be saved.Climate risks
Neighborhood: 31211
Getting around
0 / 100
Car-DependentNearby schools
GreatSchools rating
- 7/10Dames Ferry Elementary SchoolGrades: PK-5Distance: 6.3 mi
- 6/10Clifton Ridge Middle SchoolGrades: 6-8Distance: 1.7 mi
- 5/10Jones County High SchoolGrades: 9-12Distance: 8 mi
Schools provided by the listing agent
- Elementary: Dames Ferry
- Middle: Clifton Ridge
- High: Jones
Source: GAMLS. This data may not be complete. We recommend contacting the local school district to confirm school assignments for this home.
- $449,8004 bd2 ba4k sqft224 Brookwood Trl, Macon, GA 31211Off Market
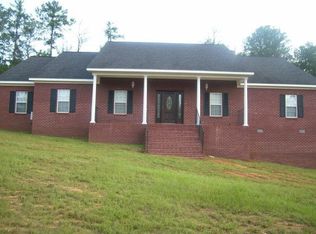
- $363,7003 bd3 ba2.5k sqft2120 Graham Rd, Macon, GA 31211Off Market
- $355,0003 bd3 ba2.3k sqft241 Brookwood Trl, Macon, GA 31211Off Market
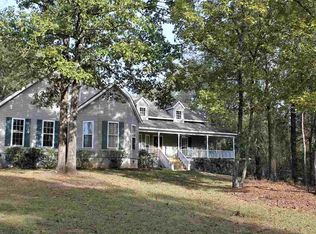
- $150,0003 bd2 ba1.3k sqft155 Crestwood Dr, Macon, GA 31211Sold
- $276,400-- bd3 ba1.8k sqft163 Crestwood Dr, Macon, GA 31211Off Market
- $228,600-- bd2 ba1.8k sqft151 Crestwood Dr, Macon, GA 31211Off Market
- $271,6003 bd2 ba1.8k sqft2126 Graham Rd, Macon, GA 31211Off Market
- $350,7003 bd2 ba2.4k sqft243 Brookwood Trl, Macon, GA 31211Off Market
A local agent can set up tours, give advice and negotiate with sellers.
Similar homes
- $455,0004 bd3 ba2.9k sqft263 Welker Cir, Macon, GA 31211For Sale
 MLS ID #262933, Parker Moore. CGMLS
 - $340,0004 bd4 ba3.2k sqft158 Olivia Cir, Macon, GA 31211For Sale
 MLS ID #263958, Shan Smith. CGMLS
 - $695,0004 bd4 ba3.4k sqft1121 S Jackson Springs Rd, Macon, GA 31211For Sale
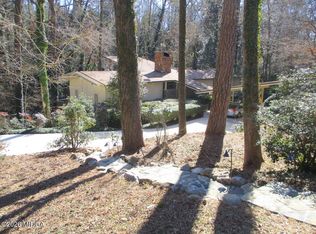
 MLS ID #184513, James Webb, Sheridan, Solomon & Associates. MGMLS
 - $449,9004 bd4 ba3.7k sqft732 Bass Rd, Macon, GA 31210For Sale
 MLS ID #264337, Brandi Faircloth. CGMLS
 - $800,0005 bd5 ba5.4k sqft103 Howard Oaks Dr, Macon, GA 31210For SaleMLS ID #185219, Kason Wilkes, Rivoli Realty. MGMLS
- $340,0004 bd3 ba3k sqft114 Nassau Ct, Macon, GA 31211For SaleMLS ID #264382, Maddie Carter. CGMLS
- $546,0004 bd3 ba2.8k sqft374 Carrick Way, Macon, GA 31210For SaleMLS ID #263596, Tori Simmons. CGMLS
- $464,9004 bd3 ba3.2k sqft124 Witman Way, Macon, GA 31210For SaleMLS ID #263729, Candy McMahon. CGMLS
- $479,9005 bd4 ba3.4k sqft220 Hunters Hill Ct, Macon, GA 31210For SaleMLS ID #185141, Candy Anderson Brown, Rivoli Realty. MGMLS
- $575,0005 bd5 ba3.4k sqft138 Dumbarton Dr, Macon, GA 31210For Sale
 MLS ID #7692406, Rebecca Rudolph, Atlanta Communities. FMLS GA
 - $474,9004 bd5 ba3.1k sqft201 Sleepy Creek Rd, Macon, GA 31210For SaleMLS ID #263469, Maegen Dennis. CGMLS
- $540,0003 bd3 ba2.7k sqft450 Deer Creek Dr, Forsyth, GA 31029For SaleMLS ID #184203, Lloyd Strickland, SouthSide, Realtors. MGMLS
- $389,5003 bd4 ba2.7k sqft1424 Waverland Dr, Macon, GA 31211For SaleMLS ID #184672, Mallory Jones, Sheridan, Solomon & Associates. MGMLS
- $450,0004 bd4 ba3.6k sqft204 Aspen Ct, Macon, GA 31216For SaleMLS ID #262124, Angela Woods. CGMLS
- $549,0003 bd3 ba3.8k sqft200 Gates Rd, Lizella, GA 31052For SaleMLS ID #262297, Deanne Johnson. CGMLS
- $549,9005 bd4 ba3.6k sqft605 Arlington Pl, Macon, GA 31201For SaleMLS ID #184785, Jessica Bowers, Georgia's Home Team Realty LLC. MGMLS
- $485,0005 bd3 ba2.9k sqft906 Huntcliffe Dr, Macon, GA 31210For SaleMLS ID #264013, Gaylyn Cole. CGMLS
- $435,0005 bd3 ba2.7k sqft421 Brittany Downs, Macon, GA 31210For SaleMLS ID #184009, C. Douglas Barnes, Fickling & Company, Inc.. MGMLS
- $305,0003 bd4 ba2.4k sqft105 Ironwood Cir, Macon, GA 31211Active
 MLS ID #10758279, Jason Francis, Southern Classic Realtors. GAMLS
 - $599,9005 bd3 ba2.9k sqft184 Giles Rd, Warner Robins, GA 31093For SaleMLS ID #262837, Dawn Melden. CGMLS
