Welcome to this spacious 4-bedroom, 3 full bath home located in the highly sought-after Walnut Grove High School and Youth Middle School district in Loganville. One of the standout features of this property is the incredible outdoor living space, highlighted by an above-ground swimming pool with expansive decking, a cabana for relaxing and entertaining, and a large storage building offering abundant space for tools, equipment, hobbies, or additional storage. Situated in a desirable NO HOA community, this home provides the freedom and space you've been looking for. Inside, you'll find a vaulted family room with a cozy wood-burning fireplace, a formal dining room, and an eat-in kitchen featuring white cabinetry, stainless steel appliances, and plenty of counter space. The spacious primary suite includes a beautifully renovated bathroom with double vanities, an oversized tiled shower with frameless glass door, and a large walk-in closet. The finished lower level offers an additional living room, bedroom, and full bath, creating the perfect setup for guests, multi-generational living, a home office, or recreation area. Additional features include a 2-car garage, fenced backyard, newer water heater, newer carpet, serviced septic system, and a newer roof. Located in a USDA-eligible financing area, this property combines indoor comfort with exceptional outdoor amenities, making it the perfect place to call home.
Pending
$355,000
233 Cambridge Dr, Loganville, GA 30052
4beds
2,033sqft
Single Family Residence, Residential
Built in 1999
0.5 Acres Lot
$352,900 Zestimate®
$175/sqft
$-- HOA
What's special
- 49 days |
- 745 |
- 33 |
Zillow last checked:
Listing updated:
Listed by:
karen Hilliard,
Keller Williams North Atlanta 770-663-7291,
Britney Javens,
Keller Williams North Atlanta
Source: FMLS GA,MLS#: 7780958
Facts & features
Interior
Bedrooms & bathrooms
- Bedrooms: 4
- Bathrooms: 3
- Full bathrooms: 3
- Main level bathrooms: 2
- Main level bedrooms: 3
Rooms
- Room types: Bonus Room
Primary bedroom
- Features: None
- Level: None
Bedroom
- Features: None
Primary bathroom
- Features: Double Vanity, Vaulted Ceiling(s)
Dining room
- Features: Open Concept, Separate Dining Room
Kitchen
- Features: Cabinets White, Eat-in Kitchen, Pantry, Solid Surface Counters, Stone Counters, View to Family Room
Heating
- Central
Cooling
- Central Air
Appliances
- Included: Dishwasher, Electric Range, Microwave, Refrigerator
- Laundry: Laundry Room, Lower Level
Features
- Double Vanity, Vaulted Ceiling(s), Walk-In Closet(s)
- Flooring: Carpet, Luxury Vinyl, Tile
- Windows: Double Pane Windows
- Basement: None
- Number of fireplaces: 1
- Fireplace features: Living Room
- Common walls with other units/homes: No Common Walls
Interior area
- Total structure area: 2,033
- Total interior livable area: 2,033 sqft
- Finished area above ground: 2,033
- Finished area below ground: 0
Video & virtual tour
Property
Parking
- Total spaces: 2
- Parking features: Attached, Driveway, Garage, Garage Faces Side
- Attached garage spaces: 2
- Has uncovered spaces: Yes
Accessibility
- Accessibility features: Accessible Bedroom, Accessible Full Bath
Features
- Levels: Two
- Stories: 2
- Patio & porch: Deck
- Exterior features: Private Yard, Rear Stairs, Storage, No Dock
- Pool features: Above Ground, Fenced
- Spa features: None
- Fencing: Back Yard,Chain Link,Fenced
- Has view: Yes
- View description: Pool, Trees/Woods
- Waterfront features: None
- Body of water: None
Lot
- Size: 0.5 Acres
- Features: Back Yard
Details
- Additional structures: Cabana, Outbuilding, Shed(s)
- Parcel number: N053A00000081000
- Other equipment: None
- Horse amenities: None
Construction
Type & style
- Home type: SingleFamily
- Architectural style: Traditional,Other
- Property subtype: Single Family Residence, Residential
Materials
- Stone, Vinyl Siding
- Foundation: Slab
- Roof: Composition,Shingle
Condition
- Resale
- New construction: No
- Year built: 1999
Utilities & green energy
- Electric: 110 Volts, 220 Volts
- Sewer: Septic Tank
- Water: Public
- Utilities for property: Cable Available, Electricity Available, Water Available
Green energy
- Energy efficient items: Appliances
- Energy generation: None
Community & HOA
Community
- Features: None
- Security: Smoke Detector(s)
- Subdivision: Cambridge Chase
HOA
- Has HOA: No
Location
- Region: Loganville
Financial & listing details
- Price per square foot: $175/sqft
- Tax assessed value: $351,300
- Annual tax amount: $4,985
- Date on market: 6/4/2026
- Cumulative days on market: 16 days
- Listing terms: 1031 Exchange,Cash,Conventional,FHA,USDA Loan,VA Loan
- Electric utility on property: Yes
- Road surface type: Asphalt
Estimated market value
$352,900
$335,000 - $371,000
$2,221/mo
Price history
| Date | Event | Price |
|---|---|---|
| 7/9/2026 | Pending sale | $355,000$175/sqft |
Source:  GAMLS #10779449 Report a problem GAMLS #10779449 Report a problem | ||
| 7/3/2026 | Listed for sale | $355,000$175/sqft |
Source: GAMLS #10779449 Report a problem | ||
| 6/27/2026 | Pending sale | $355,000$175/sqft |
Source:  FMLS GA #7780958 Report a problem FMLS GA #7780958 Report a problem | ||
| 6/18/2026 | Listed for sale | $355,000$175/sqft |
Source: FMLS GA #7780958 Report a problem | ||
| 6/18/2026 | Pending sale | $355,000$175/sqft |
Source: GAMLS #10779449 Report a problem | ||
| 6/7/2026 | Pending sale | $355,000$175/sqft |
Source: GAMLS #10779449 Report a problem | ||
| 6/4/2026 | Listed for sale | $355,000+86.8%$175/sqft |
Source: FMLS GA #7780958 Report a problem | ||
| 12/27/2023 | Sold | $190,000+53.2%$93/sqft |
Source: Public Record Report a problem | ||
| 9/13/1999 | Sold | $124,000$61/sqft |
Source: Public Record Report a problem | ||
Public tax history
| Year | Property taxes | Tax assessment |
|---|---|---|
| 2024 | $4,821 -94.7% | $140,520 +2.8% |
| 2023 | $90,361 +15.7% | $136,680 +22% |
| 2022 | $78,073 | $112,040 +26.2% |
| 2021 | -- | $88,800 +6.3% |
| 2020 | $494,858 +14.7% | $83,560 +14.7% |
| 2019 | $431,600 +20011.6% | $72,880 +8.7% |
| 2018 | $2,146 -16.1% | $67,040 +4% |
| 2017 | $2,558 +37.7% | $64,440 +12.7% |
| 2016 | $1,857 +5.6% | $57,200 +7% |
| 2015 | $1,759 | $53,480 +19% |
| 2014 | $1,759 | $44,960 |
| 2013 | -- | -- |
| 2012 | -- | -- |
| 2011 | -- | -- |
| 2010 | -- | -- |
| 2009 | -- | -- |
| 2008 | -- | -- |
| 2007 | -- | -- |
| 2006 | -- | $151,494 +16% |
| 2005 | -- | $130,618 |
| 2004 | -- | $130,618 +8.8% |
| 2003 | -- | $120,053 |
| 2002 | -- | $120,053 +5% |
| 2001 | -- | $114,338 |
Find assessor info on the county website
Monthly payment
Est. payment
Payment breakdown
Explore the cost of this home by adjusting the details. Changes won't be saved.Climate risks
Neighborhood: 30052
Nearby schools
GreatSchools rating
- 7/10Walnut Grove Elementary SchoolGrades: PK-5Distance: 1.3 mi
- 7/10Youth Middle SchoolGrades: 6-8Distance: 2.4 mi
- 6/10Walnut Grove High SchoolGrades: 9-12Distance: 0.8 mi
Schools provided by the listing agent
- Elementary: Walnut Grove - Walton
- Middle: Youth
- High: Walnut Grove
Source: FMLS GA. This data may not be complete. We recommend contacting the local school district to confirm school assignments for this home.
- $300,0003 bd2 ba1.6k sqft231 Cambridge Dr, Loganville, GA 30052Sold

- $319,0003 bd2 ba1.4k sqft235 Cambridge Dr, Loganville, GA 30052Off Market

- $314,1003 bd2 ba1.4k sqft229 Cambridge Dr, Loganville, GA 30052Off Market

- $355,0006 bd3 ba1.5k sqft232 Cambridge Dr, Loganville, GA 30052For Sale
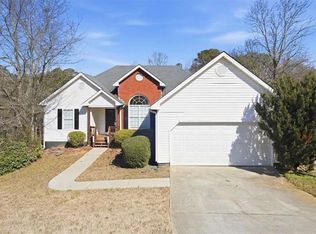
- $377,4004 bd3 ba1.7k sqft230 Cambridge Dr, Loganville, GA 30052Off Market
- $322,4003 bd2 ba1.4k sqft227 Cambridge Dr, Loganville, GA 30052Off Market
- $361,200-- bd2 ba1.6k sqft234 Cambridge Dr, Loganville, GA 30052Off Market
- $338,7003 bd2 ba1.5k sqft228 Cambridge Dr, Loganville, GA 30052Off Market
A local agent can set up tours, give advice and negotiate with sellers.
Similar homes
- $370,0004 bd2 ba1.8k sqft1768 Floye Dr, Loganville, GA 30052For Sale

 MLS ID #7772240, Daniella Castro, Veribas Real Estate, LLC. FMLS GA
 - $390,0004 bd3 ba1.8k sqft1769 Brandi Ln, Loganville, GA 30052For Sale
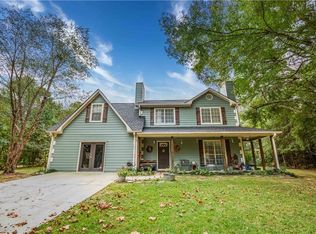 MLS ID #7763854, KATHY WALKER, Front Gate Homes, LLC. FMLS GA
 - $369,0004 bd3 ba1.8k sqft3202 Summit Glen Dr, Loganville, GA 30052Active
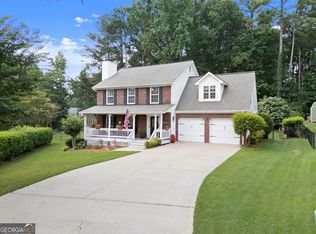
 MLS ID #10800878, Brad Echols, Extol Realty. GAMLS
 - $415,0003 bd2 ba2.6k sqft334 Annslee Cir, Loganville, GA 30052Active
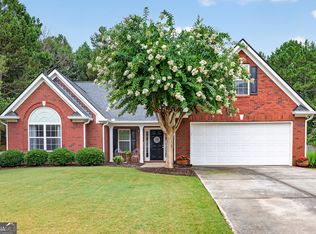 MLS ID #10803301, Tammy Brooks, Keller Williams Realty Atl. Partners. GAMLS
 - $329,9003 bd2 ba1.5k sqft167 Towler Shoals Dr, Loganville, GA 30052ActiveMLS ID #10804064, Sergio Ayala, Realty of America. GAMLS
- $370,0004 bd3 ba2.1k sqft3456 Garden Manor Dr, Loganville, GA 30052ActiveMLS ID #10800467, Michael B Sales, Real Broker, LLC. GAMLS
- $399,9004 bd3 ba2.5k sqft2504 Lois Ct, Loganville, GA 30052ActiveMLS ID #10788161, Kathy Coots, Keller Williams Realty Atl. Partners. GAMLS
- $360,0003 bd3 ba1.8k sqft441 Crested View Dr, Loganville, GA 30052For SaleMLS ID #7755597, Quinique Hollis, Redfin Corporation. FMLS GA
- $387,0003 bd3 ba1.7k sqft5989 Sandy Creek Rd, Loganville, GA 30052For SaleMLS ID #7774247, Tim Johnson, Rise 24 Real Estate, LLC. FMLS GA
- $350,0004 bd3 ba2k sqft3603 Stephens Creek Ct, Loganville, GA 30052For SaleMLS ID #7753848, Alicia Garrett, Keller Williams Realty Partners. FMLS GA
- $424,9003 bd3 ba2.5k sqft517 Annslee Ln, Loganville, GA 30052For SaleMLS ID #7785701, LINDSEY HAAS, Keller Williams Realty Signature Partners. FMLS GA
- $350,0003 bd2 ba1.5k sqft3415 Davan Ln, Monroe, GA 30655ActiveMLS ID #10770136, Janice L Baldwin, Keller Williams Realty Atl. Partners. GAMLS
- $349,9005 bd3 ba2.9k sqft3322 Highway 20 NE, Conyers, GA 30012Active Under ContractMLS ID #10781131, Shelley A Moore, BHHS Georgia Properties. GAMLS
- $420,0004 bd3 ba2.5k sqft3662 Bay Cove Ct, Loganville, GA 30052ActiveMLS ID #10774043, Bonds Realty Group, Keller Williams Realty Atl. Partners. GAMLS
- $455,0003 bd4 ba2k sqft946 Golden Meadows Ln, Loganville, GA 30052ActiveMLS ID #10790341, Dorothy King, Extol Realty. GAMLS
- $399,9994 bd3 ba2k sqft1504 Cedar Creek Dr, Loganville, GA 30052ActiveMLS ID #10721066, Mark Spain, Mark Spain Real Estate. GAMLS
- $399,0004 bd2 ba2.1k sqft3225 Moss Ct, Monroe, GA 30655For SaleMLS ID #7784540, Ashley Knight, Keller Williams Realty Atl Partners. FMLS GA
- $359,9004 bd3 ba2.5k sqft2922 Aviator Cir, Snellville, GA 30039For SaleMLS ID #7787920, Bikash Chhetri, Virtual Properties Realty.com. FMLS GA
- $359,9003 bd3 ba1.7k sqft117 Oak Rdg, Monroe, GA 30655ActiveMLS ID #10770603, Jessica Denmeade, Pioneer Realty Group. GAMLS
- $359,9004 bd3 ba2.3k sqft25 Alison Trl, Covington, GA 30014For SaleMLS ID #7753180, LORI SEABOLT, Agents Realty, LLC. FMLS GA
