Beautifully expanded and thoughtfully updated, this spacious home offers the perfect blend of comfort, functionality, and modern improvements. The property was significantly enhanced with a full dormer in 2019, and the entire top floor was completely renovated during that time, creating a fresh, updated living space with excellent flow and design.
The home features 5 full bedrooms and 4 full bathrooms, providing ample space for extended family, guests, or flexible living arrangements. The layout is ideal for both everyday living and entertaining. The finished basement adds even more versatility, offering an additional room that can easily function as a 6th bedroom, private home office, gym, or guest suite. The basement is equipped with an egress window, adding both safety and usability to the space.
A cozy wood-burning fireplace serves as a focal point of the home, perfect for relaxing evenings. Additional features include inground sprinklers for easy lawn maintenance and a 200-amp electrical service to support today’s modern needs. The home is equipped with gas cooking and gas heating, providing efficiency and convenience.
Major mechanical updates include a boiler that is approximately 4 years old, offering peace of mind for the new owner. The roof is approximately 6 years old. Solar panels are installed and are currently leased, helping to offset utility costs.
Ideally located, this home offers convenient access to major parkways, shopping, restaurants, and local amenities. Close proximity to the Long Island Rail Road provides an easy commute to NYC, making it perfect for commuters. Enjoy nearby parks, schools, and neighborhood conveniences, all while being situated in a desirable residential setting that offers both accessibility and suburban comfort.
This property has been well maintained and updated over the years, making it a move-in-ready opportunity with plenty of space and flexibility for a variety of living needs.
Taxes are estimated and based on public records and should be independently verified.
Pending
$1,398,888
233 Collins Avenue, Williston Park, NY 11596
5beds
3,260sqft
Single Family Residence, Residential
Built in 1946
5,000 Square Feet Lot
$-- Zestimate®
$429/sqft
$-- HOA
What's special
- 50 days |
- 268 |
- 5 |
Zillow last checked:
Listing updated:
Listed by:
Douglas Elliman Real Estate 516-746-0440,
Jose Jacob CBR 917-291-0499
Source: OneKey® MLS as distributed by MLS GRID,MLS#: 1009546
Facts & features
Interior
Bedrooms & bathrooms
- Bedrooms: 5
- Bathrooms: 4
- Full bathrooms: 4
Bedroom 2
- Description: Master BR with Bath, Three bedrooms and Full Bath
- Level: Second
Bathroom 4
- Description: Bathroom with Egress window
- Level: Basement
Other
- Level: Basement
Bonus room
- Description: This is the room in the basement that can be used as bedroom or Office room
- Level: Basement
Living room
- Description: First Floor: LR, Large Kitchen, FDR, Family Room, Bedroom and Full Bath
- Level: First
Heating
- Baseboard, Natural Gas
Cooling
- Central Air
Appliances
- Included: Dishwasher, Dryer, Gas Cooktop
- Laundry: In Basement, Laundry Room
Features
- First Floor Bedroom, First Floor Full Bath, Formal Dining, Open Floorplan, Open Kitchen, Primary Bathroom, Master Downstairs, Recessed Lighting, Walk Through Kitchen
- Flooring: Ceramic Tile, Hardwood
- Windows: Insulated Windows
- Basement: Finished,Full
- Attic: Crawl
- Number of fireplaces: 1
- Fireplace features: Wood Burning
Interior area
- Total structure area: 3,260
- Total interior livable area: 3,260 sqft
Property
Parking
- Total spaces: 1.5
- Parking features: Detached, Driveway
- Garage spaces: 1.5
- Has uncovered spaces: Yes
Features
- Levels: Two
- Fencing: Fenced
Lot
- Size: 5,000 Square Feet
- Dimensions: 50 x 100
- Features: Back Yard, Landscaped, Sprinklers In Front, Sprinklers In Rear
Details
- Parcel number: 2257091480000370
- Special conditions: None
Construction
Type & style
- Home type: SingleFamily
- Architectural style: Colonial
- Property subtype: Single Family Residence, Residential
Materials
- Brick
Condition
- Updated/Remodeled
- Year built: 1946
- Major remodel year: 2019
Utilities & green energy
- Sewer: Public Sewer
- Water: Public
- Utilities for property: Cable Connected, Electricity Connected, Natural Gas Connected, Sewer Connected
Green energy
- Energy generation: Solar
Community & HOA
Community
- Security: Security System
HOA
- Has HOA: No
Location
- Region: Williston Park
Financial & listing details
- Price per square foot: $429/sqft
- Tax assessed value: $700
- Annual tax amount: $17,499
- Date on market: 6/5/2026
- Cumulative days on market: 75 days
- Listing agreement: Exclusive Right To Sell
- Listing terms: Conventional
- Electric utility on property: Yes
Estimated market value
Not available
Estimated sales range
Not available
Not available
Price history
| Date | Event | Price |
|---|---|---|
| 6/29/2026 | Pending sale | $1,398,888$429/sqft |
Source:  OneKey® MLS as distributed by MLS GRID #1009546 Report a problem OneKey® MLS as distributed by MLS GRID #1009546 Report a problem | ||
| 6/25/2026 | Listing removed | $1,398,888$429/sqft |
Source:  Douglas Elliman #1009546 Report a problem Douglas Elliman #1009546 Report a problem | ||
| 6/5/2026 | Listed for sale | $1,398,888-12.5%$429/sqft |
Source: OneKey® MLS as distributed by MLS GRID #1009546 Report a problem | ||
| 6/5/2026 | Listing removed | $1,599,000$490/sqft |
Source: Douglas Elliman #986032 Report a problem | ||
| 5/6/2026 | Listed for sale | $1,599,000+183%$490/sqft |
Source: OneKey® MLS as distributed by MLS GRID #986032 Report a problem | ||
| 12/6/2013 | Sold | $565,000-5.7%$173/sqft |
Source: OneKey® MLS as distributed by MLS GRID #L2589414 Report a problem | ||
| 8/1/2013 | Listing removed | $599,000$184/sqft |
Source: Pilgrim Realty Inc #2589414 Report a problem | ||
| 6/7/2013 | Listed for sale | $599,000$184/sqft |
Source: Pilgrim Realty Inc #2589414 Report a problem | ||
Public tax history
| Year | Property taxes | Tax assessment |
|---|---|---|
| 2023 | -- | $700 |
| 2022 | -- | $700 |
| 2021 | $14,814 -1.2% | -- |
| 2020 | $14,995 +12.2% | $1,165 |
| 2019 | $13,365 | $1,165 |
| 2018 | $13,365 +4.1% | $1,165 |
| 2017 | $12,840 +2.9% | $1,165 |
| 2016 | $12,477 +374.2% | $1,165 |
| 2015 | $2,631 +5.6% | $1,165 |
| 2013 | $2,491 +3.8% | $1,165 |
| 2012 | $2,400 -63.1% | $1,165 |
| 2011 | $6,507 +3.7% | $1,165 -2.5% |
| 2010 | $6,277 | $1,195 -15.9% |
| 2009 | -- | $1,421 -4.1% |
| 2008 | -- | $1,482 +5.9% |
| 2006 | -- | $1,399 -47.8% |
| 2005 | -- | $2,680 -30% |
| 2004 | -- | $3,827 |
| 2003 | -- | $3,827 -32.9% |
| 2002 | -- | $5,700 |
| 2001 | -- | $5,700 |
| 2000 | -- | $5,700 |
Find assessor info on the county website
Monthly payment
Climate risks
Neighborhood: 11596
Nearby schools
GreatSchools rating
- 10/10Center Street SchoolGrades: K-5Distance: 0.4 mi
- 9/10Herricks Middle SchoolGrades: 6-8Distance: 1 mi
- 10/10Herricks High SchoolGrades: 9-12Distance: 0.7 mi
Schools provided by the listing agent
- Elementary: Center Street School
- Middle: Herricks Middle School
- High: Herricks High School
Source: OneKey® MLS as distributed by MLS GRID. This data may not be complete. We recommend contacting the local school district to confirm school assignments for this home.
- $1,252,9004 bd2 ba1.6k sqft233 Collins Ave, Williston Park, NY 11596Off Market
- $1,105,8004 bd2 ba1.6k sqft237 Collins Ave, Williston Park, NY 11596Off Market
- $647,000-- bd-- ba1.6k sqft237 Collins Ave, Williston Park, NY 11596Off Market
- $1,370,0004 bd3 ba1.9k sqft227 Collins Ave, Williston Park, NY 11596Off Market
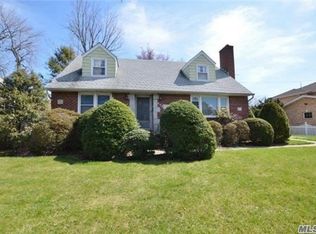
- $1,396,8004 bd3 ba2.5k sqft228 Campbell Ave, Williston Park, NY 11596Off Market
- $767,000-- bd-- ba2.5k sqft228 Campbell Ave, Williston Park, NY 11596Off Market
- $608,0004 bd1 ba1.4k sqft243 Collins Ave, Williston Park, NY 11596Off Market
- $962,5004 bd1 ba1.4k sqft243 Collins Ave, Williston Park, NY 11596Off Market
A local agent can set up tours, give advice and negotiate with sellers.
Similar homes
- $1,345,0004 bd3 ba3.2k sqft15 Huber Court, Rockville Centre, NY 11570For Sale
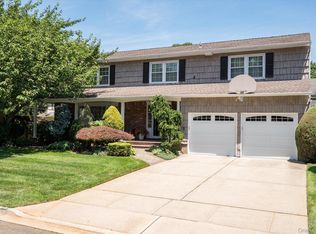
 MLS ID #1028944, Maryann E. Milano, Listing by: Coldwell Banker American Homes. OneKey® MLS as distributed by MLS GRID
 - $1,499,0004 bd3 ba2k sqft165 Brook Street, Garden City, NY 11530For Sale
 MLS ID #1025464, Suzanne Weis, Listing by: Compass Greater NY LLC. OneKey® MLS as distributed by MLS GRID
 - $1,375,0004 bd3 ba1.9k sqft26 Patton Boulevard, New Hyde Park, NY 11040For Sale
 MLS ID #1022527, David Lau CBR, Listing by: Keller Williams Realty Greater. OneKey® MLS as distributed by MLS GRID
 - $1,399,0003 bd4 ba1.9k sqft7631 264th Street, New Hyde Park, NY 11004For Sale
 MLS ID #1007914, Una Walsh, Listing by: Floral Homes Inc. OneKey® MLS as distributed by MLS GRID
 - $1,848,0005 bd4 ba3.3k sqft19 Sunset Road W, Albertson, NY 11507For SaleMLS ID #1022769, Kevin Chiou, Listing by: Lin Pan Realty Group LLC. OneKey® MLS as distributed by MLS GRID
- $1,449,0004 bd4 ba2.7k sqft214-04 33rd Avenue, Bayside, NY 11361For SaleMLS ID #1005254, George Panagopoulos, Listing by: Douglas Elliman Real Estate. OneKey® MLS as distributed by MLS GRID
- $1,599,0004 bd3 ba3.1k sqft15 Church Street, Roslyn, NY 11576For SaleMLS ID #978811, Nancy A. Jarvis CBR, Listing by: Daniel Gale Sothebys Intl Rlty. OneKey® MLS as distributed by MLS GRID
- $1,395,0005 bd4 ba3.3k sqft121 Old Field Road, Huntington, NY 11743For SaleMLS ID #1019685, Jamie Marcantonio, Listing by: Signature Premier Properties. OneKey® MLS as distributed by MLS GRID
- $1,488,0005 bd3 ba2.6k sqft87-17 157th Avenue, Howard Beach, NY 11414For SaleMLS ID #1029234, Brina Ciaramella, Listing by: Esquire Realty Ciaramella & Co. OneKey® MLS as distributed by MLS GRID
- $1,799,9995 bd3 ba3.4k sqft863 Richmond Road, East Meadow, NY 11554For SaleMLS ID #1022139, Richard R. Krug Jr PSA SRES SFR, Listing by: Coldwell Banker American Homes. OneKey® MLS as distributed by MLS GRID
- $1,378,0004 bd3 ba2.8k sqft101 Windsor Oval, New Rochelle, NY 10805For SaleMLS ID #1011278, Iris Kalt, Listing by: Berkshire Hathaway HS NY Prop. OneKey® MLS as distributed by MLS GRID
- $1,518,0004 bd4 ba2.1k sqft67 Chenango Drive, Jericho, NY 11753For SaleMLS ID #1004877, Raida Obeidat, Listing by: Douglas Elliman Real Estate. OneKey® MLS as distributed by MLS GRID
- $1,249,0004 bd3 ba2.3k sqft80 Rosalie Court, East Meadow, NY 11554For SaleMLS ID #1024387, Shariq Husain, Listing by: Winzone Realty Inc. OneKey® MLS as distributed by MLS GRID
- $1,489,9994 bd3 ba1.9k sqft49 Village Drive, Jericho, NY 11753For SaleMLS ID #1022753, Gagandeep S. Manuja, Listing by: Realty Connect USA LLC. OneKey® MLS as distributed by MLS GRID
- $1,425,0004 bd3 ba2.7k sqft525 11th Street, Cedarhurst, NY 11516For SaleMLS ID #1019430, Roy M. Arbeit, Listing by: Douglas Elliman Real Estate. OneKey® MLS as distributed by MLS GRID
- $1,699,0004 bd3 ba2.4k sqft36 Combes Drive, Manhasset, NY 11030For SaleMLS ID #1024069, Ella DiFrancisca, Listing by: Oversouth LLC. OneKey® MLS as distributed by MLS GRID
- $1,088,0004 bd3 ba2.1k sqft46 Audrey Road, Westbury, NY 11590For SaleMLS ID #1014943, Gilson Clarke SRS, Listing by: Signature Premier Properties. OneKey® MLS as distributed by MLS GRID
- $1,350,0005 bd3 ba2.6k sqft713 Hungry Harbor Road, North Woodmere, NY 11581For SaleMLS ID #984098, Ronnie B. Gerber, Listing by: Douglas Elliman Real Estate. OneKey® MLS as distributed by MLS GRID
- $1,149,0004 bd3 ba2.3k sqft841 Willow Road, Franklin Square, NY 11010For SaleMLS ID #1015691, Imran Ali, Listing by: Winzone Realty Inc. OneKey® MLS as distributed by MLS GRID
- $1,149,0004 bd3 ba2.9k sqft725 Scranton Avenue, East Rockaway, NY 11518For SaleMLS ID #992063, Corey Guglielmo, Listing by: Douglas Elliman Real Estate. OneKey® MLS as distributed by MLS GRID
