Check out this well-maintained Houston home featuring a fully fenced property with a gated driveway and plenty of covered parking! Inside, you’ll find tile flooring throughout the main living areas and an updated kitchen with granite countertops, modern cabinetry, subway tile backsplash, and black appliances.
Outside is where this property really stands out — an extra-large covered patio/carport area, spacious backyard, and plenty of room for entertaining, gatherings, or additional parking.
Pending
$265,000
233 E Sunnyside St, Houston, TX 77076
4beds
1,493sqft
Single Family Residence
Built in 1950
7,649 Square Feet Lot
$259,700 Zestimate®
$177/sqft
$-- HOA
What's special
Fully fenced propertySpacious backyardBlack appliancesGranite countertopsPlenty of covered parkingSubway tile backsplashGated driveway
- 58 days
- 54
- 0
Zillow last checked:
Listing updated:
Listed by:
Blanca Benavidez TREC #0616103 832-788-1088,
Exclusive Realty Group LLC
Source: HAR,MLS#: 55595730
Facts & features
Interior
Bedrooms & bathrooms
- Bedrooms: 4
- Bathrooms: 2
- Full bathrooms: 2
Primary bedroom
- Level: First
- Area: 315
- Dimensions: 15x21
Bedroom
- Level: First
- Area: 130
- Dimensions: 13x10
Bedroom
- Level: First
- Area: 121
- Dimensions: 11x11
Bedroom
- Level: First
- Area: 132
- Dimensions: 11x12
Kitchen
- Level: First
- Area: 108
- Dimensions: 12x9
Living room
- Level: First
- Area: 256
- Dimensions: 16x16
Heating
- Electric
Cooling
- Electric
Interior area
- Total structure area: 1,493
- Total interior livable area: 1,493 sqft
Property
Parking
- Total spaces: 2
- Parking features: Detached, Attached & Detached
- Garage spaces: 2
- Has carport: Yes
Features
- Stories: 1
Lot
- Size: 7,649 Square Feet
- Features: Cleared, 0 Up To 1/4 Acre
Details
- Parcel number: 0730290030029
Construction
Type & style
- Home type: SingleFamily
- Architectural style: Traditional
- Property subtype: Single Family Residence
Materials
- Wood Siding
- Foundation: Slab
- Roof: Composition
Condition
- New construction: No
- Year built: 1950
Utilities & green energy
- Sewer: Public Sewer
- Water: Public
Community & HOA
Community
- Subdivision: Burbank Gardens Sec 01 R/P
Location
- Region: Houston
Financial & listing details
- Price per square foot: $177/sqft
- Tax assessed value: $195,118
- Annual tax amount: $3,228
- Date on market: 8/13/2026
- Listing terms: Cash,Conventional,FHA
Estimated market value
$259,700
$247,000 - $273,000
$1,859/mo
Price history
| Date | Event | Price |
|---|---|---|
| 9/1/2026 | Pending sale | $265,000$177/sqft |
Source:  HAR #55595730 Report a problem HAR #55595730 Report a problem | ||
| 8/13/2026 | Listed for sale | $265,000$177/sqft |
Source: HAR #55595730 Report a problem | ||
Public tax history
| Year | Property taxes | Tax assessment |
|---|---|---|
| 2025 | $1,520 +5% | $195,118 -2% |
| 2024 | $1,447 +24.9% | $199,018 -0.9% |
| 2023 | $1,159 -27.6% | $200,747 +24% |
| 2022 | $1,601 | $161,946 +45.5% |
| 2021 | -- | $111,334 +4.8% |
| 2020 | $1,532 +10.9% | $106,193 +1% |
| 2019 | $1,381 +10.2% | $105,112 +34.8% |
| 2018 | $1,253 | $77,951 |
| 2017 | $1,253 +12.6% | $77,951 +5.2% |
| 2016 | $1,113 +10.3% | $74,128 +3.1% |
| 2015 | $1,010 | $71,865 |
| 2014 | $1,010 | $71,865 +37.4% |
| 2013 | -- | $52,294 |
| 2012 | -- | $52,294 -11% |
| 2011 | -- | $58,734 |
| 2010 | -- | $58,734 -9.5% |
| 2009 | -- | $64,932 -4.4% |
| 2008 | -- | $67,908 -1.4% |
| 2007 | -- | $68,867 +12.9% |
| 2006 | -- | $61,000 -16% |
| 2005 | -- | $72,600 +3.9% |
| 2004 | -- | $69,900 +2.9% |
| 2003 | -- | $67,900 +17.7% |
| 2002 | -- | $57,700 +30.8% |
| 2001 | -- | $44,100 +10% |
| 2000 | -- | $40,100 |
Find assessor info on the county website
Monthly payment
Est. payment
Payment breakdown
Explore the cost of this home by adjusting the details. Changes won't be saved.Climate risks
Neighborhood: Northside-Northline
Nearby schools
Schools provided by the listing agent
- Elementary: Lyons Elementary School
- Middle: Fonville Middle School
- High: Sam Houston Math Science And Technology Center
Source: HAR. This data may not be complete. We recommend contacting the local school district to confirm school assignments for this home.
Similar homes
- $265,0004 bd2 ba1.8k sqft710 W Virginia St, Houston, TX 77076For Sale
 MLS ID #87365470, Vanessa Claudio, Propel Realty. HAR
 - $289,9004 bd3 ba1.7k sqft8645 Rinn St, Houston, TX 77078For Sale
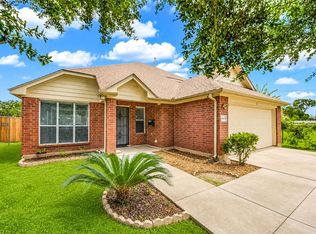 MLS ID #34061360, Sylvia Reyna, Texas Living Company. HAR
 - $260,0004 bd3 ba1.9k sqft10811 Meadow Walk Ln, Houston, TX 77067For Sale
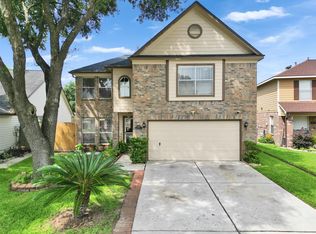 MLS ID #98948508, Elsa Martinez, Jane Byrd Properties International LLC. HAR
 - $250,0004 bd2 ba1.5k sqft10623 Logger Pine Trl, Houston, TX 77088For Sale
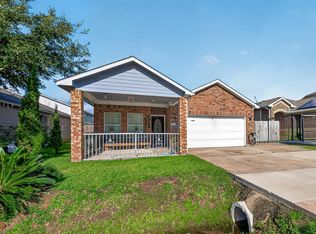 MLS ID #96793493, Aiza Tufail, NXTSQFT.COM. HAR
