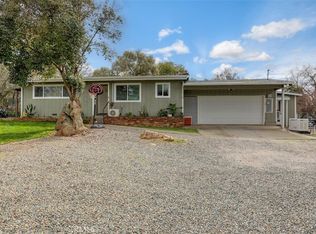
MOTIVATED !!!! NEW PRICE on this VIEW PROPERTY! Ahhh, the Oroville foothills! Move in ready! This lovely all electric home is ready for it's new owners! 3 bed/2 bath, 1248 sq ft, on just over 1/2 an acre! Built in 1961, it retains a lot of the charm of that era! Hardwood floors in main rooms, & newer laminate flooring in both baths. Enter from the front covered porch, Slate entry leads into the cozy living room, which features fireplace with insert woodstove, & picture windows overlooking the Valley view! Night lights of valley & incredible sunsets! Next adjoining find the dining room & kitchen! Garden window overlooks backyard. Kitchen is original, lovely cabinets, new dishwasher recently installed, refrigerator, elec. countertop stove, Micro-wave & a built in oven! Off the kitchen/dining, find the spacious family room! Also has a fireplace, and go out back thru the slider! Down the hall find the main bath & 3 bedrooms. Off the primary bedroom, find a full bath. Dual pane windows, OWNED SOLAR, & a new roof Feb 2025, all lend to energy efficiency! Electrical panel and most of plumbing also updated. The 2 car garage has laundry hook-ups, workbench & storage! Septic tank replaced when this owner purchased. Super clean, move in ready! The 1/2 ac lot slopes slightly up from the paved street, paved driveway with plenty of room for your RV & toys! Back & front yards are fenced, cross fenced, ready for privacy & pets! Astro turf in front & back for EZ care of a well maintained yard! Water provided by SFWP (South Feather, Water & Power Agency), lowest cost in area! Come enjoy this property, centrally located minutes to Downtown shopping, schools, Lake Oroville, the Feather River, fishing/hunting, & all water recreation! Enjoy true LAKE LIFESTYLE! To view this wonderful property TODAY!! "Schedule a showing today!"
Under contract
Listed by: Table Mountain Realty, Inc. • Lauralyn A. Lambert • Contact: 530-693-0690
$329,000
233 Skyline Blvd, Oroville, CA 95966
3beds
1,248sqft
:
Get pre-qualified$2,128/mo
Single Family Residence
Built in 1961
0.51 Acres Lot
$325,700 Zestimate®
$264/sqft
$-- HOA
What's special
- 217 days |
- 121 |
- 9 |
Zillow last checked:
Listing updated:
Listed by:
Lauralyn A. Lambert DRE #01415659 530-693-0690,
Table Mountain Realty, Inc.
Source: CRMLS,MLS#: OR25267973 Originating MLS: California Regional MLS
Originating MLS: California Regional MLSFacts & features
Interior
Bedrooms & bathrooms
- Bedrooms: 3
- Bathrooms: 2
- Full bathrooms: 2
- Main level bathrooms: 2
- Main level bedrooms: 3
Rooms
- Room types: Bedroom, Entry/Foyer, Family Room, Kitchen, Laundry, Living Room, Primary Bathroom, Primary Bedroom, Dining Room
Bedroom
- Features: All Bedrooms Down
Bathroom
- Features: Tub Shower
Family room
- Features: Separate Family Room
Kitchen
- Features: Laminate Counters
Heating
- Central, Electric, Forced Air, Fireplace(s), Wood Stove
Cooling
- Central Air
Appliances
- Included: Dishwasher, Electric Cooktop, Electric Oven, Electric Water Heater, Disposal, Microwave, Refrigerator
- Laundry: Washer Hookup, Electric Dryer Hookup, Inside, In Garage, See Remarks
Features
- Ceiling Fan(s), Separate/Formal Dining Room, Eat-in Kitchen, Paneling/Wainscoting, All Bedrooms Down
- Flooring: See Remarks, Wood
- Doors: Sliding Doors
- Windows: Double Pane Windows, Garden Window(s), Roller Shields, Screens
- Has fireplace: Yes
- Fireplace features: Insert, Family Room, Living Room, Raised Hearth, Wood Burning, Wood BurningStove, Zero Clearance
- Common walls with other units/homes: No Common Walls
Interior area
- Total interior livable area: 1,248 sqft
Video & virtual tour
Property
Parking
- Total spaces: 2
- Parking features: Asphalt, Concrete, Door-Multi, Driveway, Garage, Paved
- Attached garage spaces: 2
Features
- Levels: One
- Stories: 1
- Entry location: Front porch
- Patio & porch: Concrete, Covered, Front Porch, Open, Patio
- Exterior features: Rain Gutters
- Pool features: None
- Spa features: None
- Fencing: Chain Link,Cross Fenced,Good Condition,See Remarks,Wood
- Has view: Yes
- View description: City Lights, Hills, Panoramic, Valley
Lot
- Size: 0.51 Acres
- Features: Back Yard, Front Yard, Gentle Sloping, Sloped Up, Yard
Details
- Parcel number: 069470044000
- Zoning: AR1
- Special conditions: Standard,Trust
- Horse amenities: Riding Trail
Construction
Type & style
- Home type: SingleFamily
- Architectural style: Contemporary
- Property subtype: Single Family Residence
Materials
- Vinyl Siding
- Foundation: Raised
- Roof: Composition
Condition
- Turnkey
- New construction: No
- Year built: 1961
Utilities & green energy
- Electric: Electricity - On Property, 220 Volts in Garage, 220 Volts in Kitchen, Photovoltaics Seller Owned
- Sewer: Septic Tank
- Water: Private, See Remarks
- Utilities for property: Electricity Connected, Water Connected
Community & HOA
Community
- Features: Biking, Foothills, Hiking, Horse Trails, Hunting, Lake, Park, Rural, Water Sports, Fishing, Marina
- Security: Carbon Monoxide Detector(s), Smoke Detector(s)
Location
- Region: Oroville
Financial & listing details
- Price per square foot: $264/sqft
- Tax assessed value: $256,810
- Annual tax amount: $2,727
- Date on market: 12/1/2025
- Cumulative days on market: 217 days
- Listing terms: Cash,Conventional,FHA,Submit,VA Loan
- Inclusions: Refrigerator, dishwasher, microwave, black kitchen cabinet, owned Solar, some furniture negotiable.
- Exclusions: Portable storage shed, basketball hoop
- Road surface type: Paved
Estimated market value
$325,700
$309,000 - $342,000
$1,971/mo
Price history
| Date | Event | Price |
|---|---|---|
| 7/9/2026 | Contingent | $329,000$264/sqft |
Source:  CRMLS #OR25267973 Report a problem CRMLS #OR25267973 Report a problem | ||
| 6/10/2026 | Listed for sale | $329,000$264/sqft |
Source: CRMLS #OR25267973 Report a problem | ||
| 5/15/2026 | Listing removed | $329,000$264/sqft |
Source: CRMLS #OR25267973 Report a problem | ||
| 5/4/2026 | Price change | $329,000-2.9%$264/sqft |
Source: CRMLS #OR25267973 Report a problem | ||
| 1/30/2026 | Price change | $339,000-5.6%$272/sqft |
Source: CRMLS #OR25267973 Report a problem | ||
| 1/15/2026 | Price change | $359,000-5.3%$288/sqft |
Source: CRMLS #OR25267973 Report a problem | ||
| 12/2/2025 | Listed for sale | $379,000+56.6%$304/sqft |
Source: CRMLS #OR25267973 Report a problem | ||
| 8/6/2021 | Sold | $242,000$194/sqft |
Source: Public Record Report a problem | ||
Public tax history
| Year | Property taxes | Tax assessment |
|---|---|---|
| 2025 | $2,727 +1.1% | $256,810 +2% |
| 2024 | $2,698 +1.4% | $251,776 +2% |
| 2023 | $2,660 +3.4% | $246,840 +2% |
| 2022 | $2,573 +340.6% | $242,000 +317% |
| 2021 | $584 +0.1% | $58,033 +1% |
| 2020 | $583 +1.8% | $57,439 +2% |
| 2019 | $573 +1.5% | $56,314 +2% |
| 2018 | $564 +3.7% | $55,211 +2% |
| 2017 | $544 +1.7% | $54,130 +2% |
| 2016 | $535 +4.9% | $53,069 +1.5% |
| 2015 | $510 | $52,273 +2% |
| 2014 | $510 | $51,250 +0.5% |
| 2013 | -- | $51,020 +2% |
| 2012 | -- | $50,021 +2% |
| 2011 | -- | $49,041 +0.7% |
| 2010 | -- | $48,676 -0.2% |
| 2009 | -- | $48,793 +2% |
| 2008 | -- | $47,837 +2% |
| 2007 | -- | $46,900 +2% |
| 2006 | -- | $45,982 +2% |
| 2005 | -- | $45,081 +2% |
| 2004 | -- | $44,198 +1.9% |
| 2003 | -- | $43,389 +2% |
| 2002 | -- | $42,539 +2% |
| 2001 | -- | $41,705 |
Find assessor info on the county website
Monthly payment
Est. payment
Payment breakdown
Explore the cost of this home by adjusting the details. Changes won't be saved.Climate risks
Neighborhood: 95966
Nearby schools
GreatSchools rating
- 5/10Ophir Elementary SchoolGrades: K-5Distance: 0.9 mi
- 5/10Ishi Hills Middle SchoolGrades: 6-8Distance: 2.5 mi
- 4/10Las Plumas High SchoolGrades: 9-12Distance: 3.6 mi
- $170,5002 bd1 ba1.1k sqft230 Skyline Blvd, Oroville, CA 95966Off Market
- $44,305-- bd-- ba-- sqft5 Hill Dr, Oroville, CA 95966Off Market
- $224,6002 bd1 ba900 sqft220 Skyline Blvd, Oroville, CA 95966Off Market
- $303,1003 bd2 ba1.3k sqft239 Skyline Blvd, Oroville, CA 95966Off Market
- $248,9003 bd2 ba1.7k sqft211 Skyline Blvd, Oroville, CA 95966Off Market
- $375,1003 bd2 ba1.4k sqft20 Hill Dr, Oroville, CA 95966Off Market
- $359,4003 bd2 ba1.6k sqft15 Hill Dr, Oroville, CA 95966Off Market
- $302,0003 bd2 ba1.7k sqft209 Skyline Blvd, Oroville, CA 95966Off Market
A local agent can set up tours, give advice and negotiate with sellers.
A local lender can help you make sure your offer is ready when you are.
Similar homes
- $309,0002 bd2 ba1.4k sqft80 Skyline Blvd, Oroville, CA 95966For Sale
 MLS ID #OR26039431, Lauralyn A. Lambert, Table Mountain Realty, Inc.. CRMLS
 - $325,0003 bd2 ba1.5k sqft3398 Morningside Dr, Oroville, CA 95966For Sale
 MLS ID #SN26105184, Brandi Laffins, Re/Max of Chico. CRMLS
 - $329,9003 bd2 ba1.4k sqft7 Fernbach Ct, Oroville, CA 95966For Sale
 MLS ID #OR26084960, Steffan Blaser, Century 21 Select Real Estate Inc. CRMLS
 - $295,0003 bd2 ba1.2k sqft3055 Gawthorne Ave, Oroville, CA 95966For Sale
 MLS ID #OR26164148, TJ Jensen, Century 21 Select Real Estate Inc. CRMLS
 - $325,0003 bd2 ba1.1k sqft127 Hercules Ave, Oroville, CA 95966For SaleMLS ID #SN26114946, Christian Huckabee, Meagher & Tomlinson Company. CRMLS
- $345,9002 bd2 ba1.4k sqft1190 Mount Ida Rd, Oroville, CA 95966For SaleMLS ID #SN26148287, Brent McCarthy, NextHome North Valley Realty. CRMLS
- $320,0003 bd2 ba1.4k sqft11 Cove Ct, Oroville, CA 95966For SaleMLS ID #LC26161620, Janae Morris, NextHome Collective. CRMLS
- $365,0003 bd2 ba1.6k sqft245 La Mirada Ave, Oroville, CA 95966For SaleMLS ID #SN26134915, Luke Edmondson, Keller Williams Realty Chico Area. CRMLS
- $345,0003 bd2 ba1.2k sqft5 Fairhill Dr, Oroville, CA 95966For SaleMLS ID #OR26071700, Scott Perkins, Scott Perkins Realty. CRMLS
- $349,0003 bd2 ba1.6k sqft1361 Mount Ida Rd, Oroville, CA 95966For SaleMLS ID #OR25252614, Rhonda Williams, Bidwell Realty. CRMLS
- $324,0003 bd1 ba1k sqft13 Meadowview Dr, Oroville, CA 95966For SaleMLS ID #OR26129634, Kirk LaFountaine, Go West Realty. CRMLS
- $349,0003 bd2 ba1.3k sqft866 W Sandra Ln, Oroville, CA 95966For SaleMLS ID #OR26163421, Justin Eldridge, Table Mountain Realty, Inc.. CRMLS
- $325,0003 bd2 ba1.6k sqft3 Stallion Ct, Oroville, CA 95966For SaleMLS ID #SN25181184, Christina Roesger, LPT Realty. CRMLS
- $339,0003 bd2 ba1k sqft197 Brookdale Ct, Oroville, CA 95966For SaleMLS ID #OR26105124, Haley Cherms, DoorTru. CRMLS
- $405,0003 bd2 ba1.2k sqft51 Ward Blvd, Oroville, CA 95966For SaleMLS ID #OR26127026, Loretta Watson, Table Mountain Realty, Inc.. CRMLS
- $299,9002 bd2 ba1.2k sqft121 Summit Rd, Oroville, CA 95966For SaleMLS ID #OR26151366, Cindy Peebles, eXp Realty of California Inc. CRMLS
- $335,0002 bd2 ba1.6k sqft2454 Oro Quincy Hwy, Oroville, CA 95966For SaleMLS ID #OR26035162, Lauralyn A. Lambert, Table Mountain Realty, Inc.. CRMLS
- $385,0003 bd2 ba1.7k sqft371 Ward Blvd, Oroville, CA 95966For SaleMLS ID #OR26128948, David Quintel, Table Mountain Realty, Inc.. CRMLS
- $370,0003 bd2 ba1.7k sqft158 Apache Cir, Oroville, CA 95966For SaleMLS ID #PV26139645, Alexander Good, Properkey. CRMLS
- $310,0003 bd2 ba1.2k sqft23 Leslie Ln, Oroville, CA 95966For SaleMLS ID #OR26031652, James Guderian, Bidwell Realty. CRMLS
Local buyer's agents are ready to help
