Welcome to your forever home in Massapequa Park!
Location, location, location! Nestled on a quiet, tree-lined street in the absolute heart of Massapequa Park, this stunning 5-bedroom, 2-bathroom expanded split-level home has been completely renovated from top to bottom. If you've been searching for the perfect blend of modern luxury, spacious living, and a prime location, your search ends here.
Step outside and you are just a short, scenic walk away from the beautiful Massapequa Preserve trails - perfect for morning jogs, weekend bike rides, or a peaceful escape into nature. Unlike standard split-levels, this home features a well thought out expansion, adding two incredibly large, sun-drenched bedrooms on the third floor. Perfect for a growing unit, a grand primary bedroom, or a spacious home office setup. Fall in love with cooking all over again. The heartbeat of the home is a fully updated kitchen featuring sleep cabinetry, pristine countertops, and brand-new appliances. Turn the corner to find a spectacular sunroom off the back of the house. Complete with a cozy wood-burning fireplace, it's the ultimate spot to unwind with a book in the winter or host gatherings year-round. The sunroom flows seamlessly out to a beautifully manicured, private rear yard. Your own personal oasis for summer BBQ's, gardening, or peaceful morning coffee. No projects, no stress! With a top-to-bottom renovation, this home features updated flooring, fresh paint, modern fixtures, and pristine bathrooms.
Pending
Price cut: $50K (6/15)
$879,000
233 Walnut Street, Massapequa Park, NY 11762
5beds
1,790sqft
Single Family Residence, Residential
Built in 1954
6,000 Square Feet Lot
$-- Zestimate®
$491/sqft
$-- HOA
What's special
Modern fixturesCozy wood-burning fireplaceQuiet tree-lined streetFresh paintPristine bathroomsFully updated kitchenUpdated flooring
- 63 days |
- 228 |
- 5 |
Zillow last checked:
Listing updated:
Listed by:
Coldwell Banker American Homes 516-293-2323,
John K. Geldert SFR 516-322-9745
Source: OneKey® MLS as distributed by MLS GRID,MLS#: 1005318
Facts & features
Interior
Bedrooms & bathrooms
- Bedrooms: 5
- Bathrooms: 2
- Full bathrooms: 2
Heating
- Oil
Cooling
- Ductless
Appliances
- Included: Dishwasher, Dryer, Electric Range, Electric Water Heater, Microwave, Refrigerator, Stainless Steel Appliance(s), Washer
- Laundry: In Basement
Features
- High Ceilings
- Flooring: Hardwood
- Windows: Casement
- Basement: Unfinished
- Attic: Partial
- Number of fireplaces: 1
Interior area
- Total structure area: 1,790
- Total interior livable area: 1,790 sqft
Property
Parking
- Total spaces: 1
- Parking features: Driveway
- Garage spaces: 1
- Has uncovered spaces: Yes
Lot
- Size: 6,000 Square Feet
- Dimensions: 60 x 100
Details
- Parcel number: 2417483870009330
- Special conditions: None
Construction
Type & style
- Home type: SingleFamily
- Architectural style: Other
- Property subtype: Single Family Residence, Residential
Materials
- Vinyl Siding
Condition
- Year built: 1954
Utilities & green energy
- Sewer: Public Sewer
- Water: Public
- Utilities for property: Electricity Connected
Community & HOA
HOA
- Has HOA: No
Location
- Region: Massapequa Park
Financial & listing details
- Price per square foot: $491/sqft
- Tax assessed value: $522
- Annual tax amount: $14,741
- Date on market: 5/28/2026
- Cumulative days on market: 62 days
- Listing agreement: Exclusive Right To Sell
- Electric utility on property: Yes
Estimated market value
Not available
Estimated sales range
Not available
Not available
Price history
| Date | Event | Price |
|---|---|---|
| 7/3/2026 | Pending sale | $879,000$491/sqft |
Source:  OneKey® MLS as distributed by MLS GRID #1005318 Report a problem OneKey® MLS as distributed by MLS GRID #1005318 Report a problem | ||
| 6/15/2026 | Price change | $879,000-5.4%$491/sqft |
Source: OneKey® MLS as distributed by MLS GRID #1005318 Report a problem | ||
| 5/28/2026 | Listed for sale | $929,000$519/sqft |
Source: OneKey® MLS as distributed by MLS GRID #1005318 Report a problem | ||
Public tax history
| Year | Property taxes | Tax assessment |
|---|---|---|
| 2024 | -- | $522 |
| 2023 | -- | $522 |
| 2022 | -- | $522 |
| 2021 | $11,957 +4% | -- |
| 2020 | $11,496 -13.3% | $771 -23.8% |
| 2019 | $13,266 | $1,012 |
| 2018 | $13,266 +6.4% | $1,012 |
| 2017 | $12,472 +5.9% | $1,012 |
| 2016 | $11,774 +244.6% | $1,012 |
| 2015 | $3,416 +6.9% | $1,012 |
| 2013 | $3,197 +7.6% | $1,012 |
| 2012 | $2,972 -50.8% | $1,012 |
| 2011 | $6,036 +4.4% | $1,012 -1.6% |
| 2010 | $5,780 | $1,028 -15.7% |
| 2009 | -- | $1,219 -5.9% |
| 2008 | -- | $1,295 +1.6% |
| 2006 | -- | $1,274 -37.4% |
| 2005 | -- | $2,034 -42.1% |
| 2004 | -- | $3,510 |
| 2003 | -- | $3,510 -47.5% |
| 2002 | -- | $6,680 |
| 2001 | -- | $6,680 |
| 2000 | -- | $6,680 |
Find assessor info on the county website
Monthly payment
Climate risks
Neighborhood: 11762
Nearby schools
GreatSchools rating
- 4/10Mckenna Elementary SchoolGrades: K-5Distance: 0.2 mi
- NAMhs Ames CampusGrades: 9Distance: 1.1 mi
Schools provided by the listing agent
- Elementary: Mckenna Elementary School
- Middle: Berner Middle School
- High: Massapequa High School
Source: OneKey® MLS as distributed by MLS GRID. This data may not be complete. We recommend contacting the local school district to confirm school assignments for this home.
- $796,7003 bd2 ba1.5k sqft227 Walnut St, Massapequa Park, NY 11762Off Market
- $648,200-- bd1 ba930 sqft239 Walnut St, Massapequa Park, NY 11762Off Market
- $804,200-- bd2 ba1.4k sqft222 Willow St, Massapequa Park, NY 11762Off Market
- $952,9004 bd3 ba6k sqft218 Willow St, Massapequa Park, NY 11762Off Market
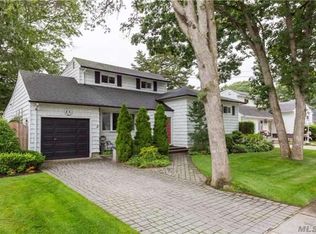
- $771,400-- bd1 ba1.5k sqft226 Willow St, Massapequa Park, NY 11762Off Market
- $860,100-- bd2 ba1.5k sqft221 Walnut St, Massapequa Park, NY 11762Off Market
- $893,000-- bd2 ba1.8k sqft245 Walnut St, Massapequa Park, NY 11762Off Market
- $712,600-- bd1 ba1.1k sqft236 Walnut St, Massapequa Park, NY 11762Off Market
A local agent can set up tours, give advice and negotiate with sellers.
Similar homes
- $800,0004 bd2 ba1.5k sqft263 Charles Avenue, Massapequa Park, NY 11762For Sale
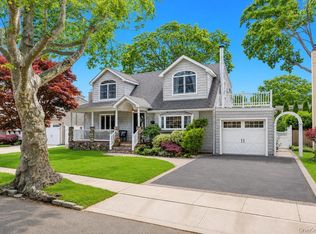
 MLS ID #1028813, Kerri Passamenti, Listing by: Realty Connect USA L I Inc. OneKey® MLS as distributed by MLS GRID
 - $--4 bd2 ba1.6k sqft57 2nd Ave, Massapequa Park, NY 11762Auction
 Auction.com 2
 - $875,0003 bd2 ba1.5k sqft65 Westwood Rd N, Massapequa Park, NY 11762For Sale By Owner

- $989,0004 bd2 ba1.9k sqft244 Grand Boulevard, Massapequa Park, NY 11762For Sale
 MLS ID #1012063, Katarina Posobiec Perko, Listing by: Keller Williams Realty Greater. OneKey® MLS as distributed by MLS GRID
 - $859,0003 bd3 ba1.5k sqft9 Pompano Lane, Massapequa Park, NY 11762For SaleMLS ID #1014646, Maria Goldberg CBR, Listing by: Douglas Elliman Real Estate. OneKey® MLS as distributed by MLS GRID
- $769,0004 bd2 ba1k sqft17 Joludow Drive, Massapequa Park, NY 11762For SaleMLS ID #1027218, James DePierro, Listing by: EXIT Realty Premier. OneKey® MLS as distributed by MLS GRID
- $699,0003 bd2 ba1.3k sqft116 Spruce Street, Massapequa Park, NY 11762For SaleMLS ID #1018702, Paige R. Chirco, Listing by: Douglas Elliman Real Estate. OneKey® MLS as distributed by MLS GRID
- $769,9993 bd2 ba1.8k sqft344 New York Avenue, Massapequa Park, NY 11762For SaleMLS ID #1022968, Anthony Napolitano Jr, Listing by: Anthony Napolitano Homes. OneKey® MLS as distributed by MLS GRID
- $879,0004 bd3 ba2.2k sqft4394 Merrick Road, Massapequa, NY 11758For SaleMLS ID #1030771, Linda A. Lazio, Listing by: Realty Connect USA LLC. OneKey® MLS as distributed by MLS GRID
- $929,0004 bd3 ba2.3k sqft42 Marbourne Road, Bethpage, NY 11714For SaleMLS ID #1031500, Lori B. Sunshine Harrow GRI, Listing by: GYGA Realty. OneKey® MLS as distributed by MLS GRID
- $1,199,0005 bd3 ba2.4k sqft61 Hemlock Lane, Massapequa Park, NY 11762For SaleMLS ID #1029813, Jennie R. Katz, Listing by: Blue Island Homes NY LLC. OneKey® MLS as distributed by MLS GRID
- $699,0003 bd2 ba1.5k sqft258 Aster Street, Massapequa Park, NY 11762For SaleMLS ID #1025236, Denise Fanto-Grandine, Listing by: Coldwell Banker American Homes. OneKey® MLS as distributed by MLS GRID
- $839,0003 bd2 ba1.2k sqft2 Gateway, Farmingdale, NY 11735For SaleMLS ID #1031431, Socorro Fernandez, Listing by: Malvec Acquisitions LLC. OneKey® MLS as distributed by MLS GRID
- $879,9903 bd2 ba1.4k sqft128 James Street, Massapequa, NY 11758For SaleMLS ID #1028511, Patricia Yovino, Listing by: Keller Williams Realty Elite. OneKey® MLS as distributed by MLS GRID
- $985,0004 bd4 ba2.1k sqft222 N Pine Street, Massapequa, NY 11758For SaleMLS ID #1031465, Antonio Palmieri, Listing by: Countryside Realty & Mgmt Svcs. OneKey® MLS as distributed by MLS GRID
- $799,9994 bd2 ba1.6k sqft15 Ford Drive W, Massapequa, NY 11758For SaleMLS ID #1019335, Kenneth Mungin, Listing by: Fave Realty Inc. OneKey® MLS as distributed by MLS GRID
- $779,0004 bd2 ba1.4k sqft516 Heathcliff Drive, Seaford, NY 11783For SaleMLS ID #1032392, Louis Scrimenti, Listing by: Signature Premier Properties. OneKey® MLS as distributed by MLS GRID
- $829,8883 bd2 ba1.1k sqft2 5th Avenue, Farmingdale, NY 11735For SaleMLS ID #1030798, Sean M. Hogan, Listing by: Signature Premier Properties. OneKey® MLS as distributed by MLS GRID
- $799,9993 bd2 ba1.8k sqft178 New Hampshire Avenue, Massapequa, NY 11758For SaleMLS ID #1027411, Petar Lazic, Listing by: Realty Advisors Inc. OneKey® MLS as distributed by MLS GRID
- $889,9993 bd2 ba1.5k sqft9 N Walnut Place, Massapequa, NY 11758For SaleMLS ID #1007419, Derick M. Lamberson, Listing by: Signature Premier Properties. OneKey® MLS as distributed by MLS GRID
