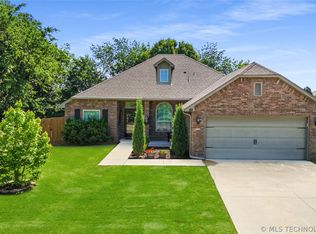
Located in the highly sought-after and VIBRANT Highland Creek community, this move-in ready 4-bedroom, 2-bath home offers the flexible layout, modern finishes, and neighborhood amenities! With USDA Zero Down financing eligibility, this home provides an incredible opportunity for you. Inside, you'll find an open-concept design, durable wood-look tile flooring, and abundant natural light throughout the main living areas. The spacious kitchen is designed for both everyday living and entertaining, featuring extensive cabinetry, generous counter space, and a large pantry. The private primary suite is a true retreat, complete with a sitting area, built-in bookshelf, oversized walk-in closet, double vanities, and a large walk-in shower. A convenient pass-through from the primary closet to the laundry room adds everyday functionality. The front bedroom offers versatility as a home office, guest room, or flex space with vaulted ceiling. Additional highlights include a dedicated mudroom drop zone, separate utility room, multiple storage closets, and an oversized garage with approximately 81 square feet of extra space—perfect for a workshop, home gym equipment, bikes, storage, or storm shelter installation.
Even better, all kitchen appliances, refrigerator, washer, and dryer stay with the home. Enjoy an active lifestyle with neighborhood amenities that include a community pool, walking trails, and year-round activities. Conveniently located near shopping, dining, schools, and major commuting routes, this Highland Creek home offers the perfect combination of comfort, convenience, and community living.
Pending
Price cut: $10K (6/18)
$340,000
23305 E 101st Pl S, Broken Arrow, OK 74014
4beds
2,046sqft
:
Get pre-qualified$2,216/mo
Single Family Residence
Built in 2022
7,187 Square Feet Lot
$-- Zestimate®
$166/sqft
$38/mo HOA
What's special
Community poolModern finishesLarge walk-in showerOpen-concept designFlexible layoutSeparate utility roomDouble vanities
- 55 days |
- 272 |
- 24 |
Zillow last checked:
Listing updated:
Listed by:
Lisa Ogden 918-639-2081,
Coldwell Banker Select
Source: MLS Technology, Inc.,MLS#: 2620143 Originating MLS: MLS Technology
Originating MLS: MLS TechnologyFacts & features
Interior
Bedrooms & bathrooms
- Bedrooms: 4
- Bathrooms: 2
- Full bathrooms: 2
Primary bedroom
- Description: Master Bedroom,Private Bath,Walk-in Closet
- Level: First
Bedroom
- Description: Bedroom,
- Level: First
Bedroom
- Description: Bedroom,
- Level: First
Bedroom
- Description: Bedroom,
- Level: First
Primary bathroom
- Description: Master Bath,Double Sink,Full Bath,Shower Only,Vent
- Level: First
Bathroom
- Description: Hall Bath,Bathtub,Full Bath,Vent
- Level: First
Bonus room
- Description: Additional Room,Mud Room
- Level: First
Dining room
- Description: Dining Room,
- Level: First
Kitchen
- Description: Kitchen,Island,Pantry
- Level: First
Living room
- Description: Living Room,
- Level: First
Utility room
- Description: Utility Room,Inside
- Level: First
Heating
- Central, Gas
Cooling
- Central Air
Appliances
- Included: Dryer, Dishwasher, Disposal, Gas Water Heater, Microwave, Oven, Range, Refrigerator, Stove, Tankless Water Heater, Washer, Plumbed For Ice Maker
- Laundry: Washer Hookup, Electric Dryer Hookup
Features
- Granite Counters, Vaulted Ceiling(s), Ceiling Fan(s), Electric Oven Connection, Gas Range Connection, Programmable Thermostat
- Flooring: Carpet, Tile
- Windows: Vinyl, Insulated Windows
- Basement: None
- Number of fireplaces: 1
- Fireplace features: Gas Log, Gas Starter
Interior area
- Total structure area: 2,046
- Total interior livable area: 2,046 sqft
Video & virtual tour
Property
Parking
- Total spaces: 2
- Parking features: Attached, Garage, Workshop in Garage
- Attached garage spaces: 2
Features
- Levels: One
- Stories: 1
- Patio & porch: Covered, Patio, Porch
- Exterior features: Concrete Driveway, Landscaping, Rain Gutters
- Pool features: None
- Fencing: Partial,Privacy
Lot
- Size: 7,187 Square Feet
- Features: None
Details
- Additional structures: None
- Parcel number: 008322004011000000
Construction
Type & style
- Home type: SingleFamily
- Architectural style: Craftsman
- Property subtype: Single Family Residence
Materials
- Brick, Other, Wood Frame
- Foundation: Slab
- Roof: Asphalt,Fiberglass
Condition
- Year built: 2022
Utilities & green energy
- Sewer: Public Sewer
- Water: Rural
- Utilities for property: Cable Available, Electricity Available, Natural Gas Available, Phone Available, Water Available
Green energy
- Energy efficient items: Windows
Community & HOA
Community
- Features: Gutter(s), Sidewalks
- Security: No Safety Shelter, Smoke Detector(s)
- Subdivision: Highland Creek - Phase Iii
HOA
- Has HOA: Yes
- Amenities included: Other, Park, Pool, Trail(s)
- HOA fee: $450 annually
Location
- Region: Broken Arrow
Financial & listing details
- Price per square foot: $166/sqft
- Tax assessed value: $350,644
- Annual tax amount: $3,903
- Date on market: 6/1/2026
- Cumulative days on market: 55 days
- Listing terms: Conventional,FHA,Other,USDA Loan,VA Loan
Estimated market value
Not available
Estimated sales range
Not available
Not available
Price history
| Date | Event | Price |
|---|---|---|
| 7/17/2026 | Pending sale | $340,000$166/sqft |
Source:  MLS Technology, Inc. #2620143 Report a problem MLS Technology, Inc. #2620143 Report a problem | ||
| 6/18/2026 | Price change | $340,000-2.9%$166/sqft |
Source: MLS Technology, Inc. #2620143 Report a problem | ||
| 6/4/2026 | Listed for sale | $350,000+4.5%$171/sqft |
Source: MLS Technology, Inc. #2620143 Report a problem | ||
| 2/24/2023 | Listing removed | -- |
Source: MLS Technology, Inc. #2228596 Report a problem | ||
| 1/18/2023 | Pending sale | $334,900$164/sqft |
Source: MLS Technology, Inc. #2228596 Report a problem | ||
| 12/22/2022 | Price change | $334,900-1.8%$164/sqft |
Source: MLS Technology, Inc. #2228596 Report a problem | ||
| 9/29/2022 | Price change | $340,877-1.2%$167/sqft |
Source: MLS Technology, Inc. #2228596 Report a problem | ||
| 8/19/2022 | Listed for sale | $344,900$169/sqft |
Source: MLS Technology, Inc. #2228596 Report a problem | ||
Public tax history
| Year | Property taxes | Tax assessment |
|---|---|---|
| 2024 | $3,752 +375100% | $37,615 +289246.1% |
| 2023 | $1 | $13 |
| 2022 | $1 | $13 |
| 2021 | $1 | $13 |
| 2020 | -- | -- |
Find assessor info on the county website
Monthly payment
Est. payment
Payment breakdown
Explore the cost of this home by adjusting the details. Changes won't be saved.Climate risks
Neighborhood: 74014
Nearby schools
GreatSchools rating
- 8/10Rosewood Elementary SchoolGrades: PK-5Distance: 1.3 mi
- 4/10Broken Arrow Freshman AcademyGrades: 9Distance: 4 mi
- 5/10Childers Middle SchoolGrades: 6-8Distance: 4.3 mi
Schools provided by the listing agent
- Elementary: Rosewood
- High: Broken Arrow
- District: Broken Arrow - Sch Dist (3)
Source: MLS Technology, Inc.. This data may not be complete. We recommend contacting the local school district to confirm school assignments for this home.
- $323,800-- bd-- ba1.6k sqft23213 E 101st Pl S, Broken Arrow, OK 74014Off Market
- $24,46472.6 Acres23250 E 101st St, Broken Arrow, OK 74014Off Market
- $329,9003 bd2 ba1.9k sqft10104 S 233rd East Ave, Broken Arrow, OK 74014Sold
- $380,200-- bd-- ba2.1k sqft10108 S 233rd East Ave, Broken Arrow, OK 74014Off Market
- $320,0003 bd2 ba1.7k sqft10113 S 233rd East Pl, Broken Arrow, OK 74014Sold
- $289,000-- bd2 ba1.6k sqft23120 E 99th St S, Broken Arrow, OK 74014Off Market
- $329,000-- bd2 ba2.3k sqft23306 E 99th St S, Broken Arrow, OK 74014Off Market
- $65,600-- bd-- ba-- sqft23306 E 99th St S, Broken Arrow, OK 74014Off Market
A local agent can set up tours, give advice and negotiate with sellers.
A local lender can help you make sure your offer is ready when you are.
Similar homes
- $336,5003 bd2 ba1.8k sqft3618 S 12th Pl S, Broken Arrow, OK 74011For Sale
 MLS ID #2627898, Jon Robertson, Epique Realty. MLS Technology, Inc.
 - $415,0004 bd4 ba2.5k sqft10202 S 226th East Ave, Broken Arrow, OK 74014For Sale
 MLS ID #2624249, Brianna Ray, Copper Creek Real Estate. MLS Technology, Inc.
 - $319,0004 bd2 ba1.9k sqft521 S 63rd Pl, Broken Arrow, OK 74014For Sale
 MLS ID #2622690, Jenny Harmon, Keller Williams Realty Partner. MLS Technology, Inc.
 - $336,5003 bd2 ba1.6k sqft101 S 47th St, Broken Arrow, OK 74014For Sale
 MLS ID #2617164, Nora Hogue, Mint Realty LLC. MLS Technology, Inc.
 - $328,0004 bd2 ba1.9k sqft5809 N 32nd St, Broken Arrow, OK 74014For SaleMLS ID #2626029, Michael Martin, Jason Mitchell Real Estate. MLS Technology, Inc.
- $324,9004 bd2 ba1.7k sqft509 S 85th St, Broken Arrow, OK 74014For SaleMLS ID #2619993, Holly Bolay, Keller Williams Premier. MLS Technology, Inc.
- $354,9003 bd2 ba2.1k sqft7315 E Oakridge St, Broken Arrow, OK 74014For SaleMLS ID #2603899, Kelly Garcia Kilmer, RE/MAX Results. MLS Technology, Inc.
- $345,0004 bd2 ba2k sqft27515 E 108th Pl S, Coweta, OK 74429For SaleMLS ID #2621266, Jessica O'Connell, Chinowth & Cohen. MLS Technology, Inc.
- $364,0004 bd2 ba2.1k sqft809 S 71st St, Broken Arrow, OK 74014For SaleMLS ID #2622415, Michelle Richie, Coldwell Banker Select. MLS Technology, Inc.
- $449,9003 bd2 ba2.3k sqft9500 S 238th East Ave, Broken Arrow, OK 74014For SaleMLS ID #2620006, Jamie L Wilson, MORE Agency. MLS Technology, Inc.
- $332,0003 bd2 ba1.8k sqft3706 S 13th Pl, Broken Arrow, OK 74011For SaleMLS ID #2623976, Donald Burns II, McGraw, REALTORS. MLS Technology, Inc.
- $340,0003 bd2 ba2.2k sqft1808 E Jacksonville St, Broken Arrow, OK 74012For SaleMLS ID #2609846, Tiffany Martin, Coldwell Banker Select. MLS Technology, Inc.
- $299,0003 bd2 ba1.8k sqft25302 E 64th St S, Broken Arrow, OK 74014For SaleMLS ID #2621960, Brittany Wood, Coldwell Banker Select. MLS Technology, Inc.
- $349,4503 bd2 ba1.9k sqft10714 281st Ave, Coweta, OK 74429For SaleMLS ID #2624856, Jennifer Mount, Legacy Realty Advisors. MLS Technology, Inc.
- $269,0004 bd2 ba1.6k sqft23667 E 115th St S, Broken Arrow, OK 74014For SaleMLS ID #2612640, Kyler Ng, McGraw, REALTORS. MLS Technology, Inc.
- $370,0004 bd3 ba2.3k sqft6160 S 317th East Ave, Broken Arrow, OK 74014For SaleMLS ID #2624474, Charity H. Bass, BaseCamp Realty. MLS Technology, Inc.
- $305,0003 bd2 ba1.6k sqft7402 E Pittsburg Ct, Broken Arrow, OK 74014For SaleMLS ID #2540962, Crystal Simmons, Cochran & Co Realtors. MLS Technology, Inc.
- $315,0003 bd2 ba2.1k sqft4347 S 199th East Ave, Broken Arrow, OK 74014For SaleMLS ID #2622908, Dustin Moseley, Keller Williams Preferred. MLS Technology, Inc.
- $485,0003 bd3 ba3k sqft21401 E 104th St S, Broken Arrow, OK 74014For SaleMLS ID #2623366, Lois Rauner, Platinum Realty, LLC.. MLS Technology, Inc.
- $355,5004 bd2 ba2.1k sqft1124 W Fargo Dr, Broken Arrow, OK 74012For SaleMLS ID #2624085, Erin Catron, Erin Catron & Company, LLC. MLS Technology, Inc.
