Step into this beautifully maintained, well appointed home with nicely sized rooms, a great lot and open space views. The main floor features an open space concept with a roomy kitchen, island, 42 inch upper cabinets, granite counters, stainless appliances and walk in pantry. The living room is light filled and looks out onto the spacious yard, great for entertaining, with coveted open space/ mountain view. Upstairs you'll find plenty of room to spread out with a loft designed to fit your lifestyle and preferences. The primary suite features a 5 piece bath with granite counters and walk in closet. Three additional bedrooms complete the upper level with an additional bath. The garage boasts epoxy coating on the floor and handy shelves for storage. Growing Mead offers a small town, friendly feel with highly rated schools and has easy access to surrounding towns and cities. Walk in and unpack because this one is move in ready!
For sale
$575,000
2331 Angus St, Mead, CO 80542
4beds
2,439sqft
Single Family Residence
Built in 2021
8,004 Square Feet Lot
$-- Zestimate®
$236/sqft
$-- HOA
What's special
Open space viewsGreat lotPrimary suiteWalk in pantrySpacious yardThree additional bedroomsStainless appliances
- 22 days
- 385
- 23
Zillow last checked:
Listing updated:
Listed by:
Ashley Bevan 303-359-0457,
eXp Realty LLC
Source: IRES as distributed by MLS GRID,MLS#: 1068997
Facts & features
Interior
Bedrooms & bathrooms
- Bedrooms: 4
- Bathrooms: 3
- Full bathrooms: 2
- 1/2 bathrooms: 1
- Main level bathrooms: 1
Rooms
- Room types: Loft
Primary bedroom
- Description: Carpet
- Features: Luxury Features Primary Bath
- Level: Upper
- Area: 196 Square Feet
- Dimensions: 14 x 14
Bedroom 2
- Description: Carpet
- Level: Upper
- Area: 110 Square Feet
- Dimensions: 11 x 10
Bedroom 3
- Description: Carpet
- Level: Upper
- Area: 90 Square Feet
- Dimensions: 9 x 10
Bedroom 4
- Description: Carpet
- Level: Upper
- Area: 110 Square Feet
- Dimensions: 10 x 11
Dining room
- Description: Luxury Vinyl
- Level: Main
- Area: 150 Square Feet
- Dimensions: 10 x 15
Family room
- Description: Carpet
- Level: Upper
- Area: 195 Square Feet
- Dimensions: 13 x 15
Kitchen
- Description: Luxury Vinyl
- Level: Main
- Area: 160 Square Feet
- Dimensions: 16 x 10
Living room
- Description: Luxury Vinyl
- Level: Main
- Area: 252 Square Feet
- Dimensions: 14 x 18
Study
- Description: Luxury Vinyl
- Level: Main
- Area: 132 Square Feet
- Dimensions: 11 x 12
Heating
- Forced Air
Cooling
- Central Air
Appliances
- Included: Gas Range, Dishwasher, Refrigerator, Microwave
- Laundry: Washer/Dryer Hookup
Features
- Separate Dining Room, Open Floorplan, Pantry, Walk-In Closet(s), Kitchen Island
- Windows: Window Coverings
- Basement: None
Interior area
- Total structure area: 2,439
- Total interior livable area: 2,439 sqft
- Finished area above ground: 2,439
Video & virtual tour
Property
Parking
- Total spaces: 2
- Parking features: Attached
- Attached garage spaces: 2
- Details: Attached
Accessibility
- Accessibility features: Level Lot
Features
- Levels: Two
- Stories: 2
- Patio & porch: Patio
- Exterior features: Sprinkler System
- Fencing: Fenced
- Has view: Yes
- View description: Mountain(s), Hills, Plains View
Lot
- Size: 8,004 Square Feet
- Features: Level, Abuts Farm Land, Abuts Public Open Space, Paved, Curbs, Gutters, Sidewalks, Street Light
Details
- Parcel number: R8957835
- Zoning: RES
- Special conditions: Private Owner
Construction
Type & style
- Home type: SingleFamily
- Architectural style: Contemporary
- Property subtype: Single Family Residence
Materials
- Frame, Stone
- Roof: Composition
Condition
- New construction: No
- Year built: 2021
Details
- Builder name: LGI
Utilities & green energy
- Electric: United Power
- Gas: Xcel Energy
- Water: District
- Utilities for property: Natural Gas Available, Electricity Available
Community & HOA
Community
- Features: Park
- Subdivision: Sorrento
HOA
- Has HOA: Yes
- Services included: Common Amenities, Trash, Snow Removal, Management
- HOA name: Liberty Mead Metro District
- HOA phone: 970-587-0872
Location
- Region: Mead
Financial & listing details
- Price per square foot: $236/sqft
- Tax assessed value: $530,072
- Annual tax amount: $6,140
- Date on market: 9/18/2026
- Listing terms: Cash,Conventional,FHA,VA Loan
- Exclusions: Sellers personal property
- Electric utility on property: Yes
- Road surface type: Asphalt
Estimated market value
Not available
Estimated sales range
Not available
Not available
Price history
| Date | Event | Price |
|---|---|---|
| 9/18/2026 | Listed for sale | $575,000+2.1%$236/sqft |
Source:  IRES as distributed by MLS GRID #1068997 Report a problem IRES as distributed by MLS GRID #1068997 Report a problem | ||
| 10/7/2021 | Sold | $562,900$231/sqft |
Source: Public Record Report a problem | ||
Public tax history
| Year | Property taxes | Tax assessment |
|---|---|---|
| 2026 | $6,140 +10.9% | $32,440 -2.1% |
| 2025 | $5,538 -5.4% | $33,130 -10% |
| 2024 | $5,854 +22.7% | $36,830 -0.9% |
| 2023 | $4,770 +184.6% | $37,180 +28.7% |
| 2022 | $1,676 +2886.9% | $28,880 +194.4% |
| 2021 | $56 | $9,810 +2872.7% |
| 2020 | $56 | $330 +560% |
| 2019 | -- | $50 |
Find assessor info on the county website
Monthly payment
Est. payment
Payment breakdown
Explore the cost of this home by adjusting the details. Changes won't be saved.Climate risks
Neighborhood: 80542
Nearby schools
Schools provided by the listing agent
- Elementary: Mead
- Middle: Mead
- High: Mead
Source: IRES as distributed by MLS GRID. This data may not be complete. We recommend contacting the local school district to confirm school assignments for this home.
Similar homes
- $575,0004 bd3 ba3.1k sqft2410 Pineywoods St, Mead, CO 80542For Sale
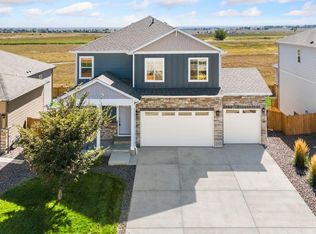
 MLS ID #1070043, Laura Michaud, Kittle Real Estate. IRES as distributed by MLS GRID
 - $559,0004 bd3 ba3.4k sqft14607 Piedmontese Drive, Mead, CO 80542For Sale
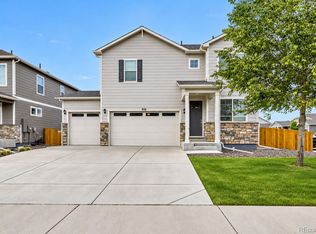
 MLS ID #1818898, Maryann Cusick, Keller Williams Preferred Realty. REcolorado as distributed by MLS GRID
 - $--4 bd2 ba1.7k sqft14634 Lineback Dr, Mead, CO 80542Auction
 ServiceLink Auction
 - $530,0004 bd3 ba2.7k sqft2122 Pineywoods Street, Mead, CO 80542For Sale
 MLS ID #9591560, John Mosher, Berkshire Hathaway HomeServices Colorado Real Estate, LLC – Erie. REcolorado as distributed by MLS GRID
 - $499,9004 bd3 ba1.8k sqft14552 Piedmontese Dr, Mead, CO 80542For SaleMLS ID #1069718, Joe Current, RE/MAX Nexus. IRES as distributed by MLS GRID
- $599,0005 bd4 ba3.5k sqft14583 Normande Drive, Mead, CO 80542For SaleMLS ID #2471016, Teresa Settergren, HomeSmart. REcolorado as distributed by MLS GRID
- $537,9003 bd2 ba1.9k sqft2150 Kerry Street, Mead, CO 80542For SaleMLS ID #7406433, Kristina Flynn, Equity Colorado Real Estate. REcolorado as distributed by MLS GRID
- $555,0005 bd4 ba2.7k sqft16314 10th Street, Mead, CO 80542For SaleMLS ID #1849207, Neymar Lopez, eXp Realty, LLC. REcolorado as distributed by MLS GRID
- $645,0005 bd4 ba3.5k sqft13587 Horseshoe Cir, Mead, CO 80542For SaleMLS ID #1069871, Jeff Daniels, Daniels Group Real Estate. IRES as distributed by MLS GRID
- $465,0004 bd2 ba2.6k sqft3616 Settler Ridge Dr, Mead, CO 80542For SaleMLS ID #1070147, Sarah Hansard, RE/MAX Nexus. IRES as distributed by MLS GRID
- $579,9994 bd3 ba2.2k sqft3392 Dryden Pl, Mead, CO 80542For SaleMLS ID #1053817, Jason Putnik, Coldwell Banker Realty-Luxury. IRES as distributed by MLS GRID
- $539,9004 bd3 ba2.2k sqft16746 Beaumont Boulevard, Mead, CO 80542For SaleMLS ID #2629746, Riri Stone, Coldwell Banker Realty 14. REcolorado as distributed by MLS GRID
- $610,0003 bd3 ba2.3k sqft5901 Sunrise Place, Mead, CO 80504For SaleMLS ID #5181967, Devon Cole, Freedom Realty Group LLC. REcolorado as distributed by MLS GRID
- $575,0003 bd3 ba3k sqft12797 Clearview Street, Firestone, CO 80504For SaleMLS ID #6167973, Chanel Slayton, eXp Realty, LLC. REcolorado as distributed by MLS GRID
- $549,9005 bd3 ba2.9k sqft17556 Margil Road, Mead, CO 80542For SaleMLS ID #9810168, Jim Norman, You 1st Realty. REcolorado as distributed by MLS GRID
- $474,0003 bd3 ba2.7k sqft16001 Ginger Ave, Mead, CO 80542For SaleMLS ID #1061163, John Nichols, LoKation Real Estate. IRES as distributed by MLS GRID
