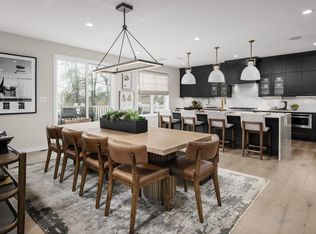
Welcome to the Konni fairview—where luxury, comfort, and style meet in the most spectacular way. This home site is east facing. The Konni is designed to impress from the moment you arrive. With 6 bedrooms and 6 full baths, including a main-level guest suite, you’ll have all the space you need for family and entertaining. In the kitchen, you will enjoy the oversized island with waterfall countertops. Upstairs, the primary suite is your own private retreat, featuring a spa-like bath with a free-standing tub and oversized shower. Added windows fill the room with natural light, each bedroom has its own on-suite. The finished lower level is the ultimate hangout spot for movie nights, game days, or hosting friends. Enjoy peaceful mornings on your front porch. This is more than just a home—it’s your forever escape, and it’s ready for you today. Call us today to learn more!
Pending
$1,405,000
23311 Parkside Village Cir, Aldie, VA 20105
6beds
4,476sqft
:
Get pre-qualified$8,600/mo
Single Family Residence
Built in 2026
5,388 Square Feet Lot
$1,399,300 Zestimate®
$314/sqft
$103/mo HOA
What's special
Main-level guest suite
- 161 days |
- 37 |
- 0 |
Zillow last checked:
Listing updated:
Listed by:
Carla Brown 703-623-3462,
Toll Brothers Real Estate Inc. 7036233462
Source: Bright MLS,MLS#: VALO2115734
Facts & features
Interior
Bedrooms & bathrooms
- Bedrooms: 6
- Bathrooms: 6
- Full bathrooms: 6
- Main level bathrooms: 1
- Main level bedrooms: 1
Rooms
- Room types: Dining Room, Primary Bedroom, Bedroom 2, Bedroom 3, Bedroom 4, Bedroom 5, Kitchen, Basement, Foyer, Great Room, Loft, Recreation Room, Bedroom 6
Primary bedroom
- Features: Attached Bathroom, Walk-In Closet(s), Flooring - Luxury Vinyl Plank
- Level: Upper
Bedroom 2
- Features: Attached Bathroom, Flooring - Carpet, Walk-In Closet(s)
- Level: Upper
Bedroom 3
- Features: Walk-In Closet(s), Flooring - Carpet, Attached Bathroom
- Level: Upper
Bedroom 4
- Features: Flooring - Carpet, Attached Bathroom, Walk-In Closet(s)
- Level: Upper
Bedroom 5
- Features: Attached Bathroom, Flooring - Luxury Vinyl Plank
- Level: Main
Bedroom 6
- Features: Flooring - Carpet, Attached Bathroom, Walk-In Closet(s)
- Level: Lower
Basement
- Features: Flooring - Carpet
- Level: Lower
Dining room
- Features: Flooring - Luxury Vinyl Plank
- Level: Main
Foyer
- Features: Flooring - Luxury Vinyl Plank
- Level: Main
Great room
- Features: Flooring - Luxury Vinyl Plank
- Level: Main
Kitchen
- Features: Flooring - Luxury Vinyl Plank, Kitchen Island
- Level: Main
Loft
- Features: Flooring - Luxury Vinyl Plank
- Level: Upper
Recreation room
- Features: Flooring - Carpet
- Level: Lower
Heating
- Heat Pump, Programmable Thermostat, Natural Gas
Cooling
- Central Air, Programmable Thermostat, Electric
Appliances
- Included: Cooktop, Dishwasher, Disposal, Exhaust Fan, Microwave, Double Oven, Self Cleaning Oven, Range Hood, Refrigerator, Water Heater
- Laundry: Hookup, Upper Level
Features
- Walk-In Closet(s), Recessed Lighting, Dining Area, Pantry, Entry Level Bedroom, Family Room Off Kitchen, Upgraded Countertops, Open Floorplan, Combination Dining/Living, Combination Kitchen/Living, Combination Kitchen/Dining, Kitchen Island, Dry Wall, 9'+ Ceilings
- Flooring: Carpet, Ceramic Tile, Hardwood
- Doors: Sliding Glass
- Windows: Energy Efficient, Low Emissivity Windows, Vinyl Clad, Screens, Sliding
- Basement: Partial,Interior Entry,Partially Finished,Concrete,Space For Rooms,Sump Pump
- Has fireplace: No
Interior area
- Total structure area: 4,790
- Total interior livable area: 4,476 sqft
- Finished area above ground: 3,466
- Finished area below ground: 1,010
Property
Parking
- Total spaces: 4
- Parking features: Garage Faces Front, Garage Door Opener, Inside Entrance, Private, Driveway, Asphalt, Attached
- Attached garage spaces: 2
- Uncovered spaces: 2
Accessibility
- Accessibility features: Doors - Lever Handle(s)
Features
- Levels: Two
- Stories: 2
- Patio & porch: Porch
- Exterior features: Sidewalks, Street Lights, Extensive Hardscape
- Pool features: None
Lot
- Size: 5,388 Square Feet
- Features: Landscaped, Level
Details
- Additional structures: Above Grade, Below Grade
- Parcel number: 244395257000
- Zoning: N/A
- Special conditions: Standard
Construction
Type & style
- Home type: SingleFamily
- Architectural style: Craftsman
- Property subtype: Single Family Residence
Materials
- Advanced Framing, Batts Insulation, Blown-In Insulation, Low VOC Insulation, Low VOC Products/Finishes, Spray Foam Insulation, Stone, Vinyl Siding
- Foundation: Slab
- Roof: Architectural Shingle,Metal
Condition
- Excellent
- New construction: Yes
- Year built: 2026
Details
- Builder model: Konni Fairview
- Builder name: Toll Brothers
Utilities & green energy
- Sewer: Public Sewer
- Water: Public
- Utilities for property: Underground Utilities
Community & HOA
Community
- Security: Smoke Detector(s), Carbon Monoxide Detector(s), Security System, Main Entrance Lock, Motion Detectors
- Subdivision: Parkside Village
HOA
- Has HOA: Yes
- Amenities included: Basketball Court, Jogging Path, Picnic Area, Other, Tot Lots/Playground
- Services included: Common Area Maintenance, Snow Removal, Trash
- HOA fee: $103 monthly
Location
- Region: Aldie
Financial & listing details
- Price per square foot: $314/sqft
- Date on market: 2/13/2026
- Listing agreement: Exclusive Right To Sell
- Ownership: Fee Simple
Estimated market value
$1,399,300
$1.33M - $1.47M
$5,663/mo
Price history
| Date | Event | Price |
|---|---|---|
| 2/25/2026 | Pending sale | $1,405,000$314/sqft |
Source:  Bright MLS #VALO2115734 Report a problem Bright MLS #VALO2115734 Report a problem | ||
| 2/17/2026 | Price change | $1,405,000-0.7%$314/sqft |
Source: Bright MLS #VALO2115734 Report a problem | ||
| 2/13/2026 | Listed for sale | $1,415,000$316/sqft |
Source: Bright MLS #VALO2115734 Report a problem | ||
Public tax history
Tax history is unavailable.
Monthly payment
Est. payment
Payment breakdown
Explore the cost of this home by adjusting the details. Changes won't be saved.Climate risks
Neighborhood: 20105
Nearby schools
GreatSchools rating
- 10/10Madison's Trust ElementaryGrades: PK-5Distance: 1 mi
- 9/10Brambleton Middle SchoolGrades: 7-8Distance: 0.7 mi
- 9/10Independence HighGrades: 9-12Distance: 0.6 mi
Schools provided by the listing agent
- Elementary: Sycolin Creek
- Middle: Brambleton
- High: Independence
- District: Loudoun County Public Schools
Source: Bright MLS. This data may not be complete. We recommend contacting the local school district to confirm school assignments for this home.
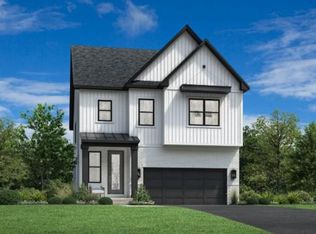
- $972,9955 bd5 ba3.2k sqft23315 Parkside Village Cir, Aldie, VA 20105Pending
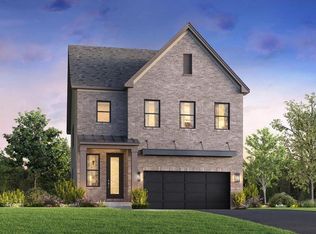
- $1,282,4156 bd6 ba-- sqft23589 Parkside Village Cir, Aldie, VA 20105Sold
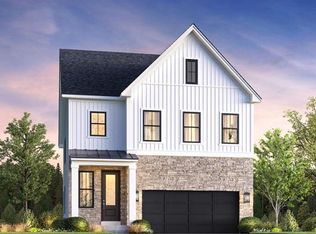
- $1,122,0005 bd5 ba3.6k sqft23573 Parkside Village Cir, Aldie, VA 20105Sold
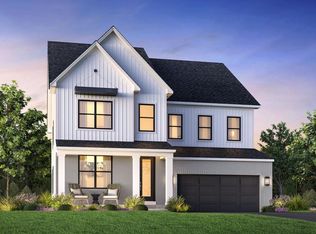
- $1,421,0006 bd5 ba4.7k sqft23291 Parkside Vlg, Aldie, VA 20105Pending
- $1,049,0005 bd5 ba3.3k sqft41672 Oak Bend Ct, Aldie, VA 20105Sold
- $1,084,1205 bd5 ba-- sqft41639 Cheerful Way, Aldie, VA 20105Sold
- $1,477,0006 bd5 ba4.4k sqft41692 Oak Bend Ct, Aldie, VA 20105Pending
- $1,344,6056 bd6 ba4.4k sqft23351 Parkside Village Cir, Aldie, VA 20105Sold
A local agent can set up tours, give advice and negotiate with sellers.
Similar homes
- from $1,334,9954 bd5 ba4.2k sqftKonni Plan, Parkside Village - Sequoia Collection, Aldie, VA 20105New Construction
 Toll Brothers Inc.
 - $1,232,9905 bd5 ba4.2k sqft1 Preston Falls Way #36-F2, Brambleton, VA 20148New Construction

 Bright MLS
 - $1,679,9997 bd5 ba5.4k sqft23757 Cambridge Knoll Ct, Aldie, VA 20105For Sale
 MLS ID #VALO2129286, Viktorija Piano, Keller Williams Realty. Bright MLS
 - $1,575,0005 bd5 ba5.5k sqft23609 Roselle Ridge Ln, Aldie, VA 20105For Sale
 MLS ID #VALO2125408, Kamal Parakh, Samson Properties. Bright MLS
 - $1,499,0005 bd5 ba5.1k sqft25707 House Martin Ln, Aldie, VA 20105For SaleMLS ID #VALO2127636, Viktorija Piano, Keller Williams Realty. Bright MLS
- from $1,134,9954 bd5 ba4k sqftCoville Plan, Parkside Village - Sycamore Collection, Aldie, VA 20105New ConstructionToll Brothers Inc.
- from $1,124,9955 bd4 ba4k sqftOcala Plan, Parkside Village - Sycamore Collection, Aldie, VA 20105New ConstructionToll Brothers Inc.
- from $1,232,9905 bd5 ba4.2k sqftSamson 36-F2 Plan, West Park IV, Ashburn, VA 20148New ConstructionVan Metre Homes
- from $1,043,9954 bd4 ba3.3k sqftWistman Plan, Parkside Village - Hawthorn Collection, Aldie, VA 20105New ConstructionToll Brothers Inc.
- $1,122,2904 bd6 ba3.4k sqft25634 Ambrose Tree Pl Homesite 29, Aldie, VA 20105New ConstructionBright MLS
- $1,391,4006 bd6 ba3.7k sqft41922 Jasper Trail Dr, Ashburn, VA 20148New ConstructionTRI Pointe Homes
- from $1,339,9004 bd3 ba4.3k sqftHanson Plan, Stratus at West Park, Ashburn, VA 20148New ConstructionTRI Pointe Homes
- from $1,289,9004 bd3 ba3.7k sqftCreighton Plan, Stratus at West Park, Ashburn, VA 20148New ConstructionTRI Pointe Homes
- $1,399,9996 bd5 ba5.5k sqft20623 Holyoke Dr, Ashburn, VA 20147For SaleMLS ID #VALO2130662, Omer RESHID, Real Broker, LLC - Gaithersburg. Bright MLS
- from $949,9954 bd4 ba2.8k sqftGifford Plan, Parkside Village - Hickory Collection, Aldie, VA 20105New ConstructionToll Brothers Inc.
- $1,088,9904 bd6 ba3.4k sqft25630 Ambrose Tree Pl Homesite 28, Aldie, VA 20105New ConstructionBright MLS
- $1,709,0006 bd7 ba5.5k sqft41557 Blarney Stone Pl, Ashburn, VA 20148New ConstructionToll Brothers Inc.
- $1,794,9954 bd5 ba4.5k sqft41636 Misty Dawn Dr, Ashburn, VA 20148New ConstructionMLS ID #VALO2115592, Carla Brown, Toll Brothers Real Estate Inc.. Bright MLS
- $1,921,9955 bd6 ba4.7k sqft41624 Misty Dawn Dr, Ashburn, VA 20148New ConstructionMLS ID #VALO2115588, Carla Brown, Toll Brothers Real Estate Inc.. Bright MLS
- from $1,624,9954 bd5 ba4k sqftRaylor Plan, Parkside Village - Redwood Collection, Ashburn, VA 20148New ConstructionToll Brothers Inc.
