Discover comfortable living and thoughtful details at 2332 Gay St! This 3-bedroom, 3-bathroom home offers 2,746 square feet, with beautiful custom cabinetry by Wilts of South Dakota featured in the kitchen and half bath. Two separate living areas provide flexibility for gathering, relaxing, or entertaining, while an enclosed, year-round porch offers additional space to enjoy every season. Xeriscaped front and back yards create an inviting outdoor setting with less yard maintenance. An unfinished basement provides room for storage and possibilities for future expansion or customization. Located in an established Longmont neighborhood near schools, parks, shopping, dining, and downtown, with convenient access to Highway 66. Come explore the possibilities and make this home your own!
For sale
$508,000
2332 Gay St, Longmont, CO 80501
3beds
2,746sqft
Single Family Residence
Built in 1976
7,529 Square Feet Lot
$499,800 Zestimate®
$185/sqft
$-- HOA
What's special
- 6 days
- 734
- 52
Likely to sell faster than
Zillow last checked:
Listing updated:
Listed by:
Heather McChesney 303-579-8420,
Keller Williams-Preferred Rlty
Source: IRES as distributed by MLS GRID,MLS#: 1072076
Facts & features
Interior
Bedrooms & bathrooms
- Bedrooms: 3
- Bathrooms: 3
- Full bathrooms: 1
- 3/4 bathrooms: 1
- 1/2 bathrooms: 1
- Main level bathrooms: 3
Primary bedroom
- Description: Carpet
- Features: 3/4 Primary Bath
- Level: Main
- Area: 187 Square Feet
- Dimensions: 11 x 17
Bedroom 2
- Description: Carpet
- Level: Main
- Area: 140 Square Feet
- Dimensions: 10 x 14
Bedroom 3
- Description: Carpet
- Level: Main
- Area: 110 Square Feet
- Dimensions: 10 x 11
Dining room
- Description: Carpet
- Level: Main
- Area: 121 Square Feet
- Dimensions: 11 x 11
Kitchen
- Description: Vinyl
- Level: Main
- Area: 160 Square Feet
- Dimensions: 10 x 16
Laundry
- Description: Vinyl
- Level: Main
- Area: 55 Square Feet
- Dimensions: 5 x 11
Living room
- Description: Carpet
- Level: Main
- Area: 198 Square Feet
- Dimensions: 11 x 18
Heating
- Forced Air
Cooling
- Central Air, Ceiling Fan(s)
Appliances
- Included: Electric Range, Dishwasher, Refrigerator, Microwave, Disposal
- Laundry: Washer/Dryer Hookup
Features
- Eat-in Kitchen, Separate Dining Room, Open Floorplan, Pantry, Natural Woodwork, Walk-In Closet(s), Sun Room
- Windows: Window Coverings, Wood Frames
- Basement: Full,Unfinished,Built-In Radon,Sump Pump
- Has fireplace: Yes
- Fireplace features: Gas, Living Room
Interior area
- Total structure area: 1,796
- Total interior livable area: 2,746 sqft
- Finished area above ground: 1,796
Video & virtual tour
Property
Parking
- Total spaces: 2
- Parking features: Garage Door Opener, Attached, Oversized
- Attached garage spaces: 2
- Details: Attached
Accessibility
- Accessibility features: Level Lot, Low Carpet, Main Floor Bath, Stall Shower, Main Level Laundry
Features
- Levels: One
- Stories: 1
- Patio & porch: Patio
- Exterior features: Sprinkler System
- Fencing: Fenced
- Has view: Yes
- View description: Hills
Lot
- Size: 7,529 Square Feet
- Features: Level, City Limits, Xeriscape, Paved, Gutters, Sidewalks, Street Light
Details
- Additional structures: Storage
- Parcel number: R0062327
- Zoning: RES
- Special conditions: Private Owner
Construction
Type & style
- Home type: SingleFamily
- Architectural style: Contemporary
- Property subtype: Single Family Residence
Materials
- Frame, Brick
- Roof: Composition
Condition
- New construction: No
- Year built: 1976
Utilities & green energy
- Electric: City
- Gas: Excel
- Sewer: Public Sewer
- Utilities for property: Natural Gas Available, Cable Available, Satellite Avail, High Speed Avail
Community & HOA
Community
- Subdivision: Horizon Pkwy
HOA
- Has HOA: No
Location
- Region: Longmont
Financial & listing details
- Price per square foot: $185/sqft
- Tax assessed value: $513,000
- Annual tax amount: $2,710
- Date on market: 11/12/2026
- Listing terms: Cash,Conventional,FHA,VA Loan
- Exclusions: Seller's Personal Property that is in the home and garage
- Road surface type: Asphalt
Estimated market value
$499,800
$475,000 - $525,000
$2,562/mo
Price history
| Date | Event | Price |
|---|---|---|
| 11/12/2026 | Listed for sale | $508,000+116.2%$185/sqft |
Source:  IRES as distributed by MLS GRID #1072076 Report a problem | ||
| 9/10/2002 | Sold | $235,000+4.4%$86/sqft |
Source: Public Record Report a problem | ||
| 8/31/2000 | Sold | $225,000$82/sqft |
Source: Public Record Report a problem | ||
Public tax history
| Year | Property taxes | Tax assessment |
|---|---|---|
| 2025 | $2,354 +1.4% | $32,063 -8.4% |
| 2024 | $2,322 +17.5% | $34,994 -1% |
| 2023 | $1,977 -1.3% | $35,333 +31.2% |
| 2022 | $2,002 +9.2% | $26,924 -2.8% |
| 2021 | $1,834 | $27,699 +6.4% |
| 2020 | $1,834 +23.7% | $26,026 |
| 2019 | $1,483 | $26,026 +14.1% |
| 2018 | $1,483 | $22,810 -9.5% |
| 2017 | $1,483 +27.1% | $25,217 +25.1% |
| 2016 | $1,166 +4.9% | $20,162 +21% |
| 2015 | $1,111 +36.8% | $16,661 |
| 2014 | $813 -46.8% | $16,661 |
| 2013 | $1,528 +6.8% | $16,661 +1.1% |
| 2012 | $1,431 -1.9% | $16,477 |
| 2011 | $1,459 +1.8% | -- |
| 2010 | $1,433 -4.8% | $16,950 |
| 2009 | $1,505 +12.1% | $16,950 -17.7% |
| 2008 | $1,342 -10.1% | $20,600 |
| 2007 | $1,492 -1.8% | $20,600 -9.7% |
| 2006 | $1,519 -1.6% | $22,820 |
| 2005 | $1,544 +1.2% | $22,820 -2.2% |
| 2004 | $1,526 +10.8% | $23,340 |
| 2003 | $1,378 +10.5% | $23,340 +28.4% |
| 2002 | $1,246 | $18,180 -90.9% |
| 2001 | -- | $198,700 |
Find assessor info on the county website
Monthly payment
Est. payment
Payment breakdown
Explore the cost of this home by adjusting the details. Changes won't be saved.Climate risks
Neighborhood: Garden Acres
Nearby schools
Schools provided by the listing agent
- Elementary: Northridge
- Middle: Longs Peak
- High: Longmont
Source: IRES as distributed by MLS GRID. This data may not be complete. We recommend contacting the local school district to confirm school assignments for this home.


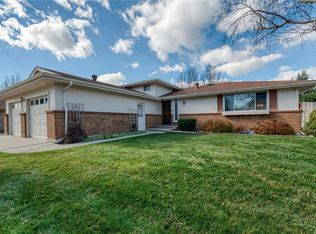
Similar homes
- $--3 bd3 ba1.5k sqft1336 9th Ave, Longmont, CO 80501Auction
 Auction.com 2
- $513,0003 bd2 ba3.2k sqft1533 Tulip Ct, Longmont, CO 80501For Sale
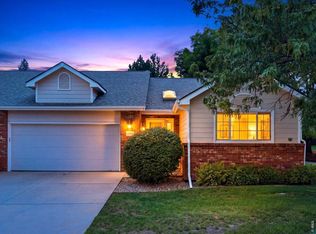
 MLS ID #1072165, Duane Caraballo, RE/MAX Alliance-Boulder. IRES as distributed by MLS GRID
- $500,0003 bd2 ba1.4k sqft2409 Emery Street, Longmont, CO 80501For Sale
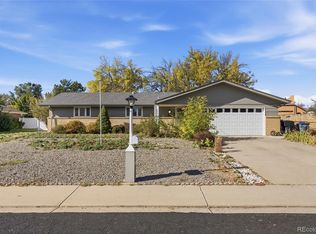
 MLS ID #6628023, Christopher Giron, TG Realty Inc.. REcolorado as distributed by MLS GRID
- $498,0004 bd2 ba2k sqft1708 Jewel Dr, Longmont, CO 80501For Sale
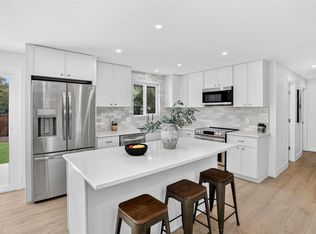 MLS ID #1072070, David Janis, Coldwell Banker Realty-Boulder. IRES as distributed by MLS GRID
- $520,0003 bd3 ba2.7k sqft1105 Hover Street, Longmont, CO 80501For SaleMLS ID #8273365, Jean-Pierre Grosjean, Better Homes and Gardens Real Estate Neuhaus. REcolorado as distributed by MLS GRID
- $494,0004 bd2 ba1.8k sqft2244 Grant Street, Longmont, CO 80501For SaleMLS ID #3112800, Dae Jung Trejo, Keller Williams Realty Downtown LLC. REcolorado as distributed by MLS GRID
- $499,0003 bd2 ba1.8k sqft2113 Bowen St, Longmont, CO 80501For SaleMLS ID #1066356, Joanna Gerdes, 1st Realty Associates Inc. IRES as distributed by MLS GRID
- $484,5003 bd2 ba1.6k sqft2102 Lincoln St, Longmont, CO 80501For SaleMLS ID #1071038, Noah Inhofer, eXp Realty LLC. IRES as distributed by MLS GRID
- $459,0003 bd3 ba2.1k sqft2412 Tulip St, Longmont, CO 80501For SaleMLS ID #1070128, Stephanie N Watson, Compass - Boulder. IRES as distributed by MLS GRID
- $470,0003 bd2 ba1.6k sqft2100 Bowen St, Longmont, CO 80501For SaleMLS ID #1065919, Troy Kellenberger, Open Real Estate. IRES as distributed by MLS GRID
- $489,9003 bd2 ba1.6k sqft2433 Sunset Dr, Longmont, CO 80501For SaleMLS ID #1065192, Andria Porter Stashak, Keller Williams-DTC. IRES as distributed by MLS GRID
- $568,0003 bd3 ba2.7k sqft1030 Kay St, Longmont, CO 80501For SaleMLS ID #1071592, Jung Lindas, Madison & Company Properties - Boulder. IRES as distributed by MLS GRID
- $478,0003 bd2 ba2.3k sqft1048 11th Avenue, Longmont, CO 80501For SaleMLS ID #2864088, Anne Pielage, Coldwell Banker Realty 28. REcolorado as distributed by MLS GRID
- $499,9003 bd1 ba1.4k sqft12721 Woodland Dr, Longmont, CO 80504For SaleMLS ID #1071361, Paul D Andrews, Resident Realty. IRES as distributed by MLS GRID
- $510,0004 bd3 ba2k sqft1546 Cedarwood Dr, Longmont, CO 80504For SaleMLS ID #1072203, Patricia Turner, Turner Realty. IRES as distributed by MLS GRID
- $559,9005 bd3 ba2.6k sqft1939 Emery Street, Longmont, CO 80501For SaleMLS ID #3106030, Scott Cobb, Your Castle Realty LLC. REcolorado as distributed by MLS GRID
- $485,0004 bd3 ba2.1k sqft2200 24th Ave, Longmont, CO 80501For SaleMLS ID #1070105, Dale Pearson, RE/MAX of Boulder, Inc. IRES as distributed by MLS GRID
- $490,0004 bd2 ba1.8k sqft2137 Steele St, Longmont, CO 80501For SaleMLS ID #1069476, Travis Annameier, C3 Real Estate Solutions, LLC. IRES as distributed by MLS GRID
- $568,0005 bd3 ba2.3k sqft519 Cameron Ct, Longmont, CO 80504For SaleMLS ID #1072308, Aiden Ribble, Madison & Company Properties - Boulder. IRES as distributed by MLS GRID
