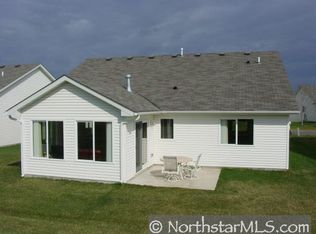
Beautifully updated one-level home in the highly desirable Bridgewater neighborhood! Filled with natural light, this meticulously maintained home offers an open, inviting layout with no interior or exterior stairs. The spacious kitchen features abundant cabinetry and generous counter space, while the adjoining dining area is surrounded by windows overlooking the peaceful green space. Relax in the vaulted sunroom with its cozy fireplace or gather in the bright and spacious living room. The generous primary suite includes a private bath with a double vanity, jetted tub and separate shower. Step outside to the patio and enjoy beautiful summers, outdoor barbecues and the sights and sounds of nature. Leave the lawn care and snow removal to the HOA, all for a minimal monthly fee. Conveniently located near everything Cambridge and Isanti have to offer, this home is just minutes from everyday necessities and highway access. With all living facilities on one level, this exceptional home offers comfort, convenience and truly effortless living.
Pending
$324,900
2333 Cleveland Ln S, Cambridge, MN 55008
2beds
1,698sqft
(TH) Detached
Built in 2004
5,227 Square Feet Lot
$322,900 Zestimate®
$191/sqft
$170/mo HOA
What's special
Filled with natural lightJetted tubSeparate showerGenerous primary suiteSpacious kitchenAbundant cabinetryGenerous counter space
- 27 days
- 369
- 23
Zillow last checked:
Listing updated:
Listed by:
Jeneane Brackett 651-235-7433,
RE/MAX Results
Source: NorthstarMLS as distributed by MLS GRID,MLS#: 7145993
Facts & features
Interior
Bedrooms & bathrooms
- Bedrooms: 2
- Bathrooms: 2
- Full bathrooms: 2
Bedroom
- Level: Main
- Area: 195 Square Feet
- Dimensions: 13x15
Bedroom 2
- Level: Main
- Area: 132 Square Feet
- Dimensions: 11x12
Primary bathroom
- Level: Main
- Area: 90 Square Feet
- Dimensions: 9x10
Bathroom
- Level: Main
- Area: 45 Square Feet
- Dimensions: 5x9
Dining room
- Level: Main
- Area: 96 Square Feet
- Dimensions: 8x12
Foyer
- Level: Main
- Area: 78 Square Feet
- Dimensions: 6x13
Kitchen
- Level: Main
- Area: 144 Square Feet
- Dimensions: 12x12
Laundry
- Level: Main
- Area: 56 Square Feet
- Dimensions: 7x8
Living room
- Level: Main
- Area: 408 Square Feet
- Dimensions: 17x24
Sun room
- Level: Main
- Area: 169 Square Feet
- Dimensions: 13x13
Utility room
- Level: Main
- Area: 20 Square Feet
- Dimensions: 4x5
Walk in closet
- Level: Main
- Area: 45 Square Feet
- Dimensions: 5x9
Heating
- Forced Air
Cooling
- Central Air
Appliances
- Included: Air-To-Air Exchanger, Dishwasher, Dryer, Humidifier, Microwave, Range, Refrigerator, Washer, Water Softener Owned
- Laundry: Laundry Room, Main Level
Features
- Basement: None
- Number of fireplaces: 1
- Fireplace features: Double Sided, Gas
Interior area
- Total structure area: 1,698
- Total interior livable area: 1,698 sqft
- Finished area above ground: 1,698
- Finished area below ground: 0
Property
Parking
- Total spaces: 2
- Parking features: Attached, Asphalt, Garage Door Opener
- Attached garage spaces: 2
- Has uncovered spaces: Yes
- Details: Garage Dimensions (20x23)
Accessibility
- Accessibility features: No Stairs External, No Stairs Internal
Features
- Levels: One
- Stories: 1
- Patio & porch: Patio
- Fencing: None
Lot
- Size: 5,227 Square Feet
- Dimensions: 95 x 57 x 92 x 56
Details
- Foundation area: 1698
- Parcel number: 151481830
- Zoning description: Residential-Single Family
Construction
Type & style
- Home type: Townhouse
- Property subtype: (TH) Detached
Materials
- Roof: Age 8 Years or Less,Asphalt
Condition
- New construction: No
- Year built: 2004
Utilities & green energy
- Gas: Natural Gas
- Sewer: City Sewer/Connected
- Water: City Water/Connected
Community & HOA
Community
- Subdivision: Bridgewater
HOA
- Has HOA: Yes
- Amenities included: In-Ground Sprinkler System
- Services included: Lawn Care, Professional Mgmt, Sanitation, Snow Removal
- HOA fee: $170 monthly
- HOA name: Real Life Management
- HOA phone: 952-953-5020
Location
- Region: Cambridge
Financial & listing details
- Price per square foot: $191/sqft
- Tax assessed value: $284,700
- Annual tax amount: $3,716
- Date on market: 9/17/2026
- Cumulative days on market: 28 days
- Road surface type: Paved
Estimated market value
$322,900
$307,000 - $339,000
$1,923/mo
Price history
| Date | Event | Price |
|---|---|---|
| 10/12/2026 | Pending sale | $324,900$191/sqft |
Source:  NorthstarMLS as distributed by MLS GRID #7145993 Report a problem NorthstarMLS as distributed by MLS GRID #7145993 Report a problem | ||
| 9/17/2026 | Listed for sale | $324,900+16.1%$191/sqft |
Source: NorthstarMLS as distributed by MLS GRID #7145993 Report a problem | ||
| 1/22/2024 | Sold | $279,900-3.4%$165/sqft |
Source: NorthstarMLS as distributed by MLS GRID #6467028 Report a problem | ||
| 1/11/2024 | Pending sale | $289,900$171/sqft |
Source: NorthstarMLS as distributed by MLS GRID #6467028 Report a problem | ||
| 12/13/2023 | Listed for sale | $289,900-3.4%$171/sqft |
Source: NorthstarMLS as distributed by MLS GRID #6467028 Report a problem | ||
| 10/10/2023 | Sold | $300,000-3.2%$177/sqft |
Source: NorthstarMLS as distributed by MLS GRID #6411742 Report a problem | ||
| 8/3/2023 | Listed for sale | $309,900+75.1%$183/sqft |
Source: NorthstarMLS as distributed by MLS GRID #6411742 Report a problem | ||
| 10/13/2010 | Sold | $177,000-1.6%$104/sqft |
Source: Public Record Report a problem | ||
| 4/3/2010 | Price change | $179,900-2.5%$106/sqft |
Source: Realty Executives Midwest #3887061 Report a problem | ||
| 2/27/2010 | Listed for sale | $184,500-11.8%$109/sqft |
Source: Realty Executives Midwest #3887061 Report a problem | ||
| 7/25/2007 | Sold | $209,246$123/sqft |
Source: Public Record Report a problem | ||
Public tax history
| Year | Property taxes | Tax assessment |
|---|---|---|
| 2025 | $3,862 +5.2% | $284,700 +8% |
| 2024 | $3,672 +0.8% | $263,500 |
| 2023 | $3,642 +6.1% | $263,500 +5.4% |
| 2022 | $3,432 +0.6% | $250,100 |
| 2021 | $3,410 | -- |
| 2020 | -- | -- |
| 2019 | $3,526 | $206,800 +10.9% |
| 2018 | $3,526 -2.9% | $186,500 |
| 2016 | $3,632 +16.1% | -- |
| 2015 | $3,128 | -- |
| 2014 | $3,128 +16.9% | -- |
| 2013 | $2,676 | -- |
| 2012 | -- | -- |
| 2011 | -- | -- |
| 2009 | $2,424 +50.9% | $198,000 +46.6% |
| 2008 | $1,606 | $135,100 |
Find assessor info on the county website
Monthly payment
Est. payment
Payment breakdown
Explore the cost of this home by adjusting the details. Changes won't be saved.Climate risks
Neighborhood: 55008

Similar homes
- $320,0003 bd2 ba1.9k sqft2555 Holly St S, Cambridge, MN 55008For Sale
 MLS ID #7156439, Charlene Jacobson, LPT Realty, LLC. NorthstarMLS as distributed by MLS GRID
 - $309,9004 bd3 ba2.2k sqft2117 Cleveland Ln S, Cambridge, MN 55008For Sale
 MLS ID #7073301, Gina Connell, Set Apart Realty. NorthstarMLS as distributed by MLS GRID
 - $314,9003 bd2 ba1.5k sqft626 Old Main St N, Cambridge, MN 55008For Sale
 MLS ID #7155842, Brenda M. Benson, Trilogy Properties of MN, LLC. NorthstarMLS as distributed by MLS GRID
 - $399,9002 bd3 ba2.1k sqft1332 2nd Ave SE #795, Cambridge, MN 55008For Sale
 MLS ID #7159860, Levi LaRowe, RE/MAX RESULTS. NorthstarMLS as distributed by MLS GRID
 - $350,0004 bd2 ba2k sqft1655 10th Ave SE, Cambridge, MN 55008For SaleMLS ID #7114961, Amy Lametti, Keller Williams Premier Realty. NorthstarMLS as distributed by MLS GRID
- $205,0002 bd1 ba1k sqft2187 Cleveland Way S, Cambridge, MN 55008For SaleMLS ID #7148925, Michelle Lundeen, RE/MAX RESULTS. NorthstarMLS as distributed by MLS GRID
- $199,9002 bd2 ba1.1k sqft1824 Bridgewater Blvd S, Cambridge, MN 55008For SaleMLS ID #7112193, Aaron Rosell, Doro Real Estate. NorthstarMLS as distributed by MLS GRID
- $364,9003 bd2 ba1.6k sqft33165 Heather St NW, Cambridge, MN 55008For SaleMLS ID #7144960, Amy Grafenstein, RE/MAX RESULTS. NorthstarMLS as distributed by MLS GRID
- $334,9003 bd2 ba1.3k sqft1815 Pierce St S, Cambridge, MN 55008New ConstructionNorthstarMLS as distributed by MLS GRID
- $394,7782 bd2 ba1.3k sqft1402 Jefferson St S, Cambridge, MN 55008For SaleMLS ID #7125448, Jon D. Jondahl Group, eXp Realty. NorthstarMLS as distributed by MLS GRID
- $377,9004 bd3 ba1.9k sqft1930 Pierce St S, Cambridge, MN 55008New ConstructionNorthstarMLS as distributed by MLS GRID
- $389,9005 bd3 ba2.4k sqft1923 Pierce St S, Cambridge, MN 55008New ConstructionNorthstarMLS as distributed by MLS GRID
- $468,0003 bd2 ba2.1k sqft3089 320th Ave NW, Cambridge, MN 55008For SaleMLS ID #7125928, Amy Grafenstein, RE/MAX RESULTS. NorthstarMLS as distributed by MLS GRID
- $350,0003 bd2 ba2k sqft37838 Hawthorne Ave, North Branch, MN 55056For SaleMLS ID #7154585, Amy S Piggee, RE/MAX Results. NorthstarMLS as distributed by MLS GRID
- $359,9005 bd2 ba2.1k sqft1105 Blossom Blvd NW, Isanti, MN 55040For SaleMLS ID #7049620, Josh A Pomerleau, JPW Realty. NorthstarMLS as distributed by MLS GRID
- $350,0003 bd2 ba1.3k sqft709 Greenwood St SW, Isanti, MN 55040For SaleMLS ID #7151605, Jon D. Jondahl Group, eXp Realty. NorthstarMLS as distributed by MLS GRID
- $325,0002 bd2 ba1.3k sqft23612 Crocus St NW, Saint Francis, MN 55070For SaleMLS ID #7130278, Shawn C Rogers, Keller Williams Classic Realty. NorthstarMLS as distributed by MLS GRID
- $339,0002 bd2 ba1.5k sqft51675 Ash Ave, Stanchfield, MN 55080For SaleMLS ID #7048720, Michelle E Prescott-Guderian, RE/MAX RESULTS. NorthstarMLS as distributed by MLS GRID
