Virtually Staged. Welcome to this charming Kingston II with a peaceful pond view, located in Sun City Center's premier 55+ community! Enjoy relaxing sunny days while watching wildlife from the breakfast nook or the oversized screened lanai in this beautifully maintained 3-bedroom, 2-bath home. The updated kitchen is truly a chef's delight, featuring white cabinetry with pull-out drawers, granite countertops, updated appliances, an upgraded pantry with convenient drawers, and attractive wood-look flooring. Just off the kitchen, Bedroom 3 includes a pocket door, making it ideal for a den, office, or guest room. Both bathrooms have been tastefully updated with walk-in showers, raised vanities, and comfort-height commodes. The owner's suite has two spacious closets with built-ins. Major updates provide added peace of mind, including a NEW roof in 2024, front windows replaced in 2022, HVAC in 2017, and a water heater in 2021. Additional features include accordion shutters on all windows, and rear gutters with rain guards. The HOA fee of $338 quarterly covers lawn mowing, fertilizing, and front landscape trimming. Buyers are required to pay a one-time $3,000 capital funding fee to the Sun City Center Community Association, along with annual dues of $346 per person for access to community amenities. Sun City Center offers an exceptional active adult lifestyle with a state-of-the-art fitness center, indoor Olympic lap pool, resistance pool, outdoor pool, and countless recreational opportunities. Residents enjoy softball, pickleball, tennis, arts and crafts, woodworking, lawn bowling, dancing, model trains, and more than 150 clubs and activities. Optional membership to Club Renaissance and golf memberships are also available. Conveniently located near shopping, dining, medical facilities, theaters, beaches, sporting events, Tampa International Airport, and the beautiful Gulf Coast attractions of Tampa, Sarasota, and St. Petersburg, this home offers the perfect blend of comfort, convenience, and carefree Florida living!
Pending
$295,000
2333 E Del Webb Blvd, Sun City Center, FL 33573
3beds
1,558sqft
:
Get pre-qualified$2,165/mo
Single Family Residence
Built in 1994
7,150 Square Feet Lot
$-- Zestimate®
$189/sqft
$142/mo HOA
What's special
Comfort-height commodesGranite countertopsUpdated appliancesPeaceful pond viewOversized screened lanaiAttractive wood-look flooringUpdated kitchen
- 60 days |
- 476 |
- 9 |
Zillow last checked:
Listing updated:
Listed by:
Sandra Tams 813-505-9914,
CENTURY 21 BEGGINS ENTERPRISES 813-634-5517
Source: Stellar MLS,MLS#: TB8512381 Originating MLS: Suncoast Tampa
Originating MLS: Suncoast Tampa
Facts & features
Interior
Bedrooms & bathrooms
- Bedrooms: 3
- Bathrooms: 2
- Full bathrooms: 2
Rooms
- Room types: Great Room, Utility Room
Primary bedroom
- Features: Walk-In Closet(s)
- Level: First
- Area: 195 Square Feet
- Dimensions: 13x15
Bedroom 2
- Features: Built-in Closet
- Level: First
- Area: 120 Square Feet
- Dimensions: 10x12
Bedroom 3
- Features: Built-in Closet
- Level: First
- Area: 100 Square Feet
- Dimensions: 10x10
Balcony porch lanai
- Level: First
- Area: 315 Square Feet
- Dimensions: 22.5x14
Dining room
- Level: First
- Area: 132 Square Feet
- Dimensions: 11x12
Kitchen
- Level: First
Living room
- Level: First
- Area: 256 Square Feet
- Dimensions: 16x16
Heating
- Central, Electric
Cooling
- Central Air
Appliances
- Included: Dishwasher, Disposal, Dryer, Electric Water Heater, Microwave, Range, Refrigerator, Washer, Water Softener
- Laundry: Inside, Laundry Room
Features
- Living Room/Dining Room Combo, Split Bedroom, Vaulted Ceiling(s), Walk-In Closet(s)
- Flooring: Carpet, Laminate, Vinyl
- Doors: Sliding Doors
- Windows: Blinds, Window Treatments, Hurricane Shutters
- Has fireplace: No
Interior area
- Total structure area: 2,564
- Total interior livable area: 1,558 sqft
Video & virtual tour
Property
Parking
- Total spaces: 2
- Parking features: Driveway, Garage Door Opener
- Attached garage spaces: 2
- Has uncovered spaces: Yes
- Details: Garage Dimensions: 20x20
Features
- Levels: One
- Stories: 1
- Patio & porch: Rear Porch, Screened
- Exterior features: Rain Gutters, Sidewalk
- Has view: Yes
- View description: Water
- Water view: Water
Lot
- Size: 7,150 Square Feet
- Dimensions: 65 x 110
- Features: In County, Level
- Residential vegetation: Trees/Landscaped
Details
- Parcel number: U3131202VU00000300019.0
- Zoning: PD-MU
- Special conditions: None
Construction
Type & style
- Home type: SingleFamily
- Architectural style: Florida
- Property subtype: Single Family Residence
Materials
- Block, Stucco
- Foundation: Slab
- Roof: Shingle
Condition
- Completed
- New construction: No
- Year built: 1994
Details
- Builder model: Kingston II
Utilities & green energy
- Sewer: Public Sewer
- Water: Public
- Utilities for property: Electricity Connected, Sewer Connected, Underground Utilities, Water Connected
Community & HOA
Community
- Features: Association Recreation - Owned, Clubhouse, Deed Restrictions, Dog Park, Fitness Center, Golf Carts OK, Golf, Pool, Restaurant, Sidewalks, Tennis Court(s), Wheelchair Access
- Security: Smoke Detector(s)
- Pet fee: $0 monthly
- Senior community: Yes
- Subdivision: SUN CITY CENTER UNIT 162 PH
HOA
- Has HOA: Yes
- Amenities included: Pickleball Court(s), Sauna, Shuffleboard Court, Spa/Hot Tub, Tennis Court(s)
- Services included: Community Pool, Reserve Fund, Pool Maintenance, Recreational Facilities
- HOA fee: $142 monthly
- HOA name: N/A
- Second HOA name: SCCA
- Second HOA phone: 813-633-3500
Location
- Region: Sun City Center
Financial & listing details
- Price per square foot: $189/sqft
- Tax assessed value: $275,994
- Annual tax amount: $3,198
- Date on market: 5/26/2026
- Cumulative days on market: 59 days
- Listing terms: Cash,Conventional,FHA,VA Loan
- Ownership: Fee Simple
- Total actual rent: 0
- Electric utility on property: Yes
- Road surface type: Paved, Asphalt
Estimated market value
Not available
Estimated sales range
Not available
Not available
Price history
| Date | Event | Price |
|---|---|---|
| 6/30/2026 | Pending sale | $295,000$189/sqft |
Source:  Stellar MLS #TB8512381 Report a problem Stellar MLS #TB8512381 Report a problem | ||
| 6/5/2026 | Listed for sale | $295,000$189/sqft |
Source: Stellar MLS #TB8512381 Report a problem | ||
| 6/3/2026 | Pending sale | $295,000$189/sqft |
Source: Stellar MLS #TB8512381 Report a problem | ||
| 5/26/2026 | Listed for sale | $295,000+73.5%$189/sqft |
Source: Stellar MLS #TB8512381 Report a problem | ||
| 7/12/2017 | Sold | $170,000$109/sqft |
Source: Public Record Report a problem | ||
| 5/19/2017 | Listed for sale | $170,000+27.3%$109/sqft |
Source: SPARKMAN REALTY,INC #T2882186 Report a problem | ||
| 9/8/1999 | Sold | $133,500+16.1%$86/sqft |
Source: Public Record Report a problem | ||
| 12/28/1994 | Sold | $115,000$74/sqft |
Source: Public Record Report a problem | ||
Public tax history
| Year | Property taxes | Tax assessment |
|---|---|---|
| 2025 | $3,198 +8.7% | $188,056 +2.9% |
| 2024 | $2,941 +3.9% | $182,756 +3% |
| 2023 | $2,831 +5.7% | $177,433 +3% |
| 2022 | $2,678 +1.4% | $172,265 +3% |
| 2021 | $2,641 +3.2% | $167,248 +1.4% |
| 2020 | $2,559 +4% | $164,939 +2.3% |
| 2019 | $2,461 | $161,231 +1.9% |
| 2018 | $2,461 +2.2% | $158,225 +8.9% |
| 2017 | $2,409 +63.3% | $145,305 +37.7% |
| 2016 | $1,475 +1.1% | $105,533 +0.7% |
| 2015 | $1,459 -1% | $104,799 +0.8% |
| 2014 | $1,474 +1.7% | $103,967 +1.5% |
| 2013 | $1,450 +0.6% | $102,431 +1.7% |
| 2012 | $1,441 -3.9% | $100,719 -2.6% |
| 2011 | $1,499 -8.2% | $103,421 -6.8% |
| 2010 | $1,634 -9% | $110,914 -6.7% |
| 2009 | $1,796 -18.9% | $118,869 -14.9% |
| 2008 | $2,213 -7.8% | $139,650 +3% |
| 2007 | $2,401 -4.8% | $135,583 +2.5% |
| 2006 | $2,522 +0.3% | $132,276 +3% |
| 2005 | $2,515 | $128,423 +3% |
| 2004 | -- | $124,683 +0.9% |
| 2003 | -- | $123,571 +2.4% |
| 2002 | -- | $120,675 -0.8% |
| 2001 | -- | $121,605 +3% |
| 2000 | $2,390 | $118,063 |
Find assessor info on the county website
Monthly payment
Est. payment
Payment breakdown
Explore the cost of this home by adjusting the details. Changes won't be saved.Climate risks
Neighborhood: 33573
Nearby schools
GreatSchools rating
- 3/10Cypress Creek Elementary SchoolGrades: PK-5Distance: 1.9 mi
- 2/10Shields Middle SchoolGrades: 6-8Distance: 2.1 mi
- 3/10Jule F Sumner High SchoolGrades: 9-12Distance: 2.4 mi
- $265,0003 bd2 ba1.3k sqft2335 E Del Webb Blvd, Sun City Center, FL 33573Sold
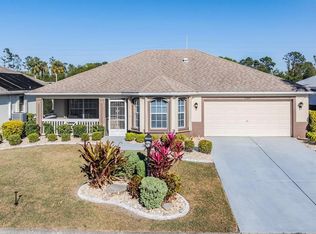
- $298,8003 bd2 ba1.7k sqft2331 E Del Webb Blvd, Sun City Center, FL 33573Off Market
- $375,7002 bd2 ba1.9k sqft2337 E Del Webb Blvd, Sun City Center, FL 33573Off Market
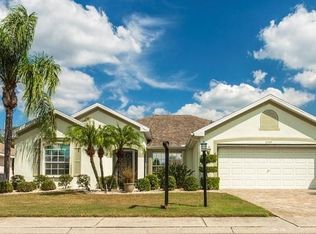
- $309,3002 bd2 ba1.5k sqft2329 E Del Webb Blvd, Sun City Center, FL 33573Off Market
- $301,3002 bd2 ba1.7k sqft2332 E Del Webb Blvd, Sun City Center, FL 33573Off Market
- $329,9002 bd2 ba1.6k sqft2334 E Del Webb Blvd, Sun City Center, FL 33573Sold
- $320,9003 bd2 ba2k sqft2330 E Del Webb Blvd, Sun City Center, FL 33573Off Market
- $314,9002 bd2 ba1.8k sqft2339 E Del Webb Blvd, Sun City Center, FL 33573Off Market
A local agent can set up tours, give advice and negotiate with sellers.
Similar homes
- $324,9003 bd2 ba1.7k sqft235 Linger Ln, Sun City Center, FL 33573For Sale

 MLS ID #TB8511306, Ricki Bauman, P.A., DALTON WADE INC. Stellar MLS
 - $289,0003 bd2 ba1.5k sqft1149 Emerald Dunes Dr, Sun City Center, FL 33573For Sale
 MLS ID #OM724806, Lexi Little, EPIQUE REALTY INC.. Stellar MLS
 - $297,0002 bd2 ba1.8k sqft1809 Granville Ln, Sun City Center, FL 33573For Sale
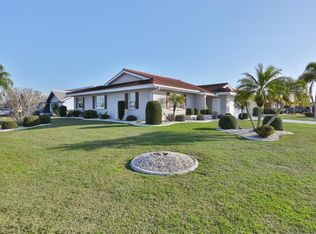 MLS ID #TB8525488, Robin Bennett, CENTURY 21 BEGGINS ENTERPRISES. Stellar MLS
 - $324,9003 bd2 ba1.7k sqft1514 Oracle Dr, Ruskin, FL 33573For Sale
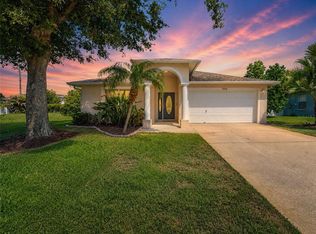 MLS ID #TB8525863, Kevin McPherson, DALTON WADE INC. Stellar MLS
 - $285,0002 bd2 ba1.4k sqft1050 Regal Manor Way, Sun City Center, FL 33573For SaleMLS ID #TB8518284, Darbie Pfeiffer, CENTURY 21 BEGGINS ENTERPRISES. Stellar MLS
- $295,0002 bd2 ba1.3k sqft840 King Leon Way, Sun City Center, FL 33573For SaleMLS ID #TB8454807, Robin Bennett, CENTURY 21 BEGGINS ENTERPRISES. Stellar MLS
- $333,9992 bd2 ba1.7k sqft108 Whitetail Ct, Sun City Center, FL 33573For SaleMLS ID #TB8481204, Trish Ellis, 27NORTH REALTY. Stellar MLS
- $299,9002 bd2 ba1.4k sqft718 Chipper Dr, Sun City Center, FL 33573For SaleMLS ID #TB8495290, Paul DeSantis, PA, PREMIER SOTHEBYS INTL REALTY. Stellar MLS
- $359,9502 bd2 ba2k sqft1911 E Del Webb Blvd, Sun City Center, FL 33573For SaleMLS ID #TB8515543, Debra Valdes, COASTAL PROPERTIES GROUP INTER. Stellar MLS
- $265,0002 bd2 ba1.1k sqft1739 Coco Palm Cir, Sun City Center, FL 33573For SaleMLS ID #TB8527030, Sandra Tams, CENTURY 21 BEGGINS ENTERPRISES. Stellar MLS
- $244,9002 bd2 ba1.6k sqft214 Linger Ln, Sun City Center, FL 33573For SaleMLS ID #TB8499627, David Lovitch, KELLER WILLIAMS SOUTH SHORE. Stellar MLS
- $324,0002 bd2 ba1.7k sqft448 Noble Faire Dr, Sun City Center, FL 33573For SaleMLS ID #TB8505982, Robin Bennett, CENTURY 21 BEGGINS ENTERPRISES. Stellar MLS
- $340,0003 bd2 ba1.9k sqft15709 Crystal Waters Dr, Wimauma, FL 33598For SaleMLS ID #TB8466085, Debrah Hailey, RE/MAX REALTY UNLIMITED. Stellar MLS
- $365,0002 bd2 ba1.8k sqft1613 E Del Webb Blvd, Sun City Center, FL 33573For SaleMLS ID #TB8473683, David Lovitch, KELLER WILLIAMS SOUTH SHORE. Stellar MLS
- $218,0002 bd2 ba1.2k sqft1741 Atrium Dr, Sun City Center, FL 33573For SaleMLS ID #TB8505232, Kim Guillory, COLDWELL BANKER REALTY. Stellar MLS
- $249,9002 bd2 ba1.4k sqft1809 Haverford Ave, Sun City Center, FL 33573For SaleMLS ID #TB8377262, Celeste Christman, CENTURY 21 BEGGINS ENTERPRISES. Stellar MLS
- $280,0002 bd2 ba1.7k sqft2305 Olive Branch Dr, Sun City Center, FL 33573For SaleMLS ID #TB8496350, Dick Wilson, CENTURY 21 BEGGINS ENTERPRISES. Stellar MLS
- $246,5002 bd2 ba1.4k sqft1520 Danbury Dr, Sun City Center, FL 33573For SaleMLS ID #TB8465159, Jeanette Martinez, CENTURY 21 BEGGINS ENTERPRISES. Stellar MLS
- $439,9003 bd2 ba1.8k sqft1617 Vistoso Ln, Ruskin, FL 33573For SaleMLS ID #TB8527865, Steven Moran, KELLER WILLIAMS SUBURBAN TAMPA. Stellar MLS
- $325,0003 bd2 ba1.8k sqft1324 Emerald Dunes Dr, Sun City Center, FL 33573For SaleMLS ID #TB8454872, Dick Wilson, CENTURY 21 BEGGINS ENTERPRISES. Stellar MLS
