Welcome to resort-style luxury living at the highly acclaimed NUVO Condominiums by Fernbrook and Crystal Homes. Nestled in Oakville's prestigious Westmount community (Bronte Rd & Dundas St W), this pristine 1-bedroom suite offers the perfect blend of modern sophistication, smart-home innovation, and daily convenience. Step inside to an impressive, sun-filled open-concept layout featuring soaring 9-foot smooth ceilings and floor-to-ceiling windows that flood the space with natural light. The gourmet kitchen is a chef's delight, complete with high-end stainless steel appliances, premium stone countertops, an elegant tile backsplash, and a functional center island perfect for casual dining or entertaining. The seamless flow leads to a spacious living and dining area, stepping out directly to your own private balcony to enjoy your morning coffee. The serene primary bedroom serves as a true retreat, offering a spacious layout, large closet, and easy access to a beautifully appointed contemporary bathroom. As a resident of this premier smart-home community, you will benefit from cutting-edge1Valetintegratedtechnology, featuring digital suite access, smartphone guest entry, and app-based amenity booking. Maintenance fees conveniently include your high-speed internet. This unit comes complete with 1 secure underground parking space and 1 storage locker. NUVO boasts world-class, 5-staramenities that rival luxury hotels: a rooftop pool and hot tub with cabanas, panoramic rooftop lounges with BBQ areas, a state-of-the-art fitness center and yoga studio, putting green, multi-purpose sports court (pickleball/basketball), community gardens, co working spaces/boardrooms, media room, pet wash, and 24/7 concierge. Unbeatable location just minutes to the Bronte GO Station, Oakville Trafalgar Memorial Hospital, major highways (407/403/QEW), top-rated schools, walking trails, and the vibrant Uptown Core shopping districts. Just turn the key and move in.
For sale
C$409,900
2333 Khalsa Gate #702, Oakville, ON L6M 0X7
1beds
1baths
Apartment
Built in ----
-- sqft lot
$-- Zestimate®
C$--/sqft
C$506/mo HOA
What's special
Impressive sun-filled open-concept layoutGourmet kitchenHigh-end stainless steel appliancesPremium stone countertopsElegant tile backsplashSpacious layoutLarge closet
- 6 days |
- 8 |
- 0 |
Zillow last checked:
Listing updated:
Listed by:
Royal LePage Real Estate Associates
Source: TRREB,MLS®#: W13575754 Originating MLS®#: Toronto Regional Real Estate Board
Originating MLS®#: Toronto Regional Real Estate BoardFacts & features
Interior
Bedrooms & bathrooms
- Bedrooms: 1
- Bathrooms: 1
Primary bedroom
- Level: Main
- Dimensions: 3.88 x 3.03
Bathroom
- Level: Main
- Dimensions: 1.9 x 3.03
Other
- Level: Main
- Dimensions: 3.27 x 3.03
Laundry
- Level: Main
- Dimensions: 1.2 x 0.96
Living room
- Level: Main
- Dimensions: 4.43 x 3.03
Heating
- Forced Air, Electric
Cooling
- Central Air
Appliances
- Laundry: In-Suite Laundry, Laundry Closet
Features
- Flooring: Carpet Free
- Basement: None
- Has fireplace: No
Interior area
- Living area range: 500-599 null
Property
Parking
- Total spaces: 1
- Parking features: Assigned
- Has garage: Yes
Features
- Stories: 1
- Exterior features: Enclosed Balcony
- Has view: Yes
- View description: Garden
- Waterfront features: None
Lot
- Features: Hospital, Public Transit, School
Details
- Parcel number: 260920417
- Other equipment: Intercom
Construction
Type & style
- Home type: Apartment
- Property subtype: Apartment
Materials
- Concrete
- Foundation: Poured Concrete
Community & HOA
HOA
- Amenities included: Bike Storage, Community BBQ, Exercise Room, Game Room, Party Room/Meeting Room, Outdoor Pool
- Services included: Heat Included, Common Elements Included, Building Insurance Included, Water Included, Parking Included
- HOA fee: C$506 monthly
- HOA name: HSCC
Location
- Region: Oakville
Financial & listing details
- Tax assessed value: C$311,000
- Annual tax amount: C$2,676
- Date on market: 7/17/2026
Royal LePage Real Estate Associates
Royal LePage Real Estate Associates
By pressing Contact Agent, you agree that the real estate professional identified above may call/text you about your search, which may involve use of automated means and pre-recorded/artificial voices. You don't need to consent as a condition of buying any property, goods, or services. Message/data rates may apply. You also agree to our Terms of Use. Zillow does not endorse any real estate professionals. We may share information about your recent and future site activity with your agent to help them understand what you're looking for in a home.
Price history
Price history is unavailable.
Public tax history
Tax history is unavailable.
Climate risks
Neighborhood: Palermo Village Center
Nearby schools
GreatSchools rating
No schools nearby
We couldn't find any schools near this home.
- C$--2 bd2 ba688 sqft2333 Khalsa Gate, Oakville, ON L6M0X7Off Market

- C$635,0002 bd2 ba-- sqft2333 Khalsa Gate #313, Oakville, ON L6M0X7New Construction
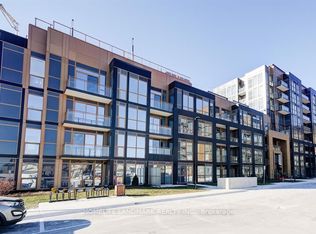
- C$--1 bd2 ba660 sqft2333 Khalsa Gate #220, Oakville, ON L6M0X7Off Market

- C$--1 bd1 ba500 sqft2333 Khalsa Gate #322, Oakville, ON L6M0X7Off Market

- C$449,9002 bd2 ba-- sqft2333 Khalsa Gate #404, Oakville, ON L6M0X7For Sale
- C$515,0002 bd2 ba-- sqft2333 Khalsa Gate #708, Oakville, ON L6M0X7New Construction
- C$485,0002 bd2 ba-- sqft2333 Khalsa Gate #612, Oakville, ON L6M0X7For Sale
- C$2,2502 bd2 ba-- sqft2333 Khalsa Gate #410, Oakville, ON L6M0X7For Rent
Similar homes
- C$515,0002 bd2 ba-- sqftNUVO II, Oakville, ON L6M 0X7New Construction
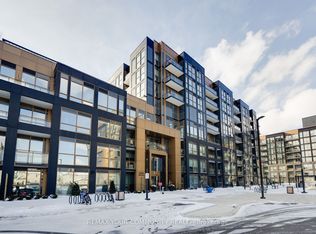 MLS ID #W12720060, REMAX YOUR COMMUNITY REALTY. TRREB
 - C$400,0001 bd1 ba-- sqft2501 Saw Whet Blvd #103, Oakville, ON L6M 5M9For Sale
 MLS ID #W13270854, RE/MAX METROPOLIS REALTY. TRREB
 - C$530,0002 bd2 ba-- sqft2343 Khalsa Gate #Penthouse 811, Oakville, ON L6M 5R6For Sale
 MLS ID #W13249390, CENTURY 21 ATRIA REALTY INC.. TRREB
 - C$469,9001 bd1 ba-- sqftTHE BRANCH, Oakville, ON L6M 4J2For Sale
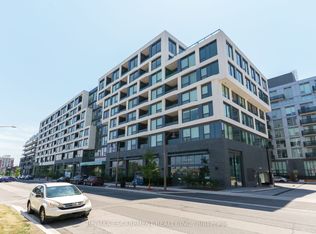 MLS ID #W12713340, RE/MAX ESCARPMENT REALTY INC.. TRREB
 - C$449,9002 bd1 ba-- sqft405 Dundas St W #234, Oakville, ON L6M 5P9For SaleMLS ID #W13497488, CENTURY 21 LEADING EDGE CONDOSDEAL REALTY. TRREB
- C$409,9001 bd1 ba-- sqft3240 William Coltson Ave #308, Oakville, ON L6H 0W9For SaleMLS ID #W13421514, ORION REALTY CORPORATION. TRREB
- C$385,0001 bd1 ba-- sqftRealm Condos, Burlington, ON L7M 2B4New ConstructionMLS ID #W13488178, CENTURY 21 HERITAGE GROUP LTD.. TRREB
- C$417,0001 bd1 ba-- sqft1005 Dundas St E #631, Oakville, ON L6H 8C7New ConstructionMLS ID #W13410854, ROYAL LEPAGE CITIZEN REALTY. TRREB
- C$430,0002 bd1 ba-- sqft412 Silver Maple Rd #311, Oakville, ON L6H 0S2For SaleMLS ID #W13533176, ROYAL LEPAGE PLATINUM REALTY. TRREB
- C$414,0001 bd1 ba-- sqft1005 Dundas St E #719, Oakville, ON L6H 8C7New ConstructionMLS ID #W13410866, ROYAL LEPAGE CITIZEN REALTY. TRREB
- C$415,9001 bd1 ba-- sqft2485 Taunton Rd #726, Oakville, ON L6H 0L3For SaleMLS ID #W13135040, ROYAL LEPAGE REAL ESTATE SERVICES LTD.. TRREB
- C$416,0001 bd1 ba-- sqft1005 Dundas St E #246, Oakville, ON L6H 8C7New ConstructionMLS ID #W13411932, ROYAL LEPAGE CITIZEN REALTY. TRREB
- C$399,8881 bd1 ba-- sqft460 Gordon Krantz Ave #314, Milton, ON L9E 1Z2For SaleMLS ID #W13453488, SAM MCDADI REAL ESTATE INC.. TRREB
- C$488,0002 bd2 ba-- sqft405 Dundas St W #317, Oakville, ON L6M 5P9For SaleMLS ID #W13072050, CENTURY 21 LEADING EDGE REALTY INC.. TRREB
- C$539,0002 bd2 ba-- sqft2489 Taunton Rd #219, Oakville, ON L6H 0L3For SaleMLS ID #W13576464, ELEVATE CITY REALTY INC.. TRREB
- C$438,0001 bd1 ba-- sqft1005 Dundas St E #347, Oakville, ON L6H 8C7New ConstructionMLS ID #W13411936, ROYAL LEPAGE CITIZEN REALTY. TRREB
- C$450,0001 bd1 ba-- sqftOak & Co Condos, Oakville, ON L6H 3R6For SaleMLS ID #W13154810, ROYAL LEPAGE REAL ESTATE SERVICES LTD.. TRREB
- C$395,0001 bd1 ba-- sqft385 Winston Rd #804, Grimsby, ON L3M 0J3For SaleMLS ID #X13596714, RIGHT AT HOME REALTY INC.. TRREB
- C$499,9992 bd1 ba-- sqft95 Dundas St W #101, Oakville, ON L6M 4L9For SaleMLS ID #W13533758, RE/MAX REALTY SERVICES INC.. TRREB
- C$548,8882 bd2 ba-- sqft2343 Khalsa Gate #537, Oakville, ON L6M 5R6For SaleMLS ID #W12884200, BAY STREET PLATINUM REALTY INC.. TRREB
