Welcome to 2333 Tanbark Ridge Place, a 3-bedroom, 2.5-bath townhome with approximately 1,805 square feet in Plant City’s gated Walden Woods community. With two screened patios, a two-car garage, no carpet, and no CDD fee, this home offers space to enjoy indoors and out. The kitchen features granite countertops, stainless steel appliances, white cabinetry, a pantry, and breakfast bar seating that opens to the living area. Crown molding adds a finishing touch, while a dedicated indoor laundry room offers everyday convenience. Recent improvements include a new HVAC system and upgraded water heater in 2024, plus updated vinyl flooring and kitchen appliances in 2023. Upstairs, the primary suite includes an en-suite bath with dual sinks and a walk-in closet. Two additional bedrooms offer flexible space for guests, an office, or hobbies. Outside, enjoy two screened patios and a grassy yard with a white privacy fence. The attached two-car garage provides storage and parking, with a driveway that may accommodate up to four additional vehicles. Walden Woods residents have access to a community pool, and the location offers convenient access to Plant City shopping, dining, and routes toward the greater Tampa Bay area. Schedule your showing to see this Plant City townhome in person!
For sale
$250,000
2333 TANBARK RIDGE PLACE, PLANT CITY, FL 33563
3beds
1,805sqft
Townhouse
Built in 2008
935 Square Feet Lot
$246,300 Zestimate®
$139/sqft
$366/mo HOA
What's special
Two-car garageDedicated indoor laundry roomKitchen features granite countertopsTwo screened patiosCrown moldingStainless steel appliancesWhite cabinetry
- 18 days
- 549
- 69
Likely to sell faster than
Zillow last checked:
Listing updated:
Listed by:
Orlando Ayala 813-215-7838,
OFFERPAD BROKERAGE FL, LLC 813-534-6326
Source: Stellar MLS,MLS#: TB8553192 Originating MLS: Suncoast Tampa
Originating MLS: Suncoast Tampa
Facts & features
Interior
Bedrooms & bathrooms
- Bedrooms: 3
- Bathrooms: 3
- Full bathrooms: 2
- 1/2 bathrooms: 1
Primary bedroom
- Features: Dual Sinks, En Suite Bathroom, Stone Counters, Walk-In Closet(s)
- Level: Second
Bedroom 1
- Features: Built-in Closet
- Level: Second
Bedroom 2
- Features: Built-in Closet
- Level: Second
Family room
- Level: First
Kitchen
- Level: First
Heating
- Central
Cooling
- Central Air
Appliances
- Included: Dishwasher, Dryer, Microwave, Range, Refrigerator, Washer
- Laundry: Inside
Features
- Ceiling Fan(s), Crown Molding, Kitchen/Family Room Combo, Stone Counters, Walk-In Closet(s)
- Flooring: Laminate, Tile
- Doors: Sliding Doors
- Has fireplace: No
Interior area
- Total structure area: 2,229
- Total interior livable area: 1,805 sqft
Video & virtual tour
Property
Parking
- Total spaces: 2
- Parking features: Garage - Attached
- Attached garage spaces: 2
Features
- Levels: Two
- Stories: 2
- Exterior features: Sidewalk
Lot
- Size: 935 Square Feet
Details
- Parcel number: P0429229DF00000000021.0
- Zoning: PD
- Special conditions: None
Construction
Type & style
- Home type: Townhouse
- Property subtype: Townhouse
Materials
- Block, Stucco, Wood Frame
- Foundation: Slab
- Roof: Shingle
Condition
- New construction: No
- Year built: 2008
Utilities & green energy
- Sewer: Public Sewer
- Water: Public
- Utilities for property: Electricity Connected, Fire Hydrant, Public
Community & HOA
Community
- Features: Deed Restrictions, Gated Community - No Guard, Pool
- Pet fee: $0 monthly
- Subdivision: WALDEN WOODS REP
HOA
- Has HOA: Yes
- Services included: Sewer, Trash, Water
- HOA fee: $366 monthly
- HOA name: Dominique Day
- HOA phone: 727-577-2200
Location
- Region: Plant City
Financial & listing details
- Price per square foot: $139/sqft
- Tax assessed value: $210,910
- Annual tax amount: $2,251
- Date on market: 9/29/2026
- Cumulative days on market: 19 days
- Listing terms: Cash,Conventional,FHA
- Ownership: Fee Simple
- Total actual rent: 0
- Electric utility on property: Yes
- Road surface type: Asphalt
Estimated market value
$246,300
$234,000 - $259,000
$2,194/mo
Price history
| Date | Event | Price |
|---|---|---|
| 9/29/2026 | Listed for sale | $250,000+53.8%$139/sqft |
Source:  Stellar MLS #TB8553192 Report a problem Stellar MLS #TB8553192 Report a problem | ||
| 6/1/2017 | Sold | $162,500-1.5%$90/sqft |
Source: Public Record Report a problem | ||
| 4/12/2017 | Pending sale | $165,000$91/sqft |
Source: Keller Williams - Brandon #T2874031 Report a problem | ||
| 4/7/2017 | Listed for sale | $165,000-8.4%$91/sqft |
Source: KELLER WILLIAMS-PLANT CITY #T2874031 Report a problem | ||
| 9/4/2008 | Sold | $180,051$100/sqft |
Source: Public Record Report a problem | ||
Public tax history
| Year | Property taxes | Tax assessment |
|---|---|---|
| 2025 | $2,252 +9.1% | $164,914 +2.9% |
| 2024 | $2,064 +3.3% | $160,266 +3% |
| 2023 | $1,999 +3.4% | $155,598 +3% |
| 2022 | $1,932 +1.6% | $151,066 +3% |
| 2021 | $1,902 +1.1% | $146,666 +1.4% |
| 2020 | $1,881 -0.2% | $144,641 +0.7% |
| 2019 | $1,884 | $143,667 +1.8% |
| 2018 | $1,884 +0.6% | $141,096 +13.6% |
| 2017 | $1,872 +123.4% | $124,176 +48.4% |
| 2016 | $838 -17.3% | $83,661 +0.7% |
| 2015 | $1,013 -0.5% | $83,079 +0.8% |
| 2014 | $1,018 | $82,420 +1.5% |
| 2013 | $1,018 +0.9% | $81,202 +1.7% |
| 2012 | $1,009 +4.5% | $79,845 +3% |
| 2011 | $966 -18.6% | $77,519 +1.5% |
| 2010 | $1,187 +77.8% | $76,373 +2.7% |
| 2009 | $668 +180.4% | $74,365 +494.9% |
| 2008 | $238 +39.8% | $12,500 +37.7% |
| 2007 | $170 | $9,078 |
Find assessor info on the county website
Monthly payment
Est. payment
Payment breakdown
Explore the cost of this home by adjusting the details. Changes won't be saved.Climate risks
Neighborhood: 33563
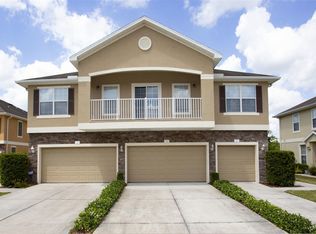
- $220,1003 bd3 ba1.5k sqft2331 Tanbark Ridge Pl, Plant City, FL 33563Off Market
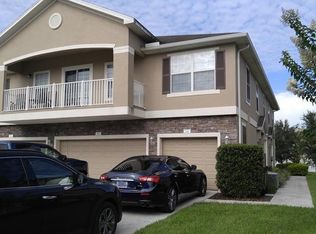
- $210,9002 bd2 ba1.1k sqft2329 Tanbark Ridge Pl, Plant City, FL 33563Off Market
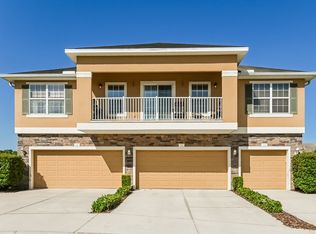
- $227,3003 bd3 ba1.5k sqft2341 Tanbark Ridge Pl, Plant City, FL 33563Off Market
- $189,0002 bd2 ba1.1k sqft2339 Tanbark Ridge Pl, Plant City, FL 33563Off Market
Similar homes
- $220,0003 bd3 ba1.6k sqft2052 GREENWOOD VALLEY DRIVE, PLANT CITY, FL 33563For Sale

 MLS ID #TB8537425, Mariely Crowne, BALMASEDA & ASSOCIATES INC. Stellar MLS
 - $208,0003 bd3 ba1.6k sqft1939 GREENWOOD VALLEY DRIVE, PLANT CITY, FL 33563For Sale
 MLS ID #L4960110, Melissa Ramirez, BHHS FLORIDA PROPERTIES GROUP. Stellar MLS
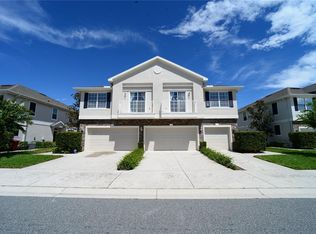
 - $200,0002 bd2 ba1.1k sqft2328 TANBARK RIDGE PLACE, PLANT CITY, FL 33563For Sale
 MLS ID #TB8546222, Garrett Johnson, CHARLES RUTENBERG REALTY INC. Stellar MLS
 - $245,0003 bd2 ba2.1k sqft401 SPARKMAN ROAD, PLANT CITY, FL 33566For Sale
 MLS ID #TB8549276, Hanan Qaqi, SWFL REALTY GROUP CORP. Stellar MLS
 - $259,0003 bd1 ba1.3k sqft1406 TENNESSEE STREET, PLANT CITY, FL 33563For SaleMLS ID #S5159224, Adan Ordonez, ADAN INVESTMENTS REAL ESTATE GROUP, PLLC. Stellar MLS
- $210,0003 bd2 ba1.6k sqft406 E YOUNG STREET, PLANT CITY, FL 33563For SaleMLS ID #O6449484, George Freelove, KELLER WILLIAMS REALTY AT THE PARKS. Stellar MLS
- $150,0003 bd3 ba1.8k sqft762 Ashentree Dr, Plant City, FL 33563Active
 MLS ID #10869727, Jamie L Boone, Federa. GAMLS
 - $339,9003 bd2 ba1.6k sqft812 SANDALWOOD DRIVE, PLANT CITY, FL 33563For SaleMLS ID #K4903868, Warren Wise Jr., 1513 REALTY LLC. Stellar MLS
- $275,0003 bd2 ba1.5k sqft103 VALENCIA COURT N, PLANT CITY, FL 33566For SaleMLS ID #TB8553974, Zulma Machain, MARK SPAIN REAL ESTATE. Stellar MLS
- $269,9003 bd2 ba1.2k sqft402 W TEVER STREET, PLANT CITY, FL 33563For SaleMLS ID #L4965562, Mac McGrath, MCGRATH POPPELL & CO., INC.. Stellar MLS
- $278,0003 bd2 ba1.3k sqft105 N PEARL STREET, PLANT CITY, FL 33563For SaleMLS ID #TB8552679, Yineisy Espinosa Acosta, MY REALTY GROUP, LLC.. Stellar MLS
- $285,0003 bd2 ba1.2k sqft1801 BETHUNE DRIVE, PLANT CITY, FL 33563For SaleMLS ID #TB8542908, Miriam Crispin, REALUXE. Stellar MLS
- $269,0003 bd2 ba1.1k sqft310 SHELBY BROOKE DRIVE, PLANT CITY, FL 33563For SaleMLS ID #TB8546205, John Scalia, EXP REALTY LLC. Stellar MLS
- $224,0003 bd1 ba1.3k sqft4805 CORONET ROAD, PLANT CITY, FL 33566For SaleMLS ID #O6442999, Karen Albright, OPENDOOR BROKERAGE LLC. Stellar MLS
- $229,0003 bd2 ba1k sqft1106 E DR MARTIN LUTHER KING JR BOULEVARD, PLANT CITY, FL 33563For SaleMLS ID #TB8494799, Gurney Passant, PROSPERA REALTY. Stellar MLS
- $225,0003 bd2 ba1.1k sqft2001 W BALL STREET, PLANT CITY, FL 33563For SaleMLS ID #L4954664, Casandra Vann, KELLER WILLIAMS REALTY. Stellar MLS
- $255,0002 bd1 ba964 sqft1903 N BARNES STREET, PLANT CITY, FL 33563For SaleMLS ID #TB8540802, Angelo Dass, REDFIN CORPORATION. Stellar MLS
- $185,0003 bd2 ba1.3k sqft113 W STRICKLAND STREET, PLANT CITY, FL 33563For SaleMLS ID #TB8546765, Yaima Diaz Moya, JPT REALTY LLC. Stellar MLS
- $229,9002 bd2 ba1.4k sqft1907 PRESERVATION DRIVE #6, PLANT CITY, FL 33566For SaleMLS ID #TB8552411, Angel Miller, KELLER WILLIAMS-PLANT CITY. Stellar MLS
- $299,9002 bd3 ba1.8k sqft2205 PRESERVATION DRIVE, PLANT CITY, FL 33566For SaleMLS ID #TB8543366, Angel Miller, KELLER WILLIAMS-PLANT CITY. Stellar MLS
