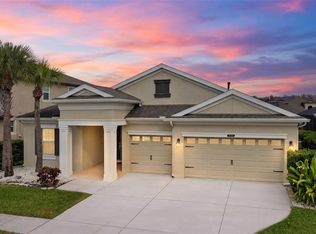
Under contract-accepting backup offers. Nestled within the highly sought-after gated community of Plantation Palms, this beautiful high quality renovated residence delivers an exceptional blend of comfort, style, and entertaining-ready living, all set against serene golf course views. The home's open floor plan creates an effortless flow from front to back. Arrive into a formal living and dining area anchored by elegant crown molding, then pass through a graceful archway into the showstopping gourmet kitchen — featuring rich wood cabinetry, striking quartz countertops, a prep island, and a dramatic waterfall quartz island that serves as the true centerpiece of the home. The kitchen opens seamlessly into a generous family room, where natural light pours in and a sliding glass door leads to your screened lanai overlooking the golf course. The split floor plan offers privacy and flexibility. The primary suite anchors one side of the home and features two walk-in closets, dual vanities, a garden tub, and a large walk-in shower. On the opposite wing, you'll find a versatile office/hangout space, two additional bedrooms, and in the back of the home, full bath ideal for guests, or work from home space. Zoned for top-rated schools and located within half a mile of the Land O' Lakes Recreation Center — baseball, football, soccer, tennis, competitive swimming, skateboarding, and a dog park all within reach. Minutes to Tampa Premium Outlets, dining, I-75, I-275, and the Veterans Expressway. As a resident of Plantation Palms, enjoy access to an 18-hole championship golf course, lighted driving range, Mulligan's Pub, and miniature golf all within the community gates. Recent renovations include, AC 2022, Roof 2023, bathrooms, kitchen.
Under contract
Price cut: $62.3K (7/9)
$605,000
23338 DINHURST COURT, LAND O LAKES, FL 34639
4beds
2,518sqft
:
Get pre-qualified$4,124/mo
Single Family Residence
Built in 2004
8,125 Square Feet Lot
$592,700 Zestimate®
$240/sqft
$83/mo HOA
What's special
Prep islandNatural light pours inSerene golf course viewsShowstopping gourmet kitchenStriking quartz countertopsOpen floor planDramatic waterfall quartz island
- 39 days |
- 454 |
- 14 |
Zillow last checked:
Listing updated:
Listed by:
Alex Khoyi 727-846-7777,
REALTY ONE GROUP ADVANTAGE 813-909-0909
Source: Stellar MLS,MLS#: TB8520093 Originating MLS: Suncoast Tampa
Originating MLS: Suncoast Tampa
Facts & features
Interior
Bedrooms & bathrooms
- Bedrooms: 4
- Bathrooms: 3
- Full bathrooms: 3
Primary bedroom
- Features: Walk-In Closet(s)
- Level: First
- Area: 252 Square Feet
- Dimensions: 21x12
Primary bathroom
- Level: First
- Area: 132 Square Feet
- Dimensions: 12x11
Kitchen
- Level: First
- Area: 156 Square Feet
- Dimensions: 13x12
Living room
- Level: First
- Area: 156 Square Feet
- Dimensions: 13x12
Heating
- Central
Cooling
- Central Air
Appliances
- Included: Convection Oven, Cooktop, Dishwasher, Disposal, Dryer, Microwave, Washer
- Laundry: Inside
Features
- Ceiling Fan(s), Eating Space In Kitchen, High Ceilings, Kitchen/Family Room Combo, Living Room/Dining Room Combo, Open Floorplan, Primary Bedroom Main Floor, Solid Wood Cabinets, Stone Counters, Thermostat
- Flooring: Engineered Hardwood, Porcelain Tile
- Doors: Sliding Doors
- Windows: Window Treatments
- Has fireplace: No
Interior area
- Total structure area: 3,382
- Total interior livable area: 2,518 sqft
Video & virtual tour
Property
Parking
- Total spaces: 3
- Parking features: Garage - Attached
- Attached garage spaces: 3
- Details: Garage Dimensions: 30x21
Features
- Levels: One
- Stories: 1
- Patio & porch: Enclosed, Front Porch, Rear Porch, Screened
- Exterior features: Lighting, Sidewalk
- Has view: Yes
- View description: Golf Course, Trees/Woods
Lot
- Size: 8,125 Square Feet
- Features: Cul-De-Sac, City Lot, Landscaped, On Golf Course
- Residential vegetation: Mature Landscaping
Details
- Parcel number: 192620020.0000.00589.0
- Zoning: MPUD
- Special conditions: None
Construction
Type & style
- Home type: SingleFamily
- Property subtype: Single Family Residence
Materials
- Block
- Foundation: Slab
- Roof: Shingle
Condition
- Completed
- New construction: No
- Year built: 2004
Utilities & green energy
- Sewer: Public Sewer
- Water: Public
- Utilities for property: Cable Connected, Electricity Connected, Sewer Connected, Sprinkler Meter, Water Connected
Community & HOA
Community
- Features: Clubhouse, Deed Restrictions, Gated Community - Guard, Park, Playground, Sidewalks
- Pet fee: $0 monthly
- Subdivision: PLANTATION PALMS PH 05
HOA
- Has HOA: Yes
- HOA fee: $83 monthly
- HOA name: Lisa Sawicki
Location
- Region: Land O Lakes
Financial & listing details
- Price per square foot: $240/sqft
- Tax assessed value: $477,242
- Annual tax amount: $7,974
- Date on market: 6/18/2026
- Cumulative days on market: 39 days
- Listing terms: Cash,Conventional
- Ownership: Fee Simple
- Total actual rent: 0
- Electric utility on property: Yes
- Road surface type: Paved
Estimated market value
$592,700
$563,000 - $622,000
$3,676/mo
Price history
| Date | Event | Price |
|---|---|---|
| 7/20/2026 | Contingent | $605,000$240/sqft |
Source:  Stellar MLS #TB8520093 Report a problem Stellar MLS #TB8520093 Report a problem | ||
| 7/9/2026 | Price change | $605,000-9.3%$240/sqft |
Source: Stellar MLS #TB8520093 Report a problem | ||
| 6/18/2026 | Listed for sale | $667,270+51.7%$265/sqft |
Source: Stellar MLS #TB8520093 Report a problem | ||
| 6/3/2026 | Listing removed | $4,000$2/sqft |
Source: Stellar MLS #TB8499070 Report a problem | ||
| 4/18/2026 | Listed for rent | $4,000$2/sqft |
Source: Stellar MLS #TB8499070 Report a problem | ||
| 5/24/2024 | Listing removed | -- |
Source: Stellar MLS #T3526873 Report a problem | ||
| 5/22/2024 | Listed for rent | $4,000$2/sqft |
Source: Stellar MLS #T3526873 Report a problem | ||
| 5/22/2024 | Listing removed | -- |
Source: Zillow Rentals Report a problem | ||
| 5/16/2024 | Listed for rent | $4,000+102.5%$2/sqft |
Source: Zillow Rentals Report a problem | ||
| 11/23/2021 | Sold | $440,000+34.2%$175/sqft |
Source: Public Record Report a problem | ||
| 5/27/2017 | Listing removed | $1,975$1/sqft |
Source: Rent Solutions Report a problem | ||
| 5/22/2017 | Price change | $1,975+5.3%$1/sqft |
Source: Rent Solutions Report a problem | ||
| 5/16/2017 | Listing removed | $327,900$130/sqft |
Source: BLUE LIGHTHOUSE REALTY INC #O5500500 Report a problem | ||
| 5/8/2017 | Price change | $327,900+6.5%$130/sqft |
Source: BLUE LIGHTHOUSE REALTY INC #O5500500 Report a problem | ||
| 4/13/2017 | Listed for rent | $1,875$1/sqft |
Source: BLUE LIGHTHOUSE REALTY INC #O5503979 Report a problem | ||
| 3/29/2017 | Listed for sale | $307,900+3%$122/sqft |
Source: BLUE LIGHTHOUSE REALTY INC #O5500500 Report a problem | ||
| 8/22/2016 | Listing removed | $298,900$119/sqft |
Source: CENTURY 21 Bill Nye Realty, Inc. #e2202756 Report a problem | ||
| 7/5/2016 | Price change | $298,900-0.3%$119/sqft |
Source: CENTURY 21 Bill Nye Realty, Inc. #e2202756 Report a problem | ||
| 4/11/2016 | Listed for sale | $299,900$119/sqft |
Source: CENTURY 21 Bill Nye Realty, Inc. #e2202756 Report a problem | ||
| 4/5/2016 | Pending sale | $299,900$119/sqft |
Source: CENTURY 21 Bill Nye Realty, Inc. #e2202756 Report a problem | ||
| 2/23/2016 | Listed for sale | $299,900-25.7%$119/sqft |
Source: CENTURY 21 Bill Nye Realty, Inc. #e2202756 Report a problem | ||
| 4/24/2008 | Listing removed | $403,900$160/sqft |
Source: Owner Report a problem | ||
| 11/24/2007 | Price change | $403,900-1.5%$160/sqft |
Source: Owner Report a problem | ||
| 7/25/2007 | Listed for sale | $409,900+29.5%$163/sqft |
Source: Owner Report a problem | ||
| 10/21/2004 | Sold | $316,500$126/sqft |
Source: Public Record Report a problem | ||
Public tax history
| Year | Property taxes | Tax assessment |
|---|---|---|
| 2024 | $7,102 +3.6% | $435,080 |
| 2023 | $6,857 +10.7% | $435,080 +6.3% |
| 2022 | $6,193 +19.5% | $409,252 +36.3% |
| 2021 | $5,183 +4.7% | $300,204 +5% |
| 2020 | $4,952 +3.2% | $285,859 +0.8% |
| 2019 | $4,800 | $283,511 +8.3% |
| 2018 | $4,800 +7.7% | $261,744 +3% |
| 2017 | $4,458 +1% | $254,127 +8.6% |
| 2016 | $4,415 +10% | $234,012 +4.4% |
| 2015 | $4,013 +6.5% | $224,136 +4.7% |
| 2014 | $3,769 | $214,065 +7.4% |
| 2013 | -- | $199,390 +5.5% |
| 2012 | -- | $189,053 -5.2% |
| 2011 | -- | $199,467 +1.3% |
| 2010 | -- | $196,899 -11.3% |
| 2009 | -- | $221,940 -20.1% |
| 2008 | -- | $277,622 -13.2% |
| 2007 | -- | $319,974 +7.5% |
| 2006 | -- | $297,668 +33.9% |
| 2005 | -- | $222,316 +503.7% |
| 2004 | -- | $36,823 |
Find assessor info on the county website
Monthly payment
Est. payment
Payment breakdown
Explore the cost of this home by adjusting the details. Changes won't be saved.Climate risks
Neighborhood: Plantation Palms
Nearby schools
GreatSchools rating
- 6/10Lake Myrtle Elementary SchoolGrades: PK-5Distance: 1 mi
- 7/10Charles S. Rushe Middle SchoolGrades: 6-8Distance: 4.6 mi
- 7/10Sunlake High SchoolGrades: 9-12Distance: 4.8 mi
Schools provided by the listing agent
- Elementary: Lake Myrtle Elementary-PO
- Middle: Charles S. Rushe Middle-PO
- High: Sunlake High School-PO
Source: Stellar MLS. This data may not be complete. We recommend contacting the local school district to confirm school assignments for this home.
- $711,5004 bd4 ba3.5k sqft23332 Dinhurst Ct, Land O Lakes, FL 34639Off Market

- $614,0004 bd2 ba2.9k sqft23344 Dinhurst Ct, Land O Lakes, FL 34639Off Market
- $494,1004 bd3 ba2.4k sqft23326 Dinhurst Ct, Land O Lakes, FL 34639Off Market
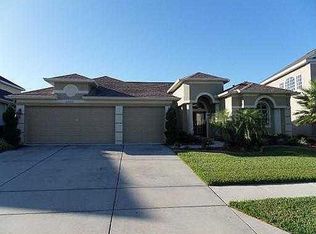
- $619,1004 bd4 ba2.9k sqft23350 Dinhurst Ct, Land O Lakes, FL 34639Off Market
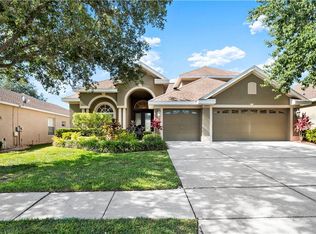
- $620,500-- bd3 ba3k sqft23329 Dinhurst Ct, Land O Lakes, FL 34639Off Market
- $638,1004 bd4 ba3k sqft23321 Dinhurst Ct, Land O Lakes, FL 34639Off Market
- $539,7004 bd3 ba3k sqft23354 Dinhurst Ct, Land O Lakes, FL 34639Off Market
- $558,1004 bd4 ba2.9k sqft23335 Dinhurst Ct, Land O Lakes, FL 34639Off Market
A local agent can set up tours, give advice and negotiate with sellers.
A local lender can help you make sure your offer is ready when you are.
Similar homes
- $724,9004 bd3 ba2.8k sqft3629 WHISTLING LANE, LAND O LAKES, FL 34639For Sale
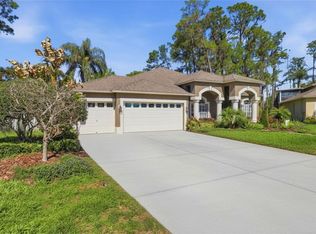
 MLS ID #TB8488265, Stacy Gervais, EPIQUE REALTY INC.. Stellar MLS
 - $649,9005 bd5 ba3.5k sqft24115 SAN GIOVANNI DRIVE, LAND O LAKES, FL 34639For Sale
 MLS ID #TB8510326, Deana Fortner, CENTURY 21 INTEGRA. Stellar MLS
 - $675,0004 bd4 ba3.3k sqft7136 DERWENT GLEN CIRCLE, LAND O LAKES, FL 34637For Sale
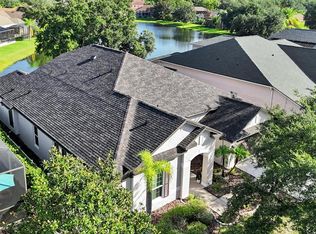 MLS ID #TB8530356, Amy Bacon Gainer, ALL FLORIDA REALTY GROUP. Stellar MLS
 - $589,9004 bd3 ba2.7k sqft21813 BRISKE MORNING AVENUE, LAND O LAKES, FL 34637For Sale
 MLS ID #A4677735, Christy Peterson, SERHANT. Stellar MLS
 - $399,9003 bd2 ba1.9k sqft2850 BANYAN HILL LANE, LAND O LAKES, FL 34639For SaleMLS ID #TB8527779, Trenton Howell, FUTURE HOME REALTY INC. Stellar MLS
- $625,0005 bd3 ba2.7k sqft17576 TERRAZZO WAY, LAND O LAKES, FL 34638For SaleMLS ID #TB8521605, Austin Holmes, COASTAL PROPERTIES GROUP INTER. Stellar MLS
- $609,9004 bd3 ba2.4k sqft28692 COZY CREEK DRIVE, WESLEY CHAPEL, FL 33543For SaleMLS ID #TB8525242, Richard Solkin, PA, FUTURE HOME REALTY INC. Stellar MLS
- $589,9004 bd3 ba2.6k sqft19948 STONE PINE CIRCLE, LUTZ, FL 33558For SaleMLS ID #TB8519928, John LaRocca, FUTURE HOME REALTY INC. Stellar MLS
- $640,0004 bd3 ba3.4k sqft4424 VERMILLION SKY DRIVE, WESLEY CHAPEL, FL 33544For SaleMLS ID #TB8512095, Danielle Tringali, RE/MAX CHAMPIONS. Stellar MLS
- $610,0004 bd3 ba2.5k sqft4588 SAN MARTINO DRIVE, WESLEY CHAPEL, FL 33543For SaleMLS ID #TB8502246, Elizaveta Stoma, GULF SHORES REALTY ERA POWERED LLC. Stellar MLS
- $599,0004 bd3 ba2.3k sqft4547 SAN MARTINO DRIVE, WESLEY CHAPEL, FL 33543For SaleMLS ID #TB8484501, Jason Catalanotto, LPT REALTY, LLC. Stellar MLS
- $624,0004 bd3 ba2.4k sqft2415 OAKWOOD PRESERVE DRIVE, WESLEY CHAPEL, FL 33543For SaleMLS ID #TB8499674, Nancy Cross, EXP REALTY LLC. Stellar MLS
- $685,0004 bd3 ba2.6k sqft17308 CHENANGO LANE, TAMPA, FL 33647For SaleMLS ID #TB8522700, Kristy Darragh, FLORIDA EXECUTIVE REALTY. Stellar MLS
- $699,0004 bd4 ba3.2k sqft9323 BELLA VITA CIRCLE, LAND O LAKES, FL 34637For SaleMLS ID #TB8518732, Susan Najar, CHARLES RUTENBERG REALTY INC. Stellar MLS
- $650,0004 bd3 ba2.3k sqft5026 TIVOLI DRIVE, WESLEY CHAPEL, FL 33543For SaleMLS ID #TB8478168, Carolina Cognetta, LLC, MIHARA & ASSOCIATES INC.. Stellar MLS
- $529,9004 bd2 ba2.3k sqft20133 HERON CROSSING DRIVE, TAMPA, FL 33647For SaleMLS ID #TB8503823, Vibha Shevade, NEXTHOME BY THE BAY. Stellar MLS
- $788,9994 bd3 ba3.1k sqft19930 DOLORES ANN COURT, LUTZ, FL 33549For SaleMLS ID #TB8515133, Mariam Serra, AVENUE HOMES LLC. Stellar MLS
- $615,0005 bd4 ba3.3k sqft30932 LINDENTREE DRIVE, WESLEY CHAPEL, FL 33543For SaleMLS ID #TB8516695, Vilma Lacorte LLC, FUTURE HOME REALTY INC. Stellar MLS
- $825,0004 bd3 ba3.2k sqft2409 FOX FOREST DRIVE, LUTZ, FL 33549For SaleMLS ID #TB8530564, Sumanth Katta, PREMIER ATLAS REALTY CORP. Stellar MLS
- $750,0005 bd5 ba3.4k sqft8908 BELLA VITA CIRCLE, LAND O LAKES, FL 34637For SaleMLS ID #TB8518048, Cynthia Fannan, HOMESMART. Stellar MLS
